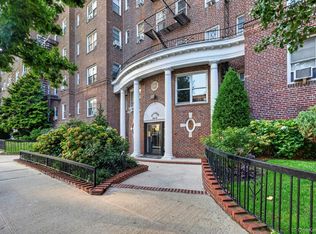
Welcome to The Louisiana – Forest Hills Living at Its Best
This oversized Jr-4 two-bedroom on the 3rd floor offers a flexible and expansive layout with timeless updates and modern comforts.
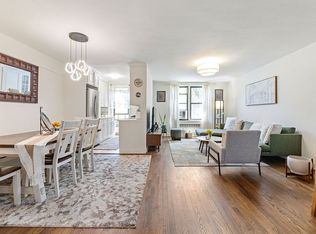
Inviting foyer opens to a dedicated dining area and a spacious living room, ideal for entertaining or relaxing.
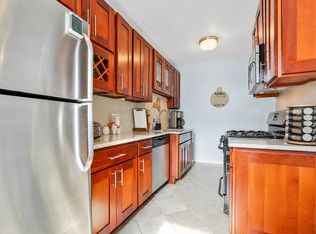
Windowed kitchen with custom wooden cabinetry, granite counters, stylish backsplash, and a cozy breakfast nook.
Bonus room off the kitchen, perfect as a second bedroom or home office.
King-sized primary bedroom with double closets and abundant natural light.
Updated windowed bathroom featuring porcelain tile, mosaic accents, and a modern dual-flush toilet.
Oak hardwood floors throughout for warmth and continuity.
Building Highlights
-Pet-friendly (with board approval)
-Incredibly low maintenance: $991
-No Flip tax
-Sublet allowed after 2 years
-Part-time doorman
-Modernized elevators/hallways
-New laundry room
-Private outdoor play area
-Prime Location
Just moments from Austin Street’s shops and dining, close to express buses into Manhattan, and a quick 7-minute walk to R & M trains.
For sale
$399,000
67-30 Clyde Street #W3, Forest Hills, NY 11375
2beds
--sqft
Stock Cooperative, Residential
Built in 1953
-- sqft lot
$-- Zestimate®
$--/sqft
$-- HOA
What's special
- 4 days
- 519
- 55
Zillow last checked:
Listing updated:
Listed by:
EXP Realty 888-276-0630,
Olga Mayayeva GRI SRS CBR 718-781-3074
Source: OneKey® MLS as distributed by MLS GRID,MLS#: 1068090
Facts & features
Interior
Bedrooms & bathrooms
- Bedrooms: 2
- Bathrooms: 1
- Full bathrooms: 1
Bedroom 1
- Description: 1 Bedroom
- Level: First
Bedroom 2
- Description: 1 Bedroom
- Level: First
Bathroom 1
- Description: 1 Bathroom
- Level: First
Kitchen
- Description: Eat-In Kitchen
- Level: First
Living room
- Description: Living Room/Dining Room
- Level: First
Heating
- Other
Cooling
- Wall/Window Unit(s)
Appliances
- Included: Gas Oven, Gas Range, Refrigerator
- Laundry: In Basement
Features
- Eat-in Kitchen, Entrance Foyer, Granite Counters, Other
- Flooring: Hardwood
- Has fireplace: No
Interior area
- Total structure area: 0
Video & virtual tour
Property
Parking
- Parking features: On Street, Other, Waitlist
- Has garage: Yes
- Has uncovered spaces: Yes
Features
- Levels: One
Details
- Special conditions: None
Construction
Type & style
- Home type: Cooperative
- Architectural style: Other
- Property subtype: Stock Cooperative, Residential
Materials
- Brick
- Foundation: Brick/Mortar
Condition
- Estimated
- Year built: 1953
Details
- Builder model: JR4-2 Bedrooms 1 Bathroom
Utilities & green energy
- Sewer: Other
- Water: Other
- Utilities for property: See Remarks
Community & HOA
Community
- Features: Other
- Subdivision: The Louisiana
HOA
- Has HOA: Yes
- Amenities included: Door Person, Elevator(s), Other
- Services included: Gas, Maintenance Grounds, Heat, Hot Water, Other, Sewer, Snow Removal, Trash, Water
- HOA name: .
Location
- Region: Forest Hills
Financial & listing details
- Date on market: 10/29/2026
- Cumulative days on market: 5 days
- Listing agreement: Exclusive Right To Sell
Estimated market value
Not available
Estimated sales range
Not available
Not available
Price history
| Date | Event | Price |
|---|---|---|
| 10/29/2026 | Listed for sale | $399,000+3.6% |
Source:  OneKey® MLS as distributed by MLS GRID #1068090 Report a problem | ||
| 10/28/2026 | Listing removed | $385,000 |
Source: StreetEasy #S1824287 Report a problem | ||
| 5/15/2026 | Contingent | $385,000 |
Source: StreetEasy #S1824287 Report a problem | ||
| 4/24/2026 | Listed for sale | $385,000 |
Source: StreetEasy #S1824287 Report a problem | ||
Public tax history
Tax history is unavailable.
Monthly payment
Climate risks
Neighborhood: Forest Hills
Nearby schools
Schools provided by the listing agent
- Elementary: Ps 174 William Sidney Mount
- Middle: Jhs 190 Russell Sage
- High: Queens Metropolitan High School
Source: OneKey® MLS as distributed by MLS GRID. This data may not be complete. We recommend contacting the local school district to confirm school assignments for this home.
- $--2 bd1 ba-- sqft67-30 Clyde St APT 2A, Forest Hills, NY 11375Off Market

- $247,400-- bd-- ba-- sqft67-30 Clyde St APT 5A, Forest Hills, NY 11375Off Market
- $212,800-- bd-- ba-- sqft67-30 Clyde St APT 5H, Forest Hills, NY 11375Off Market
- $298,600-- bd-- ba-- sqft67-30 Clyde St APT 2N, Forest Hills, NY 11375Off Market
Similar homes
- $389,0002 bd2 ba1.1k sqft74-45 Yellowstone Boulevard #5G, Rego Park, NY 11374For Sale

 MLS ID #1050020, Antonino Artale, Listing by: EXP Realty. OneKey® MLS as distributed by MLS GRID
- $399,8881 bd1 ba872 sqft110-55 72nd Road #507, Forest Hills, NY 11375For Sale
 MLS ID #1037258, Tarek Agag SFR, Listing by: Compass Greater NY LLC. OneKey® MLS as distributed by MLS GRID
- $359,9001 bd1 ba865 sqft67-35 Yellowstone Blvd #4P, Forest Hills, NY 11375Active
 MLS ID #S1844551, Hillary Li, Listing by: Daniel Gale Sotheby's International Realty. StreetEasy
- $399,0002 bd2 ba900 sqftSouthridge Cooperative, Section #4, Inc, Jackson Heights, NY 11372Active
 MLS ID #S1834274, William Kokoris, Listing by: Compass. StreetEasy
- $419,0002 bd1 ba1.1k sqft140-35 Burden Crescent #402, Briarwood, NY 11435For SaleMLS ID #1045463, Milana Sadykova, Listing by: Daniel Gale Sothebys Intl Rlty. OneKey® MLS as distributed by MLS GRID
- $299,9991 bd1 ba750 sqft10507 66th Road #6b, Forest Hills, NY 11375For SaleMLS ID #1044191, Philip Ross SRS, Listing by: EXP Realty. OneKey® MLS as distributed by MLS GRID
- $349,0002 bd1 ba900 sqft42-02 Layton Street #202, Elmhurst, NY 11373For SaleMLS ID #1032355, Martin A. Dabao, Listing by: Realty Executives Today. OneKey® MLS as distributed by MLS GRID
- $329,0001 bd1 ba900 sqft6361 99th Street #A6, Rego Park, NY 11374For SaleMLS ID #987478, Victoria Ortiz, Listing by: Keller Williams Rlty Landmark. OneKey® MLS as distributed by MLS GRID
- $269,9991 bd1 ba495 sqft111-01 66th Road #1C, Forest Hills, NY 11375For SaleMLS ID #1001576, Joseph DeVito ABR, Listing by: Keller Williams Realty Greater. OneKey® MLS as distributed by MLS GRID
- $358,0002 bd1 ba720 sqft199-27 22 Ave #1-255, Whitestone, NY 11357For SaleMLS ID #1058691, Jessica Huang, Listing by: RE/MAX Team. OneKey® MLS as distributed by MLS GRID
- $475,0001 bd1 ba643 sqft7607 Ditmars Boulevard #1C, East Elmhurst, NY 11370For SaleMLS ID #1050853, Hassam Shakeel, Listing by: Voro LLC. OneKey® MLS as distributed by MLS GRID
- $438,0002 bd1 ba800 sqft160-26 17th Avenue #5-128, Whitestone, NY 11357For SaleMLS ID #1047646, Melinda Ljubic, Listing by: Howard Hanna Coach. OneKey® MLS as distributed by MLS GRID
- $350,0001 bd1 ba930 sqft914 Wynnewood Road #3C, Pelham, NY 10803For SaleMLS ID #1057581, Kateryna Ulerio, Listing by: Houlihan Lawrence Inc.. OneKey® MLS as distributed by MLS GRID
