Full privacy fence already installed!
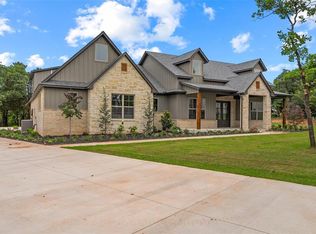
This stunning home in the heart of Arcadia offers the perfect mix of luxury, comfort, and everyday functionality—all within the highly sought-after Edmond Public Schools district.
Designed with both entertaining and daily living in mind, the open-concept floor plan features 4 spacious bedrooms, a dedicated office, and 3.5 bathrooms, providing plenty of room to spread out and enjoy.
At the center of the home is a beautifully designed chef’s kitchen, complete with a spacious butler’s pantry featuring double ovens, a microwave, sink, and additional prep and storage space, making hosting gatherings easy and enjoyable. A large laundry room adds extra convenience, while the 3-car garage offers plenty of space for vehicles, storage, and hobbies.
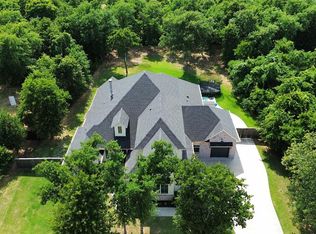
Set within a beautiful wooded neighborhood, this home combines peaceful surroundings with modern style and high-end finishes. From the thoughtful layout to the special design details throughout, every space was created to feel warm, welcoming, and functional.
If you're looking for a home that offers privacy, character, and a prime Arcadia location, this one is a must-see.
For sale
$724,000
12974 Stagecoach Trl, Arcadia, OK 73007
4beds
2,910sqft
:
Get pre-qualified$4,745/mo
Single Family Residence
Built in 2025
0.75 Acres Lot
$-- Zestimate®
$249/sqft
$50/mo HOA
What's special
Thoughtful layoutOpen-concept floor planSpecial design details throughoutFull privacy fenceBeautiful wooded neighborhoodLarge laundry roomDouble ovens
- 12 days |
- 175 |
- 7 |
Likely to sell faster than
Zillow last checked:
Listing updated:
Listed by:
Lauren Wright 405-406-4899,
Keller Williams Realty Elite
Source: MLSOK/OKCMAR as distributed by MLS GRID,MLS#: 1239634
Facts & features
Interior
Bedrooms & bathrooms
- Bedrooms: 4
- Bathrooms: 4
- Full bathrooms: 3
- 1/2 bathrooms: 1
Heating
- Heat Pump
Cooling
- Has cooling: Yes
Appliances
- Included: Dishwasher, Disposal, Microwave, Built-In Electric Oven, Built-In Gas Range
- Laundry: Laundry Room
Features
- Combo Woodwork, Paint Woodwork
- Flooring: Combination, Concrete, Tile, Wood
- Number of fireplaces: 2
Interior area
- Total structure area: 2,910
- Total interior livable area: 2,910 sqft
Property
Parking
- Total spaces: 3
- Parking features: Garage
- Garage spaces: 3
Features
- Levels: One and One Half
- Stories: 1.5
- Patio & porch: Patio, Porch
- Fencing: Wood
Lot
- Size: 0.75 Acres
- Features: Interior Lot
Details
- Parcel number: 12974NONEStagecoach73007
- Special conditions: None
Construction
Type & style
- Home type: SingleFamily
- Architectural style: Modern
- Property subtype: Single Family Residence
Materials
- Brick & Frame
- Foundation: Slab
- Roof: Composition
Condition
- Year built: 2025
Details
- Builder name: C.L. Smith Custom Homes
Utilities & green energy
- Utilities for property: Aerobic System, Cable Available, High Speed Internet
Community & HOA
HOA
- Has HOA: Yes
- Services included: Gated Entry, Greenbelt, Common Area Maintenance
- HOA fee: $600 annually
Location
- Region: Arcadia
Financial & listing details
- Price per square foot: $249/sqft
- Annual tax amount: $1
- Date on market: 7/16/2026
- Electric utility on property: Yes
Estimated market value
Not available
Estimated sales range
Not available
Not available
Price history
| Date | Event | Price |
|---|---|---|
| 7/16/2026 | Listed for sale | $724,000$249/sqft |
Source:  MLSOK/OKCMAR as distributed by MLS GRID #1239634 Report a problem MLSOK/OKCMAR as distributed by MLS GRID #1239634 Report a problem | ||
| 7/15/2026 | Listing removed | $724,000$249/sqft |
Source: MLSOK/OKCMAR as distributed by MLS GRID #1236410 Report a problem | ||
| 6/26/2026 | Listed for sale | $724,000$249/sqft |
Source: MLSOK/OKCMAR as distributed by MLS GRID #1236410 Report a problem | ||
| 6/26/2026 | Listing removed | $724,000$249/sqft |
Source: MLSOK/OKCMAR as distributed by MLS GRID #1225811 Report a problem | ||
| 6/4/2026 | Price change | $724,000+1.3%$249/sqft |
Source: MLSOK/OKCMAR as distributed by MLS GRID #1225811 Report a problem | ||
| 4/25/2026 | Listed for sale | $715,000$246/sqft |
Source: MLSOK/OKCMAR as distributed by MLS GRID #1225811 Report a problem | ||
Public tax history
Tax history is unavailable.
Monthly payment
Est. payment
Payment breakdown
Explore the cost of this home by adjusting the details. Changes won't be saved.Climate risks
Neighborhood: 73007
Nearby schools
GreatSchools rating
- 9/10Redbud Elementary SchoolGrades: PK-5Distance: 4.1 mi
- 7/10Central Middle SchoolGrades: 6-8Distance: 10.6 mi
- 9/10Memorial High SchoolGrades: 9-12Distance: 10.8 mi
Schools provided by the listing agent
- Elementary: Red Bud ES
- Middle: Central MS
- High: Memorial HS
Source: MLSOK/OKCMAR as distributed by MLS GRID. This data may not be complete. We recommend contacting the local school district to confirm school assignments for this home.
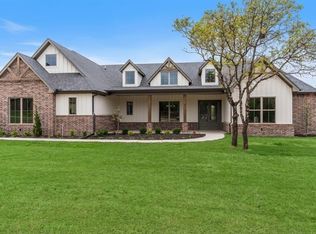
- $690,9005 bd4 ba2.9k sqft13051 Stagecoach Trl, Arcadia, OK 73007Sold
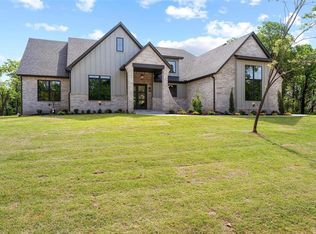
- $749,0004 bd4 ba3k sqft13000 Stagecoach Trl, Arcadia, OK 73007For Sale
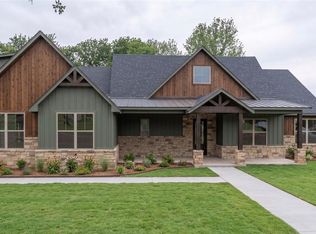
- $706,1565 bd4 ba2.9k sqft12975 Stagecoach Trl, Arcadia, OK 73007Pending
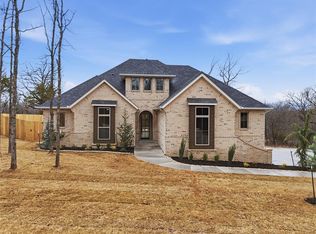
- $779,5005 bd4 ba3.3k sqft12925 Stagecoach Trl, Arcadia, OK 73007Sold
- $702,7565 bd4 ba2.9k sqft12951 Stagecoach Trl, Arcadia, OK 73007Sold
- $749,9905 bd4 ba3.2k sqft13025 Stagecoach Trl, Arcadia, OK 73007For Sale
- $330,0003 bd2 ba2k sqft13100 Springbok Rd, Arcadia, OK 73007Off Market
- $855,0004 bd4 ba3.2k sqft7940 Stagecoach Cir, Arcadia, OK 73007Sold
A local agent can set up tours, give advice and negotiate with sellers.
Similar homes
- $749,0004 bd4 ba3k sqft13000 Stagecoach Trl, Arcadia, OK 73007For SaleMLS ID #1239637, Lauren Wright, Keller Williams Realty Elite. MLSOK/OKCMAR as distributed by MLS GRID
- $748,9605 bd4 ba3k sqft7960 Stagecoach Cir, Arcadia, OK 73007For Sale
 MLS ID #1239640, Lauren Wright, Keller Williams Realty Elite. MLSOK/OKCMAR as distributed by MLS GRID
 - $649,5004 bd4 ba3.1k sqft12951 Broken Arrow, Arcadia, OK 73007For Sale
 MLS ID #1234984, Kelly Morrison, Modern Abode Realty. MLSOK/OKCMAR as distributed by MLS GRID
 - $690,0004 bd3 ba2.9k sqft8395 Talking Stick, Arcadia, OK 73007For Sale
 MLS ID #1225285, Patricia Azzam, Chalk Realty LLC. MLSOK/OKCMAR as distributed by MLS GRID
 - $644,0004 bd4 ba3.1k sqft12925 Broken Arrow, Arcadia, OK 73007For SaleMLS ID #1234030, Tristan Edge, C21/Judge Fite Edmond. MLSOK/OKCMAR as distributed by MLS GRID
- $660,0004 bd3 ba2.7k sqft12800 Hidden Trl, Arcadia, OK 73007For SaleMLS ID #1199633, Adam Aguilar, ERA Courtyard Real Estate. MLSOK/OKCMAR as distributed by MLS GRID
- $559,8884 bd3 ba2.6k sqft13075 Broken Arrow, Arcadia, OK 73007For SaleMLS ID #1237858, Terra Myers, Keller Williams Central OK. MLSOK/OKCMAR as distributed by MLS GRID
- $690,4903 bd3 ba2.9k sqft12824 Hidden Trl, Arcadia, OK 73007For SaleMLS ID #1200421, Adam Aguilar, ERA Courtyard Real Estate. MLSOK/OKCMAR as distributed by MLS GRID
- $594,0004 bd4 ba2.4k sqft8041 Sacred Frst, Arcadia, OK 73007For SaleMLS ID #1239624, Lauren Wright, Keller Williams Realty Elite. MLSOK/OKCMAR as distributed by MLS GRID
- $574,8004 bd4 ba2.4k sqft8020 Sacred Frst, Arcadia, OK 73007For SaleMLS ID #1236760, Tara Levinson, LRE Realty, LLC. MLSOK/OKCMAR as distributed by MLS GRID
- $574,9004 bd4 ba2.5k sqft8100 Sacred Frst, Arcadia, OK 73007For SaleMLS ID #1231446, Tara Levinson, LRE Realty, LLC. MLSOK/OKCMAR as distributed by MLS GRID
- $699,9004 bd4 ba3.5k sqft9314 Bergamo Blvd, Edmond, OK 73034For SaleMLS ID #1237683, Heidi Rose, Rose Homes LLC. MLSOK/OKCMAR as distributed by MLS GRID
- $539,5003 bd3 ba2.3k sqft8040 Sacred Frst, Arcadia, OK 73007For SaleMLS ID #1225112, Leesa Williams, Keller Williams-Yukon. MLSOK/OKCMAR as distributed by MLS GRID
- $730,0004 bd3 ba3.1k sqft14170 Fox Lair Ln, Edmond, OK 73025For SaleMLS ID #1232114, Kelsy Webb, Chinowth & Cohen. MLSOK/OKCMAR as distributed by MLS GRID
- $699,0004 bd3 ba3.2k sqft499 Old Farm Rd, Edmond, OK 73034For SaleMLS ID #1230631, Brittany White, Sage Sotheby's Realty. MLSOK/OKCMAR as distributed by MLS GRID
- $479,5004 bd2 ba2.1k sqft8021 Sacred Frst, Arcadia, OK 73007For SaleMLS ID #1225298, Leesa Williams, Keller Williams-Yukon. MLSOK/OKCMAR as distributed by MLS GRID
- $699,9004 bd4 ba3.2k sqft8101 Amber Ridge Dr, Edmond, OK 73034For SaleMLS ID #1214836, Kasey Reyes, Listorshow. MLSOK/OKCMAR as distributed by MLS GRID
- $499,7903 bd3 ba2.1k sqft8081 Sacred Frst, Arcadia, OK 73007For SaleMLS ID #1235632, Adam Aguilar, ERA Courtyard Real Estate. MLSOK/OKCMAR as distributed by MLS GRID
- $699,9004 bd3 ba2.8k sqft14109 Willow Ln, Jones, OK 73049New ConstructionMLSOK/OKCMAR as distributed by MLS GRID
- $825,0004 bd4 ba3.3k sqft460 Old Farm Rd, Edmond, OK 73034For SaleMLS ID #1236014, Destinee Smith, Weichert Realtors, Centennial. MLSOK/OKCMAR as distributed by MLS GRID
