MOVE-IN READY UPDATED CAPE COD STYLE IN PRIME COUNTRY CLUB AREA – FOR SALE BY OWNER
Welcome to 462 Country Club Rd! This updated, low-maintenance cape cod style sits in one of Waterbury’s most desirable pockets, offering an affordable opportunity to own in the sought-after Country Club / Town Plot neighborhood.
All of the major exterior and interior upgrades have already been completed for you—just unpack and enjoy:
Newer siding, gutters, exterior doors, and energy-efficient windows
Efficient gas heating for reliable, cost-effective winter comfort
Fresh flooring throughout and a tastefully remodeled full bathroom
Easy single-level living with quick access to Route 8, I-84, shopping, dining, and local parks
Whether you are downsizing, buying your first home, or looking for a turnkey property in a great neighborhood, this home delivers exceptional value without the headache of big-ticket renovations.
For sale by owner
$250,000
462 Country Club Rd, Waterbury, CT 06708
2beds
778sqft
SingleFamily
Built in 1920
9,583 Square Feet Lot
$-- Zestimate®
$321/sqft
$-- HOA
What's special
Energy-efficient windowsUpdated cape cod styleEasy single-level livingFresh flooring throughoutEfficient gas heatingNewer sidingExterior doors
What the owner loves about this home
This home is low maintenance has a scenic private backyard and a quiet neighborhood
- 6 days
- 627
- 9
Listed by:
Property Owner (203) 525-7563
Facts & features
Interior
Bedrooms & bathrooms
- Bedrooms: 2
- Bathrooms: 1
- Full bathrooms: 1
Heating
- Baseboard, Forced air, Electric, Gas
Cooling
- Wall
Appliances
- Included: Dishwasher, Dryer, Microwave, Range / Oven, Refrigerator, Washer
Features
- Flooring: Tile, Hardwood, Laminate
- Basement: Finished
- Has fireplace: No
Interior area
- Total interior livable area: 778 sqft
Property
Parking
- Total spaces: 1
- Parking features: Garage - Attached
Features
- Exterior features: Vinyl
- Has view: Yes
- View description: Mountain
Lot
- Size: 9,583 Square Feet
Details
- Parcel number: WATEM0408B0066L0005
Construction
Type & style
- Home type: SingleFamily
- Architectural style: Conventional
Materials
- Frame
- Roof: Other
Condition
- New construction: No
- Year built: 1920
Community & HOA
Location
- Region: Waterbury
Financial & listing details
- Price per square foot: $321/sqft
- Tax assessed value: $92,120
- Annual tax amount: $4,144
- Date on market: 11/14/2026
Estimated market value
Not available
Estimated sales range
Not available
$1,657/mo
Price history
| Date | Event | Price |
|---|---|---|
| 11/14/2026 | Listed for sale | $250,000+51.5%$321/sqft |
Source: Owner Report a problem | ||
| 7/7/2022 | Contingent | $165,000$212/sqft |
Source:  Smart MLS #170492968 Report a problem | ||
| 7/1/2022 | Sold | $165,000$212/sqft |
Source: Smart MLS #170492968 Report a problem | ||
| 5/23/2022 | Listed for sale | $165,000+83.3%$212/sqft |
Source: Smart MLS #170492968 Report a problem | ||
| 5/3/2022 | Sold | $90,000-9.9%$116/sqft |
Source: Public Record Report a problem | ||
| 1/2/2022 | Listed for sale | $99,900+35%$128/sqft |
Source: Smart MLS #170459113 Report a problem | ||
| 7/24/2015 | Sold | $74,000-7.4%$95/sqft |
Source: Smart MLS #W10027381 Report a problem | ||
| 3/15/2015 | Listed for sale | $79,900$103/sqft |
Source: William Raveis Real Estate #W10027381 Report a problem | ||
| 1/8/2015 | Listing removed | $79,900$103/sqft |
Source: Showcase Realty, Inc. #W1078356 Report a problem | ||
| 11/19/2014 | Listed for sale | $79,900+99.8%$103/sqft |
Source: Showcase Realty, Inc. #W1078356 Report a problem | ||
| 5/21/2014 | Sold | $40,000-19.8%$51/sqft |
Source: Smart MLS #W1075658 Report a problem | ||
| 3/19/2014 | Listed for sale | $49,900-50.1%$64/sqft |
Source: Showcase Realty, Inc. #W1075658 Report a problem | ||
| 12/29/2013 | Listing removed | $99,900$128/sqft |
Source: VIEIRA AGENCY INC MANUEL #N331353 Report a problem | ||
| 9/23/2013 | Price change | $99,900-9.1%$128/sqft |
Source: VIEIRA AGENCY INC MANUEL #N331353 Report a problem | ||
| 6/11/2013 | Listed for sale | $109,900-21.4%$141/sqft |
Source: VIEIRA AGENCY INC MANUEL #N331353 Report a problem | ||
| 10/23/2012 | Listed for sale | $139,900$180/sqft |
Source: VIEIRA AGENCY INC MANUEL #N331353 Report a problem | ||
Public tax history
| Year | Property taxes | Tax assessment |
|---|---|---|
| 2025 | $4,144 -9% | $92,120 |
| 2024 | $4,554 -8.8% | $92,120 |
| 2023 | $4,992 +76.8% | $92,120 +96.4% |
| 2022 | $2,824 | $46,900 |
| 2021 | $2,824 | $46,900 |
| 2020 | $2,824 | $46,900 |
| 2019 | $2,824 | $46,900 |
| 2018 | $2,824 -8.1% | $46,900 -8.1% |
| 2017 | $3,074 | $51,050 |
| 2016 | $3,074 +3.4% | $51,050 |
| 2015 | $2,972 | $51,050 |
| 2014 | $2,972 +2.2% | $51,050 |
| 2013 | $2,909 -11.2% | $51,050 -34.9% |
| 2012 | $3,277 0% | $78,390 |
| 2011 | $3,278 | $78,390 |
| 2010 | $3,278 +4.8% | $78,390 |
| 2009 | $3,129 | $78,390 |
| 2008 | $3,129 +6.6% | $78,390 +44.1% |
| 2005 | $2,935 +4.7% | $54,390 +6.4% |
| 2002 | $2,803 +63.3% | $51,100 +191.2% |
| 2001 | $1,716 | $17,550 |
Find assessor info on the county website
Monthly payment
Est. payment
Payment breakdown
Explore the cost of this home by adjusting the details. Changes won't be saved.Climate risks
Neighborhood: West End
Nearby schools
Schools provided by the listing agent
- High: John F. Kennedy
Source: The MLS. This data may not be complete. We recommend contacting the local school district to confirm school assignments for this home.


Similar homes
- $250,0002 bd2 ba1k sqft61 Media Avenue, Waterbury, CT 06708For Sale
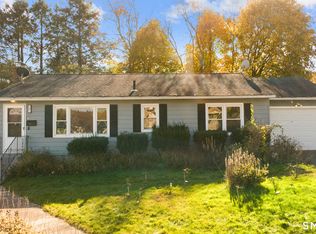
 MLS ID #24218916, Matthew Selca, CORE Realty Group. Smart MLS
- $249,9993 bd1 ba924 sqft205 Chipman Street Extension, Waterbury, CT 06708For Sale
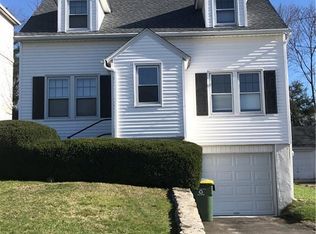 MLS ID #24209029, Yvette Larracuente, Larracuente & Johnson Realty, LLC. Smart MLS
- $282,9002 bd1 ba960 sqft246 Fairfield Avenue, Waterbury, CT 06708For Sale
 MLS ID #24220378, Mallorie Lee, Showcase Realty, Inc.. Smart MLS
- $--2 bd1 ba816 sqft52 Picture Ln, Naugatuck, CT 06770Auction
 Auction.com 2
- $215,0002 bd2 ba960 sqftParkview Estates, Waterbury, CT 06708For SaleMLS ID #24221126, Donna Bannon, BHGRE Gaetano Marra Homes. Smart MLS
- $279,9002 bd1 ba1k sqft6 Smith Avenue, Waterbury, CT 06708For SaleMLS ID #24202560, Dawn Cabral, West View Properties, LLC. Smart MLS
- $249,9003 bd1 ba896 sqft23 Hillview Avenue, Waterbury, CT 06704For SaleMLS ID #24213486, Amy P. Rio, Better Homes and Gardens Real Estate Executive Real Estate. Smart MLS
- $184,9002 bd2 ba960 sqftParkview Estates, Waterbury, CT 06708For SaleMLS ID #24221852, Shane Kropo, RE/MAX RISE. Smart MLS
- $249,0002 bd1 ba816 sqft75 Ellsmere Avenue, Waterbury, CT 06705For SaleMLS ID #24216932, Ketty Daffron, William Raveis Real Estate. Smart MLS
- $250,0004 bd1 ba960 sqft28 Faber Avenue, Waterbury, CT 06704For SaleMLS ID #24199696, Levi Y. Judqin, Brass Moon Realty. Smart MLS
- $269,0002 bd2 ba925 sqft180 Capitol Avenue, Waterbury, CT 06705For SaleMLS ID #24197422, Angel Torres, Century 21 Scala Group. Smart MLS
- $239,0003 bd1 ba912 sqft42 Rustling Reed Road, Naugatuck, CT 06770For SaleMLS ID #24222568, Thomas Mele, Social & Co Realty. Smart MLS
- $269,0002 bd1 ba676 sqft327 Steinmann Avenue, Middlebury, CT 06762For SaleMLS ID #24205239, Harold V. Zinno, Regency Real Estate, LLC. Smart MLS
- $269,9992 bd1 ba1k sqft47 Hungerford Avenue, Waterbury, CT 06705For SaleMLS ID #24211482, Zach D. Nichols, West View Properties, LLC. Smart MLS
- $199,9002 bd1 ba872 sqft136 Brooks Hill Road, Wolcott, CT 06716For SaleMLS ID #24221527, Annie Gura, Coldwell Banker Premier Real Estate. Smart MLS
- $264,9003 bd1 ba960 sqft14 Karyl Lane, Prospect, CT 06712For SaleMLS ID #24220262, Victor L. Santana, Santana Realty Group LLC. Smart MLS
- $285,0003 bd1 ba936 sqft154 Grilleytown Road, Waterbury, CT 06704For SaleMLS ID #24217533, Sara Etienne, eXp Realty. Smart MLS
- $285,0003 bd2 ba1k sqft144 Clinton Street, Waterbury, CT 06710For SaleMLS ID #24197683, Joanna Escobar, Century 21 Scala Group. Smart MLS
- $285,0002 bd1 ba832 sqft106 Brookdale Lane, Waterbury, CT 06705For SaleMLS ID #24180963, Anabel Morocho, Real Broker CT, LLC. Smart MLS
- $314,9002 bd1 ba912 sqft65 Bucks Hill Road, Waterbury, CT 06704For SaleMLS ID #24220010, Sonya R. Nevins, Star Realty LLC. Smart MLS
