Skip main navigation
Closed
  • $562,927

    462 Gene Bell Rd, Monroe, GA 30655

    4beds
    2,510sqft
    Single Family Residence
    Built in 2025
    2.4 Acres Lot
    $564,600 Zestimate®
    $224/sqft
    $2,798 Estimated rent

    Home value

    $564,600

    $514,000 - $621,000

    $2,798/mo

    Zestimate® history
    Loading
    Loading...

    Owner options

    List your home for rent

    $2,798/mo

    Rent Zestimate®

    Find your next renter with Zillow Rental Manager. Plus, with online applications, you can quickly screen prospective tenants – for free.

    Learn more

    $2,798/mo

    Rent Zestimate®

    Refinance and save

    $3,463/mo

    Est. payment

    Refinancing to a lower rate could help reduce your monthly payments and save thousands over the life of the loan.

    See today's rates

    $3,463/mo

    Est. payment

    Explore your selling options

    Work with a Zillow partner agent

    Leverage their expertise and Zillow's premium Showcase listings to get your home seen by more buyers.

    Get started

    List with your own agent

    Get your home in front of millions of buyers by listing it on Zillow.

    Learn how to do it

    Sell it yourself

    Take full control of how buyers see your home on Zillow by listing For Sale by Owner (FSBO).

    List your home

    What's special

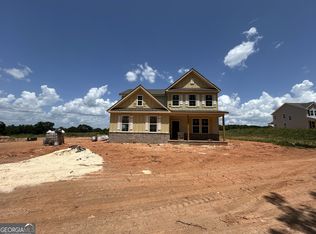

    The Rosewood II plan built by My Home Communities. Experience the perfect blend of modern design and peaceful living in this beautifully crafted 4-bedroom, 3-bath ranch home with an expansive loft, ideally located in the sought-after Monroe area near Downtown Monroe, shopping, dining, and everyday conveniences. From the moment you step inside, the open-concept layout welcomes you with natural light and stylish finishes throughout. The gourmet kitchen is the heart of the home, featuring a wall oven, oversized quartz island, designer finishes, and a spacious breakfast area that flows effortlessly into the family room-perfect for entertaining or gathering with family and friends. Durable luxury LVP flooring adds warmth and contemporary style to the main living areas. The oversized primary suite offers a true retreat with a spa-inspired bathroom including dual vanities, a tiled super shower with frameless glass door and niche bench, and a generously sized walk-in closet. Upstairs, the versatile loft provides additional living space ideal for a media room, office, or flex space, along with three spacious secondary bedrooms with ample closet space. Step outside to enjoy the covered back patio overlooking a large, private homesite with no HOA-offering the rare combination of space, privacy, and flexibility. Additional features include a 2-car side-entry garage, mud bench, irrigation system, cedar column accents, and designer pendant lighting that elevate the home's curb appeal and functionality. Some photos may be file or stock photos used for representation. Square footage is approximate. See onsite agent for current incentives. Quick Move-In Available!

    Zillow last checked:

    Listing updated:

    Listed by:

    Tamra J Wade 770-502-6230,

    Re/Max Tru, Inc.

    Bought with:

    Tamra J Wade, 214598

    Re/Max Tru, Inc.

    Source: GAMLS,MLS#: 10769031MLS Logo

    Facts & features

    Interior

    Bedrooms & bathrooms
    • Bedrooms: 4
    • Bathrooms: 3
    • Full bathrooms: 3
    • Main level bathrooms: 3
    • Main level bedrooms: 4
    Rooms
    • Room types: Family Room, Foyer, Loft
    Dining room
    • Features: Dining Rm/Living Rm Combo
    Kitchen
    • Features: Breakfast Area, Breakfast Bar, Kitchen Island, Solid Surface Counters, Walk-in Pantry
    Heating
    • Central, Electric, Heat Pump
    Cooling
    • Ceiling Fan(s), Central Air, Electric, Zoned
    Appliances
    • Included: Dishwasher, Electric Water Heater, Microwave, Oven, Stainless Steel Appliance(s)
    • Laundry: In Hall
    Features
    • Double Vanity, High Ceilings, Master On Main Level, Walk-In Closet(s)
    • Flooring: Carpet
    • Basement: None
    • Attic: Pull Down Stairs
    • Number of fireplaces: 1
    • Fireplace features: Factory Built, Family Room
    • Common walls with other units/homes: No Common Walls
    Interior area
    • Total structure area: 2,510
    • Total interior livable area: 2,510 sqft
    • Finished area above ground: 2,510
    • Finished area below ground: 0

    Property

    Parking
    • Parking features: Attached, Garage, Side/Rear Entrance
    • Has attached garage: Yes
    Features
    • Levels: One and One Half
    • Stories: 1
    • Patio & porch: Porch
    • Body of water: None
    Lot
    • Size: 2.4 Acres
    • Features: Private
    • Residential vegetation: Partially Wooded
    Details
    • Parcel number: C1660104B00

    Construction

    Type & style
    • Home type: SingleFamily
    • Architectural style: Ranch,Traditional
    • Property subtype: Single Family Residence
    Materials
    • Stone
    • Foundation: Slab
    • Roof: Composition
    Condition
    • New Construction
    • New construction: Yes
    • Year built: 2025

    Utilities & green energy

    • Sewer: Septic Tank
    • Water: Public
    • Utilities for property: Cable Available, Electricity Available, High Speed Internet, Underground Utilities, Water Available

    Community & HOA

    Community
    • Features: None
    • Security: Carbon Monoxide Detector(s), Smoke Detector(s)
    • Subdivision: Magnolia Ridge
    HOA
    • Has HOA: No
    • Services included: None
    Location
    • Region: Monroe

    Financial & listing details

    • Price per square foot: $224/sqft
    • Tax assessed value: $75,300
    • Annual tax amount: $922
    • Date on market: 5/21/2026
    • Cumulative days on market: 72 days
    • Listing agreement: Exclusive Right To Sell
    • Listing terms: Cash,Conventional,FHA,VA Loan
    • Electric utility on property: Yes

    Price history

    DateEventPrice
    8/4/2026Listing removed$526,100$210/sqft
    Source: Tamra Wade and Partners Report a problem
    8/3/2026Pending sale$526,100-6.5%$210/sqft
    Source: GAMLS #10769031 Report a problem
    7/31/2026Sold$562,927+7%$224/sqft
    Source: GAMLS #10769031 Report a problem
    5/29/2026Listed for sale$526,100$210/sqft
    Source: GAMLS #10769031 Report a problem
    5/28/2026Pending sale$526,100$210/sqft
    Source: GAMLS #10769031 Report a problem
    3/11/2026Price change$526,100-6.4%$210/sqft
    Source: GAMLS #10675632 Report a problem
    3/9/2026Price change$562,100+2.9%$224/sqft
    Source: GAMLS #10675632 Report a problem
    9/12/2025Price change$546,100-4.4%$218/sqft
    Source: GAMLS #10516872 Report a problem
    7/14/2025Price change$571,100+1.3%$228/sqft
    Source: GAMLS #10516872 Report a problem
    5/7/2025Listed for sale$563,900$225/sqft
    Source: GAMLS #10516872 Report a problem

    Public tax history

    YearProperty taxesTax assessment
    2025$922 +101.2%$30,120 -72.4%
    2024$458 +0.1%$109,240 +5.4%
    2023$458 $103,640
    Find assessor info on the county website

    Neighborhood: 30655

    Nearby schools

    GreatSchools rating
    Schools provided by the listing agent
    • Elementary: Monroe
    • Middle: Carver
    • High: Monroe Area

    Source: GAMLS. This data may not be complete. We recommend contacting the local school district to confirm school assignments for this home.

    Get a cash offer in 3 minutes
    Find out how much your home could sell for in as little as 3 minutes with a no-obligation cash offer.
    Estimated market value
    $564,600
    Get a cash offer in 3 minutes
    Find out how much your home could sell for in as little as 3 minutes with a no-obligation cash offer.
    Estimated market value
    $564,600