Charming 3-bedroom, 2-bathroom home located in the welcoming Timber Ridge community in Matteson. Experience comfort and convenience in this gated, all-ages neighborhood. Step inside to find spacious living areas with laminate flooring throughout, a cozy brick wood-burning fireplace, and a sliding glass door that fills the space with natural light. The kitchen flows naturally into the dining area, offering functional cabinetry and essential appliances. Retreat to the generous primary suite featuring an attached bathroom with a soaking tub, while two additional bedrooms provide flexibility for family or guests. A rare 2-car attached garage rounds out this home, offering exceptional storage and workspace. Take advantage of community amenities, including a refreshing pool and two serene catch-and-release ponds. This centrally located home is an opportunity not to be missed. Schedule a showing today and envision your vibrant lifestyle at Timber Ridge.
Contingent
Price cut: $5K (8/20)
$85,000
462 Huntsbridge Rd, Matteson, IL 60443
3beds
--sqft
Manufactured Home, Single Family Residence
Built in 1980
-- sqft lot
$-- Zestimate®
$--/sqft
$-- HOA
What's special
Cozy brick wood-burning fireplaceGenerous primary suiteEssential appliancesFunctional cabinetryLaminate flooring throughout
- 84 days
- 409
- 33
Zillow last checked:
Listing updated:
Listed by:
Elizabeth Botello (708)927-2458,
eXp Realty
Source: MRED as distributed by MLS GRID,MLS#: 12686241
Facts & features
Interior
Bedrooms & bathrooms
- Bedrooms: 3
- Bathrooms: 2
- Full bathrooms: 2
Rooms
- Room types: No additional rooms
Primary bedroom
- Features: Bathroom (Full)
- Area: 182 Square Feet
- Dimensions: 14X13
Bedroom 2
- Area: 110 Square Feet
- Dimensions: 11X10
Bedroom 3
- Area: 110 Square Feet
- Dimensions: 11X10
Bedroom 4
- Area: 144 Square Feet
- Dimensions: 12X12
Dining room
- Area: 130 Square Feet
- Dimensions: 13X10
Family room
- Area: 169 Square Feet
- Dimensions: 13X13
Kitchen
- Area: 143 Square Feet
- Dimensions: 13X11
Laundry
- Features: Flooring (Other)
- Level: Main
Living room
- Area: 247 Square Feet
- Dimensions: 19X13
Heating
- Natural Gas, Forced Air
Cooling
- Central Air
Appliances
- Laundry: In Unit
Features
- Number of fireplaces: 1
Property
Parking
- Total spaces: 4
- Parking features: Yes, Leased, Attached, Other, Garage
- Attached garage spaces: 2
Accessibility
- Accessibility features: No Disability Access
Features
- Has view: Yes
- View description: Water
- Has water view: Yes
- Water view: Water
- Park: Timber Ridge Park
Details
- Additional structures: Shed(s)
- Special conditions: None
Construction
Type & style
- Home type: MobileManufactured
- Property subtype: Manufactured Home, Single Family Residence
Materials
- Vinyl Siding
- Roof: Asphalt
Condition
- New construction: No
- Year built: 1980
Utilities & green energy
- Sewer: Public Sewer
- Water: Public
Community & HOA
Community
- Features: Park, Pool, Lake, Gated, Street Lights, Street Paved
- Subdivision: Timber Ridge Park
Location
- Region: Matteson
Financial & listing details
- Date on market: 6/24/2026
- Inclusions: Garage, Mobile Home, Storage Shed
- Ownership: Leasehold
- Body type: Double Wide
Estimated market value
Not available
Estimated sales range
Not available
Not available
Price history
| Date | Event | Price |
|---|---|---|
| 9/4/2026 | Contingent | $85,000 |
Source: MRED as distributed by MLS GRID #12686241 Report a problem | ||
| 8/20/2026 | Price change | $85,000-5.6% |
Source:  MRED as distributed by MLS GRID #12686241 Report a problem MRED as distributed by MLS GRID #12686241 Report a problem | ||
| 6/24/2026 | Listed for sale | $90,000+221.4% |
Source: MRED as distributed by MLS GRID #12686241 Report a problem | ||
| 12/15/2008 | Sold | $28,000-6.4% |
Source: MRED as distributed by MLS GRID #07042729 Report a problem | ||
| 9/28/2008 | Listed for sale | $29,900 |
Source: VLS Homes Report a problem | ||
Public tax history
Tax history is unavailable.
Monthly payment
Climate risks
Neighborhood: 60443
Nearby schools
Schools provided by the listing agent
- District: 159
Source: MRED as distributed by MLS GRID. This data may not be complete. We recommend contacting the local school district to confirm school assignments for this home.
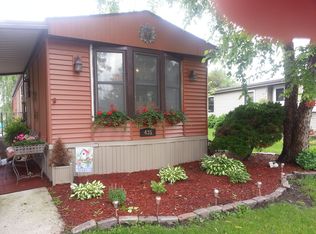
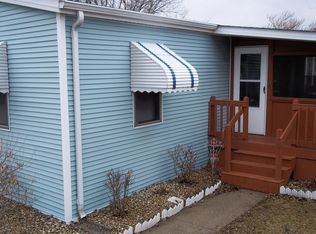
Similar homes
- $84,9953 bd2 ba1.6k sqftMaple Brook, Matteson, IL 60443For Sale
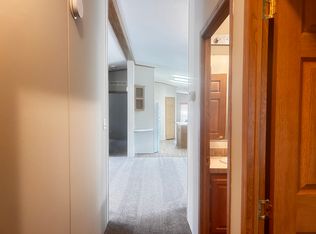 MLS ID #607006, Kim Coleman. MHBO
 - $88,0003 bd2 ba-- sqft91 Candlegate Cir, Matteson, IL 60443Active
 MLS ID #12727065, Elizabeth Botello, eXp Realty. MRED as distributed by MLS GRID
 - $79,9002 bd2 ba-- sqft735 Thorntree Ter, Matteson, IL 60443Active
 MLS ID #12701572, Elizabeth Botello, eXp Realty. MRED as distributed by MLS GRID
 - $83,0004 bd2 ba-- sqft22 Hearthside Dr, Matteson, IL 60443Active
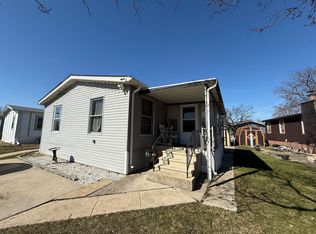 MLS ID #12598944, Elizabeth Botello, eXp Realty. MRED as distributed by MLS GRID
