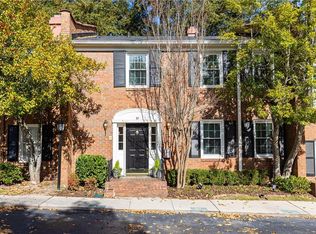
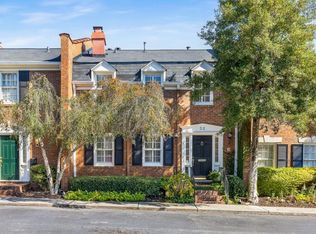
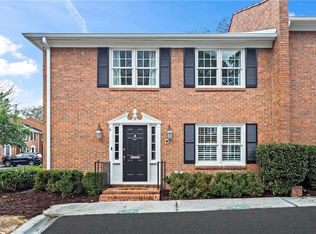
SPACIOUS 3-BEDROOM BUCKHEAD TOWNHOME WITH PRIVATE COURTYARD, UPDATED KITCHEN, TWO FLEX SPACES AND COMMUNITY POOL! Enjoy an incredible Buckhead location just minutes from Chastain Park, Blue Heron Nature Preserve, shopping, dining, groceries, Fellini's Pizza, Buttermilk Kitchen and more. A standout feature is the PRIVATE OUTDOOR COURTYARD a tucked-away space for morning coffee, grilling, gardening or relaxing at the end of the day. Inside, THREE GENEROUSLY SIZED BEDROOMS plus TWO FLEX SPACES provide options for how you live and work. Upstairs, the flex space directly off the primary bedroom is ideal for a WORK-FROM-HOME OFFICE, dressing room or additional closet. On the main level, a second flex space can become a casual TV room, den, playroom or workout space. Virtually staged photos show the possibilities. The UPDATED KITCHEN makes everyday living and entertaining easy, while the COMMUNITY POOL adds another place to relax and connect with neighbors. And this really is A COMMUNITY WHERE EVERYONE KNOWS YOUR DOG'S NAME, with neighborhood gatherings and favorite traditions like Halloween parties. Add in highly sought-after SARA SMITH ELEMENTARY and easy access to some of Buckhead's favorite parks, restaurants and conveniences. Come see why this may be one of Buckhead's best values!
Pending
$515,000
4620 Wieuca Rd NE APT 68, Atlanta, GA 30342
3beds
1,944sqft
Townhouse, Residential
Built in 1971
1,960 Square Feet Lot
$507,900 Zestimate®
$265/sqft
$435/mo HOA
What's special
Updated kitchenPrivate outdoor courtyardTwo flex spacesCommunity poolGenerously sized bedrooms
- 36 days
- 447
- 22
Zillow last checked:
Listing updated:
Listed by:
CHRISTINE ONEILL,
Atlanta Fine Homes Sotheby's International 404-857-7058
Source: FMLS GA,MLS#: 7827789
Facts & features
Interior
Bedrooms & bathrooms
- Bedrooms: 3
- Bathrooms: 3
- Full bathrooms: 2
- 1/2 bathrooms: 1
Rooms
- Room types: Bonus Room, Den, Family Room
Primary bedroom
- Features: Roommate Floor Plan
- Level: Roommate Floor Plan
Bedroom
- Features: Roommate Floor Plan
Primary bathroom
- Features: Shower Only
Dining room
- Features: Separate Dining Room
Kitchen
- Features: Cabinets White, Kitchen Island, Stone Counters, Wine Rack
Heating
- Central, Forced Air, Natural Gas
Cooling
- Ceiling Fan(s), Central Air, Electric
Appliances
- Included: Dishwasher, Disposal, Dryer, Electric Range, Gas Water Heater, Microwave, Refrigerator, Self Cleaning Oven, Washer
- Laundry: In Hall, Main Level
Features
- Bookcases, Crown Molding, Double Vanity, Entrance Foyer, High Speed Internet, Walk-In Closet(s)
- Flooring: Hardwood, Stone
- Windows: Wood Frames
- Basement: None
- Number of fireplaces: 1
- Fireplace features: Family Room
- Common walls with other units/homes: 2+ Common Walls,No One Above,No One Below
Interior area
- Total structure area: 1,944
- Total interior livable area: 1,944 sqft
- Finished area above ground: 1,944
- Finished area below ground: 0
Video & virtual tour
Property
Parking
- Total spaces: 2
- Parking features: Assigned, Deeded, Level Driveway, Parking Lot
- Has uncovered spaces: Yes
Accessibility
- Accessibility features: None
Features
- Levels: Two
- Stories: 2
- Patio & porch: Patio, Rear Porch
- Exterior features: Courtyard, Private Yard, No Dock
- Pool features: Fenced, In Ground
- Spa features: None
- Fencing: Brick,Fenced
- Has view: Yes
- View description: Neighborhood
- Waterfront features: None
- Body of water: None
Lot
- Size: 1,960 Square Feet
- Features: Landscaped, Level
Details
- Additional structures: None
- Parcel number: 17 009500011023
- Other equipment: None
- Horse amenities: None
Construction
Type & style
- Home type: Townhouse
- Architectural style: Townhouse,Traditional
- Property subtype: Townhouse, Residential
- Attached to another structure: Yes
Materials
- Brick 4 Sides
- Foundation: Slab
- Roof: Composition,Shingle
Condition
- Resale
- New construction: No
- Year built: 1971
Utilities & green energy
- Electric: None
- Sewer: Public Sewer
- Water: Public
- Utilities for property: Cable Available, Electricity Available, Natural Gas Available, Phone Available, Sewer Available, Underground Utilities, Water Available
Green energy
- Energy efficient items: None
- Energy generation: None
Community & HOA
Community
- Features: Clubhouse, Homeowners Assoc, Near Public Transport, Near Schools, Near Shopping, Near Trails/Greenway, Pool, Sidewalks, Street Lights
- Security: Fire Alarm, Security Lights
- Subdivision: Wieuca At Roswell
HOA
- Has HOA: Yes
- Services included: Insurance, Maintenance Grounds, Maintenance Structure, Pest Control, Reserve Fund, Swim, Termite, Trash
- HOA fee: $435 monthly
- HOA phone: 404-835-9157
Location
- Region: Atlanta
Financial & listing details
- Price per square foot: $265/sqft
- Tax assessed value: $431,200
- Annual tax amount: $3,728
- Date on market: 8/27/2026
- Cumulative days on market: 25 days
- Listing terms: Cash,Conventional
- Ownership: Condominium
- Electric utility on property: Yes
- Road surface type: Asphalt, Paved
Estimated market value
$507,900
$483,000 - $533,000
$4,039/mo
Price history
| Date | Event | Price |
|---|---|---|
| 9/16/2026 | Pending sale | $515,000$265/sqft |
Source: | ||
| 8/27/2026 | Listed for sale | $515,000+56.1%$265/sqft |
Source: | ||
| 11/28/2017 | Sold | $330,000-1.5%$170/sqft |
Source: | ||
| 11/7/2017 | Pending sale | $335,000$172/sqft |
Source: Atlanta - Sandy Springs #5903733 Report a problem | ||
| 9/28/2017 | Price change | $335,000-4.3%$172/sqft |
Source: Atlanta - Sandy Springs #5903733 Report a problem | ||
| 9/6/2017 | Listed for sale | $350,000+29.6%$180/sqft |
Source: KELLER WILLIAMS RLTY, FIRST ATLANTA #5903733 Report a problem | ||
| 9/6/2013 | Sold | $270,000-3.6%$139/sqft |
Source: | ||
| 7/30/2013 | Pending sale | $280,000$144/sqft |
Source: Lake Arrowhead Realty Group, LLC #5175154 Report a problem | ||
| 7/23/2013 | Listed for sale | $280,000$144/sqft |
Source: Lake Arrowhead Realty Group, LLC #5175154 Report a problem | ||
Public tax history
| Year | Property taxes | Tax assessment |
|---|---|---|
| 2025 | $4,388 +13% | $172,480 |
| 2024 | $3,883 +45.8% | $172,480 +13.1% |
| 2023 | $2,663 -31.1% | $152,480 |
| 2022 | $3,864 +5.6% | $152,480 +4.8% |
| 2021 | $3,657 -31.9% | $145,480 +12.1% |
| 2020 | $5,374 +51.1% | $129,800 -8.6% |
| 2019 | $3,556 | $142,080 +21.1% |
| 2018 | $3,556 | $117,360 +17.2% |
| 2017 | $3,556 +22.1% | $100,160 |
| 2016 | $2,913 +0.1% | $100,160 |
| 2015 | $2,911 +13.3% | $100,160 +12.9% |
| 2014 | $2,568 -24% | $88,680 +15.8% |
| 2013 | $3,380 -0.7% | $76,600 |
| 2012 | $3,403 | $76,600 |
| 2011 | -- | $76,600 -13.6% |
| 2010 | $2,850 +14.2% | $88,680 |
| 2009 | $2,494 +418.8% | $88,680 -11.7% |
| 2008 | $481 -85.5% | $100,400 |
| 2007 | $3,322 | $100,400 |
Find assessor info on the county website
Monthly payment
Est. payment
Payment breakdown
Explore the cost of this home by adjusting the details. Changes won't be saved.Climate risks
Neighborhood: North Buckhead
Nearby schools
Schools provided by the listing agent
- Elementary: Sara Rawson Smith
- Middle: Willis A. Sutton
- High: North Atlanta
Source: FMLS GA. This data may not be complete. We recommend contacting the local school district to confirm school assignments for this home.