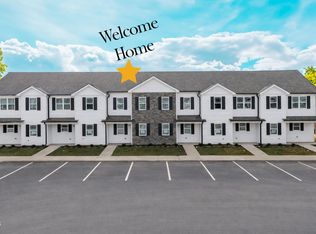
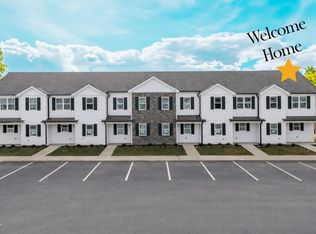
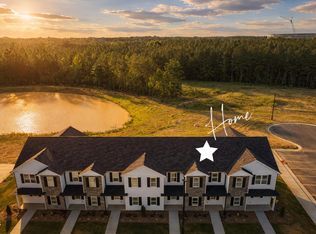
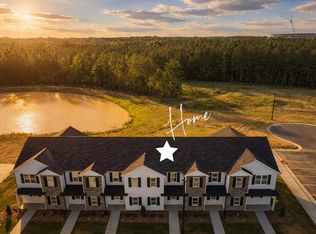
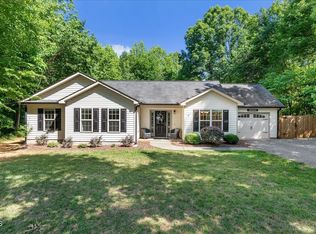
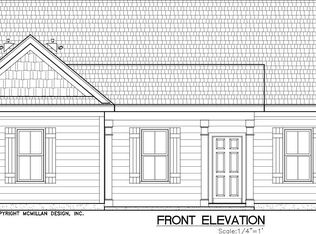
5k in Closing Costs Paid!* Huge Back Yard that can be Fenced! A True Lifestyle Community w/a 6,600 Sq ft Clubhouse, Resort Style Pool, 24/7 Cyber Café, 24/7 Billiards Room, 2 Outdoor TV Cabanas, Ping Pong Table, 24/7 Fitness Center & Yoga Studio & Pet spa! FUTURE Pickleball Courts, Playground, Recreation Field, Lighted Walking Trails, Dog park, Fireplace, Grilling & Picnic Pavilion, Pond & Sidewalks to Community Restaurants & Shopping! End Unit 3 Bedroom Low Maintenance Living w/Rocking Chair Front Porch, Rear Covered Porch & Storage Room! Optional Privacy Fenced Yards! Full House Blinds Included! Waterproof Vinyl Planked Flooring ThroughOut Main Level! Kitchen w/Stainless Appliances, White Shaker Cabinets, Stainless Bar Pulls, White Quartz Countertops, White Subway Tile Backsplash, Pantry, Recessed Lighting, Window & White Painted Island w/Single Bowl Stainless Sink, PullOut Stainless Faucet & Pendant Lighting! Family Room w/Tons of Natural Light, Ceiling Fan & Slider to Rear Covered Porch! Large Open Dining Area w/Window & Chandelier! Large WalkIn Laundry Room w/Window & Shelving! Primary Suite w/Double Window, Ceiling Fan & WalkIn Closet! Bath w/White Shaker Vanity, Quartz Countertop, Tile Surround Walk In Shower w/Glass Door & Elongated Toilet! 2 Additional Secondary Bedrooms & Shared Large Hall Bath!
New construction
$275,000
1202 Brookrun Dr, Oxford, NC 27565
3beds
1,459sqft
Est.:
Townhouse, Residential
Built in 2026
1,742.4 Square Feet Lot
$274,600 Zestimate®
$188/sqft
$90/mo HOA
What's special
Recessed lightingRocking chair front porchWhite quartz countertopsStorage roomShared large hall bathFull house blinds includedPullout stainless faucet
- 29 days |
- 137 |
- 8 |
Zillow last checked:
Listing updated:
Listed by:
Laurie Evans 919-812-3414,
THE REAL ESTATE STUDIO LLC
Source: Doorify MLS,MLS#: 10162863
Tour with a local agent
Facts & features
Interior
Bedrooms & bathrooms
- Bedrooms: 3
- Bathrooms: 3
- Full bathrooms: 2
- 1/2 bathrooms: 1
Heating
- Central, Forced Air
Cooling
- Ceiling Fan(s), Central Air, Exhaust Fan, Separate Meters
Appliances
- Included: Dishwasher, Electric Range, Electric Water Heater, Free-Standing Electric Range, Microwave, Stainless Steel Appliance(s)
- Laundry: Electric Dryer Hookup, Inside, Laundry Room, Upper Level, Washer Hookup
Features
- Bathtub/Shower Combination, Breakfast Bar, Ceiling Fan(s), Chandelier, Eat-in Kitchen, Entrance Foyer, Kitchen Island, Kitchen/Dining Room Combination, Living/Dining Room Combination, Open Floorplan, Pantry, Quartz Counters, Recessed Lighting, Smooth Ceilings, Storage, Walk-In Closet(s), Walk-In Shower
- Flooring: Carpet, Vinyl
- Doors: Sliding Doors
- Windows: Blinds
- Common walls with other units/homes: 2+ Common Walls, No One Above, No One Below
Interior area
- Total structure area: 1,459
- Total interior livable area: 1,459 sqft
- Finished area above ground: 1,459
- Finished area below ground: 0
Property
Parking
- Total spaces: 2
- Parking features: Additional Parking, Asphalt, Parking Lot
- Uncovered spaces: 2
Accessibility
- Accessibility features: Visitor Bathroom
Features
- Levels: Two
- Stories: 2
- Patio & porch: Covered, Front Porch, Patio, Porch, Rear Porch
- Exterior features: Rain Gutters, Storage
- Pool features: Association, Community, Swimming Pool Com/Fee
- Spa features: Community, In Ground
- Has view: Yes
Lot
- Size: 1,742.4 Square Feet
- Features: Landscaped
Details
- Parcel number: 191200427970
- Special conditions: Standard
Construction
Type & style
- Home type: Townhouse
- Architectural style: Transitional
- Property subtype: Townhouse, Residential
- Attached to another structure: Yes
Materials
- Vinyl Siding
- Foundation: Slab
- Roof: Shingle
Condition
- New construction: Yes
- Year built: 2026
- Major remodel year: 2026
Details
- Builder name: WHW Builders
Utilities & green energy
- Sewer: Public Sewer
- Water: Public
- Utilities for property: Cable Available, Electricity Connected, Phone Available, Sewer Connected, Water Connected
Community & HOA
Community
- Features: Clubhouse, Fitness Center, Park, Playground, Pool, Restaurant, Sidewalks, Street Lights
- Subdivision: Hatcher Creek
HOA
- Has HOA: Yes
- Amenities included: Barbecue, Billiard Room, Cabana, Clubhouse, Dog Park, Fitness Center, Game Court Exterior, Game Room, Jogging Path, Landscaping, Maintenance, Maintenance Grounds, Maintenance Structure, Park, Parking, Picnic Area, Playground, Pond Year Round, Pool, Racquetball, Recreation Facilities, Recreation Room, Sport Court, Trail(s)
- Services included: Maintenance Grounds, Road Maintenance, Storm Water Maintenance
- HOA fee: $90 monthly
- Additional fee info: Second HOA Fee $600 Annually
Location
- Region: Oxford
Financial & listing details
- Price per square foot: $188/sqft
- Date on market: 4/27/2026
- Road surface type: Paved
Estimated market value
$274,600
$261,000 - $288,000
$1,886/mo
Price history
| Date | Event | Price |
|---|---|---|
| 4/27/2026 | Listed for sale | $275,000$188/sqft |
Source:  Doorify MLS #10162863 Report a problem Doorify MLS #10162863 Report a problem | ||
Public tax history
Tax history is unavailable.
Monthly payment
Est. payment$--/mo
Payment breakdown
Explore the cost of this home by adjusting the details. Changes won't be saved.
All calculations are estimates and provided by Zillow, Inc. for informational purposes only. Actual amounts may vary.
HOA fees may include property taxes on listings classified as Co-Ops. Contact the listing agent and/or owner for fee details.
Mortgage interest rates are dependent on a number of factors, including credit score, down payment, and repayment length. Interest rate data provided by Zillow Group Marketplace, Inc. as of 1/1/1970 from various mortgage lenders with which we have lead or other similar arrangements; the Estimated Payment is an average of those rates.
See how much you could borrow to make a competitive offer.
Climate risks
Neighborhood: 27565
Nearby schools
GreatSchools rating
- 5/10West Oxford ElementaryGrades: PK-5Distance: 2.5 mi
- 3/10Northern Granville MiddleGrades: 6-8Distance: 4 mi
- 2/10Granville Central HighGrades: 9-12Distance: 6.5 mi
Schools provided by the listing agent
- Elementary: Granville - West Oxford Elementary
- Middle: Granville - N Granville
- High: Granville - Webb
Source: Doorify MLS. This data may not be complete. We recommend contacting the local school district to confirm school assignments for this home.
A local agent can set up tours, give advice and negotiate with sellers.

- North Carolina
- Granville County
- Oxford
- 27565
- 1202 Brookrun Dr
Nearby cities
Nearby zip codes
Other Oxford Topics
