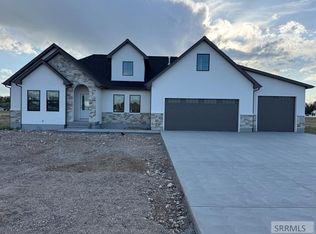
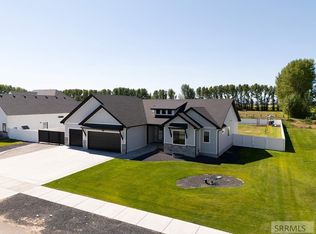
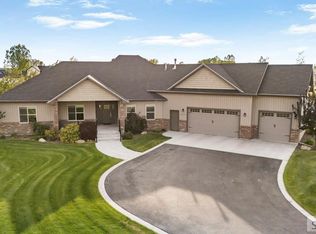
Welcome home to 4116 E 206 N in Rigby, Idaho, a beautifully maintained craftsman-style home, set on a one-acre lot. A stacked-stone accented exterior, board-and-batten wood siding, and a wraparound wildflower garden create instant curb appeal, while white vinyl fencing frames the expansive lawn. Flow through the open-concept living, dining, and kitchen area, anchored by a warm stone fireplace. The chef's kitchen impresses with crisp white shaker cabinetry, quartz countertops, center island with farmhouse sink, stainless appliances, as well as desirable features including a reverse osmosis system and abundant storage, perfect for gathering and entertaining. A dedicated mudroom off the garage keeps daily life organized. The main-floor primary suite offers a peaceful retreat with a spa-style ensuite bath, soaking tub, and generous walk-in closet space, while additional bedrooms provide flexibility for family or guests. The bonus room upstairs adds even more living space, ideal for a game room, media area, or home gym, complete with a full bathroom as well as another bedroom. The oversized garage offers ample space for vehicles, toys, and hobbies accommodated by 10 foot garage doors. The private backyard is ready for outdoor living, gardening, or simply enjoying Idaho's open sky.
For sale
$765,000
4116 E 206 N, Rigby, ID 83442
5beds
3,304sqft
Single Family Residence
Built in 2022
1.01 Acres Lot
$756,100 Zestimate®
$232/sqft
$25/mo HOA
What's special
Warm stone fireplaceExpansive lawnCrisp white shaker cabinetryStacked-stone accented exteriorWraparound wildflower gardenBoard-and-batten wood sidingOne-acre lot
- 37 days |
- 111 |
- 5 |
Zillow last checked:
Listing updated:
Listed by:
Jennifer Pearson 208-406-4671,
Idaho Falls Real Estate Investment
Source: SRMLS,MLS#: 2187632
Facts & features
Interior
Bedrooms & bathrooms
- Bedrooms: 5
- Bathrooms: 4
- Full bathrooms: 3
- 1/2 bathrooms: 1
- Main level bathrooms: 3
- Main level bedrooms: 3
Family room
- Level: Upper
Kitchen
- Level: Main
Living room
- Level: Main
Basement
- Area: 0
Office
- Level: Main
Heating
- Natural Gas, Forced Air
Cooling
- Central Air
Appliances
- Included: Dishwasher, Double Oven, Disposal, Vented Exhaust Fan, Gas Range, Refrigerator, Gas Water Heater, Water Softener Owned, Plumbed For Water Softener
- Laundry: Main Level
Features
- Ceiling Fan(s), Walk-In Closet(s)
- Flooring: Luxury Vinyl
- Basement: Crawl Space
- Number of fireplaces: 1
- Fireplace features: 1
Interior area
- Total structure area: 3,304
- Total interior livable area: 3,304 sqft
- Finished area above ground: 3,304
- Finished area below ground: 0
Property
Parking
- Total spaces: 3
- Parking features: 3 Stalls, Garage Door Opener, Concrete
- Garage spaces: 3
- Has uncovered spaces: Yes
Features
- Levels: Two
- Stories: 2
- Patio & porch: 1
- Fencing: Vinyl,Full
- Has view: Yes
- View description: Mountain(s)
Lot
- Size: 1.01 Acres
- Features: Rural, Low Traffic, Established Lawn, Flower Beds, Sprinkler-Auto, Sprinkler System Full
Details
- Parcel number: RP005320030090
- Zoning description: Jefferson-R5-Residential 5 Zon
Construction
Type & style
- Home type: SingleFamily
- Property subtype: Single Family Residence
Materials
- Frame, Primary Exterior Material: Lap Siding, Primary Exterior Material: Stone
- Foundation: Concrete Perimeter
Condition
- Year built: 2022
Utilities & green energy
- Electric: Rocky Mountain Power
- Sewer: Private Sewer
- Water: Well
Community & HOA
Community
- Subdivision: Moser Estates
HOA
- Has HOA: Yes
- HOA fee: $300 annually
Location
- Region: Rigby
Financial & listing details
- Price per square foot: $232/sqft
- Tax assessed value: $657,824
- Annual tax amount: $1,648
- Date on market: 7/8/2026
- Listing terms: Cash,Conventional,1031 Exchange,FHA
- Inclusions: Microwave, Dishwasher, Range, Stove, Refrigerator
- Exclusions: Seller's Personal Property
Estimated market value
$756,100
$718,000 - $794,000
$3,109/mo
Price history
| Date | Event | Price |
|---|---|---|
| 8/13/2026 | Listed for sale | $765,000$232/sqft |
Source:  SRMLS #2187632 Report a problem SRMLS #2187632 Report a problem | ||
| 5/2/2023 | Sold | -- |
Source: eXp Realty #207357510 Report a problem | ||
Public tax history
| Year | Property taxes | Tax assessment |
|---|---|---|
| 2025 | $2,542 +6.4% | $657,824 +0.6% |
| 2024 | $2,389 +38.9% | $654,029 +81.5% |
| 2023 | $1,720 +290.1% | $360,422 +454.5% |
| 2022 | $441 +7662% | $65,000 +10201.1% |
| 2021 | $6 +19.8% | $631 -1.6% |
| 2020 | $5 -29.3% | $641 -1.5% |
| 2018 | $7 | $651 +2% |
| 2017 | $7 -1.5% | $638 +7.4% |
| 2016 | $7 +5.9% | $594 +36.9% |
| 2015 | $6 +31.6% | $434 |
| 2014 | $5 -0.4% | $434 +16% |
| 2013 | $5 | $374 |
Find assessor info on the county website
Monthly payment
Est. payment
Payment breakdown
Explore the cost of this home by adjusting the details. Changes won't be saved.Climate risks
Neighborhood: 83442
Nearby schools
GreatSchools rating
- 7/10South Fork Elementary SchoolGrades: PK-5Distance: 1.2 mi
- 8/10Rigby Middle SchoolGrades: 6-8Distance: 3.2 mi
- 5/10Rigby Senior High SchoolGrades: 9-12Distance: 2.9 mi
Schools provided by the listing agent
- Elementary: JEFFERSON ELEMENTARY #251
- Middle: Rigby Middle School
- High: RIGBY 251HS
Source: SRMLS. This data may not be complete. We recommend contacting the local school district to confirm school assignments for this home.
- $733,2006 bd3 ba1.9k sqft4124 E 206 N, Rigby, ID 83442Off Market
- $755,0006 bd3 ba3.8k sqft209 N 4117 E, Idaho Falls, ID 83402For Sale
- $--5 bd3 ba1.8k sqft4120 E 206 N, Rigby, ID 83442Sold
- $--5 bd2 ba2k sqft4111 E 206 N, Rigby, ID 83442Sold
- $455,6004 bd1 ba572 sqft4120 E 200 N, Rigby, ID 83442Off Market
- $221,400-- bd-- ba-- sqft202 N 4100 E, Rigby, ID 83442Off Market
- $519,3003 bd2 ba1.7k sqft4126 E 206 N, Rigby, ID 83442Off Market
- $734,1005 bd3 ba2k sqft209 N 4107 E, Rigby, ID 83442Off Market
A local agent can set up tours, give advice and negotiate with sellers.
Similar homes
- $749,0005 bd3 ba3.8k sqft3678 E 7 N, Rigby, ID 83442For Sale
 MLS ID #2187679, James Ward, Archibald-Bagley Real Estate. SRMLS
 - $689,9007 bd3 ba3.8k sqft4148 E 82 N, Rigby, ID 83442For Sale
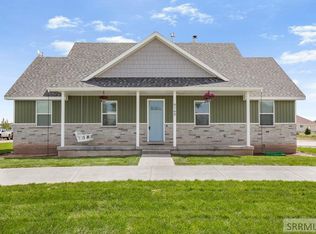 MLS ID #2180722, Lacey Christensen, Silvercreek Realty Group. SRMLS
 - $639,9005 bd3 ba2.5k sqft3811 E 228 N, Rigby, ID 83442For Sale
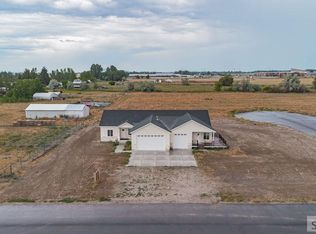 MLS ID #2187948, The Nelson Group, Keller Williams Realty East Idaho. SRMLS
 - $640,0004 bd4 ba2.9k sqft429 N 3836 E, Rigby, ID 83442For Sale
 MLS ID #2186573, Marilyn DeBry, Silvercreek Realty Group. SRMLS
 - $589,0006 bd3 ba3.2k sqft3930 E 144 N, Rigby, ID 83442For SaleMLS ID #2185356, Dustin Hawkins, Axen Realty. SRMLS
- $699,0005 bd3 ba3.3k sqft354 N 3788 E, Rigby, ID 83442For Sale By Owner
- $999,0005 bd4 ba4.2k sqft327 N 4410 E, Rigby, ID 83442For SaleMLS ID #2188343, Jessica Cardon, eXp Realty LLC. SRMLS
- $799,0003 bd3 ba2.2k sqft5444 E 145 N, Rigby, ID 83442For SaleMLS ID #2187813, Whitney Peterson, Legacy Premier Realty. SRMLS
- $640,0005 bd5 ba2.3k sqft467 N 3 W, Rigby, ID 83442For SaleMLS ID #2185683, Jacob Marcovitz, Keller Williams Realty East Idaho. SRMLS
- $995,0006 bd3 ba4.7k sqft4109 E 218 N, Rigby, ID 83442For SaleMLS ID #2186402, Michael Erickson, Silvercreek Realty Group. SRMLS
- $949,0003 bd3 ba4.3k sqft188 N 3500 E, Rigby, ID 83442For SaleMLS ID #2188399, John Adams, Gate City Real Estate. SRMLS
- $699,0005 bd4 ba3.8k sqft4201 Woodland Dr, Rexburg, ID 83440For SaleMLS ID #2184571, Kelly Jenkins, Boss Real Estate. SRMLS
- $749,0005 bd4 ba4.2k sqft4961 Nordic Way, Rexburg, ID 83440For SaleMLS ID #2185857, Hey Neighbor Realty Group, Real Broker LLC. SRMLS
- $749,9006 bd3 ba3.9k sqft5900 N Alma Dr, Idaho Falls, ID 83401For SaleMLS ID #2185270, Laura Wiser, Real Broker LLC. SRMLS
- $849,0005 bd5 ba3.8k sqft6553 Lasso Ln, Rexburg, ID 83440For SaleMLS ID #2186821, Whitney Peterson, Legacy Premier Realty. SRMLS
- $799,0005 bd3 ba3.8k sqft6330 E Middle Fork Rd, Idaho Falls, ID 83406For SaleMLS ID #2187025, Jeanne Kay Vogt, Idaho Dream Homes Real Estate. SRMLS
- $799,0006 bd3 ba3.6k sqft1101 Castle Pines Rd, Rexburg, ID 83440For SaleMLS ID #2187349, Ali Van Orden, Keller Williams Realty East Idaho. SRMLS
- $435,0005 bd3 ba2.6k sqft585 Washington Loop, Rigby, ID 83442For SaleMLS ID #2187193, Dakri Bernard, Keller Williams Realty East Idaho. SRMLS
- $1,085,0004 bd3 ba4.6k sqft3777 E 369 N, Idaho Falls, ID 83442For SaleMLS ID #2188009, Anderson Hicks Group, Keller Williams Realty East Idaho. SRMLS
- $727,9006 bd3 ba3.6k sqft857 Oak Hill Way, Rexburg, ID 83440For SaleMLS ID #2187671, Jeremy Harris, Silvercreek Realty Group. SRMLS
