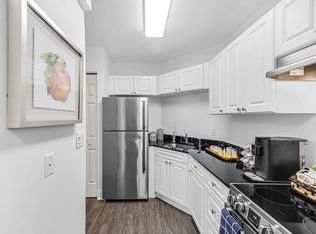
From the moment you arrive, this well-kept home makes a welcoming impression with its white brick exterior, covered parking, mature trees, and spacious lawn. Inside, the property is in excellent condition with warm wood-look flooring flowing through the open living, dining, and kitchen areas. Crown molding, recessed lighting, ceiling fans, and stylish fixtures add a polished touch, while abundant natural light keeps the space bright and inviting. The dining area connects easily to the kitchen, where gray shaker cabinetry, light countertops, hexagon tile backsplash, breakfast bar, and stainless steel appliances create a clean, modern look. The appliances are also in excellent condition. Carpeted bedrooms offer comfortable private spaces with ceiling fans and natural light. Bathrooms feature updated vanities and distinctive tiled tub and shower surrounds, including a glass-enclosed shower. A spacious laundry room provides additional storage, while the covered outdoor area and large tree-lined yard offer plenty of room to relax and enjoy the surroundings. See it in person and make it yours!
Active
$227,000
46204 Rufus Bankston Rd, Hammond, LA 70401
3beds
1,333sqft
Single Family Residence
Built in 1996
1 Acres Lot
$226,000 Zestimate®
$170/sqft
$-- HOA
What's special
Large tree-lined yardCovered parkingGlass-enclosed showerGray shaker cabinetryCovered outdoor areaStainless steel appliancesHexagon tile backsplash
- 7 days
- 143
- 12
Likely to sell faster than
Zillow last checked:
Listing updated:
Listed by:
Louis Williams 985-237-0712,
Keller Williams Realty Services 985-727-7000,
Shelley Meier 504-252-8842,
Keller Williams Realty Services
Source: GSREIN,MLS#: 2579080
Facts & features
Interior
Bedrooms & bathrooms
- Bedrooms: 3
- Bathrooms: 2
- Full bathrooms: 2
Primary bedroom
- Description: Flooring: Carpet
- Level: Lower
- Dimensions: 12X14
Bedroom
- Description: Flooring: Carpet
- Level: Lower
- Dimensions: 11X11
Bedroom
- Description: Flooring: Carpet
- Level: Lower
- Dimensions: 11X11
Dining room
- Description: Flooring: Laminate,Simulated Wood
- Level: Lower
- Dimensions: 12X13
Kitchen
- Description: Flooring: Laminate,Simulated Wood
- Level: Lower
- Dimensions: 10X12
Laundry
- Description: Flooring: Laminate,Simulated Wood
- Level: Lower
- Dimensions: 7X10
Living room
- Description: Flooring: Laminate,Simulated Wood
- Level: Lower
- Dimensions: 11X13
Heating
- Central
Cooling
- Central Air, 1 Unit
Appliances
- Included: Dishwasher, Oven, Range
Features
- Has fireplace: No
- Fireplace features: None
Interior area
- Total structure area: 1,777
- Total interior livable area: 1,333 sqft
Property
Parking
- Parking features: Attached, Carport
- Has carport: Yes
Features
- Levels: One
- Stories: 1
- Patio & porch: None
Lot
- Size: 1 Acres
- Dimensions: 470 x 55 x 160 x 383 x 130
- Features: 1 to 5 Acres, 1 or More Acres, Outside City Limits
Details
- Parcel number: 02989808
- Special conditions: None
Construction
Type & style
- Home type: SingleFamily
- Architectural style: Ranch
- Property subtype: Single Family Residence
Materials
- Brick
- Foundation: Slab
- Roof: Shingle
Condition
- Excellent
- Year built: 1996
Utilities & green energy
- Sewer: Septic Tank
- Water: Public
Community & HOA
Community
- Subdivision: Not a Subdivision
HOA
- Has HOA: No
Location
- Region: Hammond
Financial & listing details
- Price per square foot: $170/sqft
- Tax assessed value: $147,864
- Annual tax amount: $632
- Date on market: 9/29/2026
Estimated market value
$226,000
$215,000 - $237,000
$1,533/mo
Price history
| Date | Event | Price |
|---|---|---|
| 9/29/2026 | Listed for sale | $227,000+3.1%$170/sqft |
Source:  GSREIN #2579080 Report a problem GSREIN #2579080 Report a problem | ||
| 9/28/2026 | Listing removed | -- |
Source: Owner Report a problem | ||
| 9/18/2026 | Price change | $220,190+6.9%$165/sqft |
Source: Owner Report a problem | ||
| 8/29/2026 | Listed for sale | $205,900+0.4%$154/sqft |
Source: Owner Report a problem | ||
| 6/12/2026 | Listing removed | $204,999$154/sqft |
Source: GSREIN #2534239 Report a problem | ||
| 3/24/2026 | Price change | $204,999-2.8%$154/sqft |
Source: GSREIN #2534239 Report a problem | ||
| 1/20/2026 | Price change | $211,000-0.7%$158/sqft |
Source: GSREIN #2534239 Report a problem | ||
| 12/11/2025 | Listed for sale | $212,500-0.2%$159/sqft |
Source: GSREIN #2534239 Report a problem | ||
| 12/2/2025 | Listing removed | $212,900$160/sqft |
Source:  ROAM MLS #2025014250 Report a problem ROAM MLS #2025014250 Report a problem | ||
| 11/7/2025 | Price change | $212,900-2.3%$160/sqft |
Source: ROAM MLS #2025014250 Report a problem | ||
| 8/17/2025 | Price change | $217,900-3.1%$163/sqft |
Source: ROAM MLS #2025014250 Report a problem | ||
| 7/31/2025 | Listed for sale | $224,900+25.6%$169/sqft |
Source: ROAM MLS #2025014250 Report a problem | ||
| 11/29/2021 | Sold | -- |
Source: GSREIN #2318828 Report a problem | ||
| 10/13/2021 | Listed for sale | $179,000+66.5%$134/sqft |
Source: GSREIN #2318828 Report a problem | ||
| 4/23/2021 | Sold | -- |
Source: GSREIN #2291452 Report a problem | ||
| 3/22/2021 | Pending sale | $107,500$81/sqft |
Source:  RE/MAX of Louisiana #2291452 Report a problem RE/MAX of Louisiana #2291452 Report a problem | ||
| 3/17/2021 | Listed for sale | $107,500$81/sqft |
Source: RE/MAX of Louisiana #2291452 Report a problem | ||
| 9/22/2006 | Sold | -- |
Source: Public Record Report a problem | ||
Public tax history
| Year | Property taxes | Tax assessment |
|---|---|---|
| 2025 | $632 +0.5% | $14,786 |
| 2024 | $629 +2.5% | $14,786 +1.6% |
| 2023 | $614 | $14,546 |
| 2022 | $614 -42% | $14,546 +19.7% |
| 2021 | $1,059 0% | $12,157 |
| 2020 | $1,059 +0.3% | $12,157 |
| 2019 | $1,055 -0.3% | $12,157 |
| 2018 | $1,059 -0.1% | $12,157 |
| 2017 | $1,060 | $12,157 |
| 2016 | $1,060 | $12,157 |
| 2015 | $1,060 +7.4% | $12,157 |
| 2014 | $987 | $12,157 |
| 2013 | $987 -3.6% | $12,157 |
| 2012 | $1,023 -5.9% | $12,157 -2.5% |
| 2011 | $1,087 -0.3% | $12,472 |
| 2010 | $1,090 | $12,472 |
| 2009 | $1,090 +0.5% | $12,472 |
| 2008 | $1,085 +5.9% | $12,472 +6.4% |
| 2007 | $1,024 +1489.7% | $11,720 +42.3% |
| 2006 | $64 | $8,237 |
| 2005 | -- | $8,237 |
| 2004 | -- | $8,237 +17.8% |
| 2003 | -- | $6,993 +21.8% |
| 2002 | -- | $5,743 |
| 2001 | -- | $5,743 |
| 2000 | -- | $5,743 |
Find assessor info on the county website
Monthly payment
Est. payment
Payment breakdown
Explore the cost of this home by adjusting the details. Changes won't be saved.Climate risks
Neighborhood: 70401

Similar homes
- $256,0003 bd2 ba1.5k sqft46157 Randall Rd, Hammond, LA 70401For Sale

 MLS ID #2026011885, Kevin Young, RE/MAX Professional. ROAM MLS
 - $218,0003 bd2 ba1.4k sqft11036 Audubon Dr, Hammond, LA 70403For Sale
 MLS ID #2571061, David Tucker, NextHome Real Estate Professionals. GSREIN
 - $244,9004 bd3 ba1.8k sqft13289 Cannino Rd, Hammond, LA 70401For Sale
 MLS ID #2560553, Eric Davis, Geaux South Realty LLC. GSREIN
 - $214,9003 bd1 ba1.3k sqft48079 Twin Ln, Hammond, LA 70401For Sale
 MLS ID #2026014565, David Landry, David Landry Real Estate, LLC. ROAM MLS
 - $198,0003 bd2 ba1.3k sqft46167 Lavelle Dr, Hammond, LA 70401For SaleMLS ID #2571223, Tabitha Tillis, Keller Williams Realty Services. GSREIN
- $225,0003 bd2 ba1.3k sqft42248 Broadwalk Ave, Hammond, LA 70403For SaleMLS ID #2026016924, Kristen Siekmann, RE/MAX Professional. ROAM MLS
- $255,0003 bd2 ba1.6k sqft17016 E Domiano Ln, Hammond, LA 70401For SaleMLS ID #2570651, Joshua Raymond, Raymond Real Estate LLC. GSREIN
- $223,9903 bd3 ba1.9k sqft1901 Cherie Dr, Hammond, LA 70401For SaleMLS ID #2535833, Jessica Huguet, Crescent Sotheby's International Realty. GSREIN
- $220,0003 bd2 ba1.4k sqft30132 Jacob St, Albany, LA 70711For SaleMLS ID #2026017494, Dustie Sheets, Magnolia Roots Realty LLC. ROAM MLS
- $219,0003 bd2 ba1.3k sqft132 Alida St, Hammond, LA 70403For SaleMLS ID #2555548, Nancy Arnoult, Compass Covington (LATT27). GSREIN
- $225,0003 bd2 ba1.3k sqft18414 Fox Hollow Loop, Hammond, LA 70401For Sale
 MLS ID #2600008473, Bianca Shivers, B Shivers Realty. RAA
 - $229,9003 bd2 ba1.4k sqft12031 Fairview Dr, Hammond, LA 70403For SaleMLS ID #2026014555, David Landry, David Landry Real Estate, LLC. ROAM MLS
- $199,0003 bd2 ba1.2k sqft42170 Deborah Dr, Hammond, LA 70403For SaleMLS ID #2026017073, Elliott Grand, Charles E Grand. ROAM MLS
- $229,0003 bd3 ba1.4k sqft11171 Petty Dr, Tickfaw, LA 70466For SaleMLS ID #2573624, Charlotte Johnson, Keller Williams Realty Services. GSREIN
- $215,9003 bd2 ba1.2k sqft10166 Amelia Ln, Hammond, LA 70403For SaleMLS ID #2575630, Ryan Monier, Davis Realty Group, LLC. GSREIN
- $189,9003 bd2 ba1.2k sqft506 E Church St, Hammond, LA 70401For SaleMLS ID #2569770, Mandi Braiwick, NextHome Real Estate Professionals. GSREIN
- $239,9003 bd2 ba1.6k sqft14179 W Hoffman Rd, Hammond, LA 70403For SaleMLS ID #2552248, Petra Harper, Watermark Realty, LLC. GSREIN
- $259,0003 bd2 ba1.7k sqft17126 E Little Italy Rd, Hammond, LA 70403For SaleMLS ID #2026017074, Elliott Grand, Charles E Grand. ROAM MLS
- $214,9904 bd2 ba1.4k sqft819 S Cypress St, Hammond, LA 70403For SaleMLS ID #2026016350, Hannah Jenkins, Kaizen Home Sales and Services, LLC. ROAM MLS
- $250,0003 bd3 ba1.7k sqft47106 Vineyard Trce, Hammond, LA 70401For SaleMLS ID #2570017, Kaci Spahn, NOLA Living Realty. GSREIN
