Relax in comfort and style this Labor Day! **Builder is offering a 2% closing credit plus fridge, blinds, and privacy fence included! Forget Summer cleaning! Ditch the dust rag in your old house and step into your brand new home. Centrally located in Niceville, this 4-bedroom 2-bath home offers you all of the creature comforts you want. As you walk in, you'll notice a front dining area perfect for family meals and Holiday celebrations. The kitchen features stainless steel appliances with a pantry to fit all your kitchen needs. A spacious living area offers plenty of natural light and is ready for your Friday night movie and popcorn. The primary suite features a large walk-in closet, and the bathroom offers a beautifully tiled walk-in shower. Three additional bedrooms and a hallway guest bathroom means more than enough room for the kiddos, plus you can comfortably host guests any time of year.
Step out back to your covered patio and private backyard featuring an 8-foot privacy fence around the perimeter, giving you and your loved ones peace and quiet.
This beautiful home is move-in ready and priced to sell. Don't miss out on this one!
For sale
$499,900
1607B 26th St, Niceville, FL 32578
4beds
1,908sqft
Single Family Residence
Built in 2026
7,405 Square Feet Lot
$-- Zestimate®
$262/sqft
$-- HOA
What's special
Three additional bedroomsCovered patioBeautifully tiled walk-in showerHallway guest bathroom
- 4 days |
- 314 |
- 25 |
Likely to sell faster than
Zillow last checked:
Listing updated:
Listed by:
Travis Hayes Mercure 404-964-9938,
EXP Realty LLC
Source: ECAOR,MLS#: 1009626
Facts & features
Interior
Bedrooms & bathrooms
- Bedrooms: 4
- Bathrooms: 2
- Full bathrooms: 2
Primary bedroom
- Description: Buyer to verify all measurements
- Level: First
- Area: 210 Square Feet
- Dimensions: 14 x 15
Bedroom
- Description: Buyer to verify all measurements
- Level: First
- Area: 124.2 Square Feet
- Dimensions: 10.8 x 11.5
Bedroom
- Description: Buyer to verify all measurements
- Level: First
- Area: 129.32 Square Feet
- Dimensions: 10.6 x 12.2
Bedroom
- Description: Buyer to verify all measurements
- Level: First
- Area: 127.65 Square Feet
- Dimensions: 11.1 x 11.5
Dining area
- Description: Buyer to verify all measurements
- Level: First
- Area: 132 Square Feet
- Dimensions: 11 x 12
Living room
- Description: Buyer to verify all measurements
- Level: First
- Area: 352.39 Square Feet
- Dimensions: 16.4 x 21.5
Heating
- Central
Cooling
- Central Air, Ceiling Fan(s)
Appliances
- Included: Disposal, Microwave, Range Hood, Refrigerator, Electric Water Heater
- Laundry: Washer/Dryer Hookup
Features
- Recessed Lighting, Pantry
- Flooring: Vinyl
- Windows: Double Pane Windows
- Common walls with other units/homes: No Common Walls
Interior area
- Total structure area: 1,908
- Total interior livable area: 1,908 sqft
Property
Parking
- Total spaces: 4
- Parking features: Garage - Attached
- Attached garage spaces: 2
Features
- Stories: 1
- Patio & porch: Covered
- Exterior features: Private Yard, Sprinkler System
- Fencing: Privacy
Lot
- Size: 7,405 Square Feet
- Dimensions: 50 x 150
- Features: Level
Details
- Parcel number: 091S222140000A0250
- Zoning description: Resid Single Family
Construction
Type & style
- Home type: SingleFamily
- Architectural style: Contemporary
- Property subtype: Single Family Residence
Materials
- Brick
- Foundation: Slab
- Roof: Shingle
Condition
- Under Construction
- New construction: No
- Year built: 2026
Utilities & green energy
- Water: Public
Community & HOA
Community
- Subdivision: ROSEMONT S/D
Location
- Region: Niceville
Financial & listing details
- Price per square foot: $262/sqft
- Date on market: 8/11/2026
Estimated market value
Not available
Estimated sales range
Not available
Not available
Price history
| Date | Event | Price |
|---|---|---|
| 8/11/2026 | Listed for sale | $499,900-2%$262/sqft |
Source:  ECAOR #1009626 Report a problem ECAOR #1009626 Report a problem | ||
| 6/24/2026 | Listing removed | $509,900$267/sqft |
Source: eXp Realty #1001788 Report a problem | ||
| 6/12/2026 | Price change | $509,900-1%$267/sqft |
Source: ECAOR #1001788 Report a problem | ||
| 4/29/2026 | Listed for sale | $514,900$270/sqft |
Source: ECAOR #1001788 Report a problem | ||
Public tax history
Tax history is unavailable.
Monthly payment
Est. payment
Payment breakdown
Explore the cost of this home by adjusting the details. Changes won't be saved.Climate risks
Neighborhood: 32578
Nearby schools
GreatSchools rating
- 10/10James E Plew Elementary SchoolGrades: PK-5Distance: 0.2 mi
- 9/10C. W. Ruckel Middle SchoolGrades: 6-8Distance: 1.1 mi
- 7/10Niceville Senior High SchoolGrades: 9-12Distance: 1.1 mi
Schools provided by the listing agent
- Elementary: Plew
- Middle: Ruckel
- High: Niceville
Source: ECAOR. This data may not be complete. We recommend contacting the local school district to confirm school assignments for this home.
- $474,9004 bd2 ba1.9k sqft1607A 26th St, Niceville, FL 32578Pending
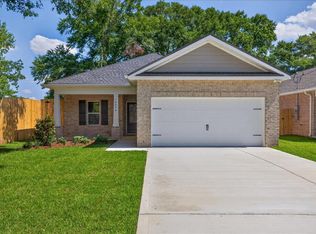
- $494,1003 bd2 ba2.1k sqft1607 26th St, Niceville, FL 32578Off Market
- $111,7002 bd1 ba1k sqft1609 26th St, Niceville, FL 32578Sold
- $61,7002 bd1 ba576 sqft1605 26th St, Niceville, FL 32578Off Market
- $--2 bd1 ba900 sqft1603 26th St, Niceville, FL 32578Off Market
- $469,9004 bd2 ba1.9k sqft1520 27th St, Niceville, FL 32578Sold
- $465,0004 bd2 ba1.9k sqft1518 27th St, Niceville, FL 32578Sold
- $490,0004 bd2 ba1.9k sqft1522 27th St, Niceville, FL 32578Sold
A local agent can set up tours, give advice and negotiate with sellers.
Similar homes
- $545,0003 bd2 ba1.8k sqft105 Drew Ct, Niceville, FL 32578For Sale
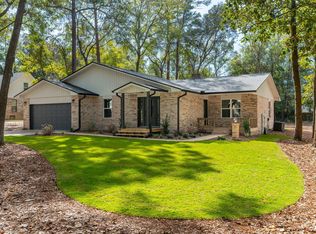
 MLS ID #997251, Christina K Black, Blackwater Real Estate LLC. ECAOR
 - $549,9004 bd3 ba2.2k sqft318 Boxer Ave, Niceville, FL 32578For Sale
 MLS ID #1008756, Hiller Group, EXP Realty LLC. ECAOR
 - $449,9004 bd2 ba1.9k sqft807 A S Cedar Ave, Niceville, FL 32578For Sale
 MLS ID #1005252, Hiller Group, EXP Realty LLC. ECAOR
 - $335,9003 bd2 ba1.1k sqft1426 Hickory Ave, Niceville, FL 32578For Sale
 MLS ID #1009418, Deborah A Morton, Bay Living Inc. ECAOR
 - $719,9005 bd3 ba2.6k sqft1720 25th St, Niceville, FL 32578For SaleMLS ID #1009193, Betty Brookshire, Chapter One Realty LLC. ECAOR
- $525,0004 bd2 ba2k sqft1341 N Bayshore Dr, Valparaiso, FL 32580For SaleMLS ID #1007861, Tracy L Wood, NextHome Cornerstone Realty. ECAOR
- $554,9004 bd3 ba2.1k sqft1496 Pine St, Niceville, FL 32578For SaleMLS ID #1005503, Hiller Group, EXP Realty LLC. ECAOR
- $469,9993 bd2 ba1.9k sqft69 Owen St, Niceville, FL 32578For SaleMLS ID #1006599, Angela E Gainer, LPT Realty LLC. ECAOR
- $435,9003 bd2 ba1.4k sqft112 Meadow Woods Ln, Niceville, FL 32578For SaleMLS ID #1002659, Beth R Madrigal, Real Broker LLC. ECAOR
- $599,9004 bd3 ba2.2k sqft536 Benning Dr, Destin, FL 32541For SaleMLS ID #1009668, Jacqueline L Riel, Coldwell Banker Realty. ECAOR
- $427,5003 bd2 ba1.5k sqft1565 Meadowbrook Ct, Niceville, FL 32578For SaleMLS ID #1007301, James D Fish, Compass. ECAOR
- $499,9004 bd3 ba2.5k sqft2809 Lee Trevino Ct, Shalimar, FL 32579For SaleMLS ID #1008271, Felicia D Smith, Epique Realty Inc. ECAOR
- $665,0004 bd3 ba2.1k sqft14138 State Highway 20, Niceville, FL 32578For SaleMLS ID #997982, Anita L Williams, The Realty Firm Inc. ECAOR
- $500,0004 bd3 ba2.3k sqft177 Hammock Oaks Blvd, Freeport, FL 32439For SaleMLS ID #1006578, Daniel J Perry, EXP Realty LLC. ECAOR
- $475,0004 bd4 ba2.8k sqft4540 Hermosa Rd, Crestview, FL 32539For SaleMLS ID #1009865, Olivia A Wolff PLLC, Coldwell Banker Realty. ECAOR
- $489,0004 bd3 ba2.5k sqft628 Mountain Dr, Destin, FL 32541For SaleMLS ID #1003008, Abbott Martin Group, EXP Realty LLC. ECAOR
- $465,0003 bd2 ba1.7k sqft3896 Mesa Rd, Destin, FL 32541For SaleMLS ID #1005341, Daniel J Perry, EXP Realty LLC. ECAOR
- $579,0004 bd2 ba2.3k sqft604 Merioneth Dr NE, Fort Walton Beach, FL 32547For SaleMLS ID #1009472, Megan Tate, Coldwell Banker Realty. ECAOR
- $615,0005 bd3 ba2.6k sqft71 Leap Year Ln, Freeport, FL 32439For SaleMLS ID #1009826, Beth Jones, Hammock Bay. ECAOR
- $500,0004 bd3 ba2k sqft92 Mantero Way, Destin, FL 32541For SaleBHHS broker feed
