The one you've been waiting for! Welcome to this beautifully renovated end-unit in Heritage Hills, where style, convenience, and location come together. This true 3 bedroom, move in ready home has been thoughtfully renovated from top to bottom, with everything new. The spacious eat-in kitchen features brand new LG stainless steel appliances, designer tile, hardware, and light fixtures. Enjoy the added character of batten-accented dining room walls, along with new interior doors, new flooring, and new tilework throughout. Young Energy Star windows provide comfort and efficiency (low NYSEG!), while oversized sliding glass doors and custom blinds bring in an abundance of natural light. The primary suite offers 4 sets of closets and a window seat for additional storage. Perfectly situated on the outskirts of the complex for easy access, this desirable end unit offers a carport within minimal walking distance, a storage closet, 12 guest parking spaces just outside your door, an oversized 29' x 12' private deck, and a large coat closet. The exterior siding has also been freshly updated and painted by the HOA, and the seller will cover the special assessment for it which runs through March 2027! This is truly a home where you can simply unpack and start enjoying everything the exceptional Heritage Hills lifestyle has to offer, including resort-style amenities, golf, tennis, pools, fitness center, clubhouse, and more.
For sale
$699,000
220 Heritage Hills #B, Somers, NY 10589
3beds
1,689sqft
Condominium, Residential
Built in 1978
-- sqft lot
$-- Zestimate®
$414/sqft
$938/mo HOA
What's special
Abundance of natural lightStorage closetPrimary suiteYoung energy star windowsCustom blindsBatten-accented dining room wallsDesigner tile
- 3 days |
- 520 |
- 22 |
Zillow last checked:
Listing updated:
Listed by:
William Raveis Real Estate 914-273-3074,
Katherine Bellantoni 914-804-1775
Source: OneKey® MLS as distributed by MLS GRID,MLS#: 1034987
Facts & features
Interior
Bedrooms & bathrooms
- Bedrooms: 3
- Bathrooms: 2
- Full bathrooms: 2
Bedroom 1
- Level: First
Bedroom 2
- Level: First
Bedroom 3
- Level: First
Bathroom 1
- Level: First
Bathroom 2
- Level: First
Dining room
- Level: First
Kitchen
- Level: First
Living room
- Level: First
Heating
- Electric, Forced Air, Radiant
Cooling
- Central Air
Appliances
- Included: Dishwasher, Dryer, Electric Water Heater, Microwave, Range, Refrigerator, Stainless Steel Appliance(s), Washer
- Laundry: Washer/Dryer Hookup, In Hall
Features
- First Floor Bedroom, First Floor Full Bath, Cathedral Ceiling(s), Chandelier, Eat-in Kitchen, Entrance Foyer, Formal Dining, Granite Counters, Primary Bathroom, Recessed Lighting, Storage, Walk Through Kitchen
- Flooring: Vinyl
- Windows: Blinds, ENERGY STAR Qualified Windows
- Attic: Scuttle
- Number of fireplaces: 1
- Common walls with other units/homes: 1 Common Wall,End Unit
Interior area
- Total structure area: 1,689
- Total interior livable area: 1,689 sqft
Property
Parking
- Total spaces: 1
- Parking features: Carport, Common
- Carport spaces: 1
Features
- Levels: One
- Patio & porch: Deck
Lot
- Size: 5 Square Feet
Details
- Parcel number: 520001700700010000000702202
- Special conditions: None
Construction
Type & style
- Home type: Condo
- Architectural style: Garden
- Property subtype: Condominium, Residential
- Attached to another structure: Yes
Materials
- Frame
Condition
- Updated/Remodeled
- Year built: 1978
Details
- Builder model: Jefferson
Utilities & green energy
- Sewer: Public Sewer
- Water: Public
- Utilities for property: Electricity Connected, Sewer Connected, Trash Collection Public, Water Connected
Community & HOA
Community
- Features: Clubhouse, Curbs, Fitness Center, Golf, Park, Playground, Pool, Sidewalks, Tennis Court(s)
HOA
- Has HOA: Yes
- Amenities included: Basketball Court, Business Center, Clubhouse, Fitness Center, Golf Course, Landscaping, Maintenance, Park, Playground, Pool, Recreation Facilities, Security, Snow Removal, Tennis Court(s), Trash
- Services included: Common Area Maintenance, Maintenance Structure, Maintenance Grounds, Pool Service, Snow Removal, Trash
- HOA fee: $938 monthly
- HOA name: Condo 7
Location
- Region: Somers
Financial & listing details
- Price per square foot: $414/sqft
- Tax assessed value: $25,906
- Annual tax amount: $6,360
- Date on market: 8/12/2026
- Cumulative days on market: 3 days
- Listing agreement: Exclusive Right To Sell
- Electric utility on property: Yes
Estimated market value
Not available
Estimated sales range
Not available
Not available
Price history
| Date | Event | Price |
|---|---|---|
| 8/12/2026 | Listed for sale | $699,000+33.1%$414/sqft |
Source:  OneKey® MLS as distributed by MLS GRID #1034987 Report a problem OneKey® MLS as distributed by MLS GRID #1034987 Report a problem | ||
| 6/16/2026 | Sold | $525,000-8.7%$311/sqft |
Source: OneKey® MLS as distributed by MLS GRID #991164 Report a problem | ||
| 5/27/2026 | Pending sale | $575,000$340/sqft |
Source: OneKey® MLS as distributed by MLS GRID #991164 Report a problem | ||
| 4/29/2026 | Listed for sale | $575,000$340/sqft |
Source: OneKey® MLS as distributed by MLS GRID #991164 Report a problem | ||
Public tax history
Tax history is unavailable.
Monthly payment
Climate risks
Neighborhood: Heritage Hills
Nearby schools
GreatSchools rating
- 5/10Somers Intermediate SchoolGrades: 3-5Distance: 1 mi
- 6/10Somers Middle SchoolGrades: 6-8Distance: 0.9 mi
- 8/10Somers Senior High SchoolGrades: 9-12Distance: 2.3 mi
Schools provided by the listing agent
- Elementary: Primrose
- Middle: Somers Middle School
- High: Somers Senior High School
Source: OneKey® MLS as distributed by MLS GRID. This data may not be complete. We recommend contacting the local school district to confirm school assignments for this home.
- $663,2002 bd2 ba1.4k sqft220A Heritage Hls, Somers, NY 10589Off Market
- $700,9003 bd2 ba1.6k sqft220B Heritage Hls, Somers, NY 10589Off Market
- $571,5002 bd2 ba1.4k sqft219-A Heritage Hls, Somers, NY 10589Off Market
- $675,0002 bd2 ba1.5k sqft221A Heritage Hls, Somers, NY 10589Sold

- $704,1003 bd2 ba1.6k sqft219B Heritage Hls, Somers, NY 10589Off Market
- $541,9002 bd2 ba1.4k sqft219 Heritage Hls #A, Somers, NY 10589Off Market
- $639,5003 bd2 ba1.6k sqft219 Heritage Hls #B, Somers, NY 10589Off Market
- $416,0001 bd1 ba955 sqft218B Heritage Hls #B, Somers, NY 10589Off Market
A local agent can set up tours, give advice and negotiate with sellers.
Similar homes
- $649,0002 bd2 ba1.5k sqft101 Heritage Hills Drive #A, Somers, NY 10589For Sale

 MLS ID #1005663, Donna O'Connell, Listing by: Houlihan Lawrence Inc.. OneKey® MLS as distributed by MLS GRID
 - $780,0003 bd2 ba1.7k sqft103 Heritage Hills #B, Somers, NY 10589For Sale
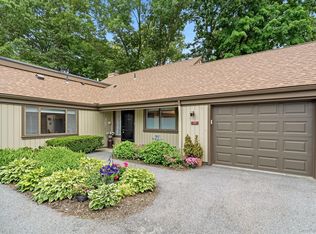 MLS ID #1016437, Mary Ward, Listing by: Houlihan Lawrence Inc.. OneKey® MLS as distributed by MLS GRID
 - $650,0002 bd2 ba1.2k sqft828 Heritage Hills #B, Somers, NY 10589For Sale
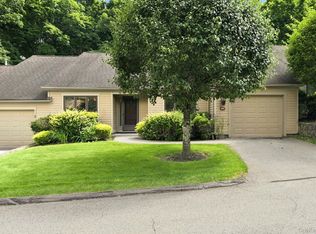 MLS ID #1028010, Teresa Chang, Listing by: Houlihan Lawrence Inc.. OneKey® MLS as distributed by MLS GRID
 - $642,0002 bd2 ba1.5k sqft461A Heritage Hills, Somers, NY 10589For Sale
 MLS ID #1031263, Madelyn Ricciardi, Listing by: Houlihan Lawrence Inc.. OneKey® MLS as distributed by MLS GRID
 - $555,0002 bd2 ba1.5k sqft300 Heritage Hills #B, Somers, NY 10589For SaleMLS ID #1012311, Stephen Mancini, Listing by: Mancini Realty Inc.. OneKey® MLS as distributed by MLS GRID
- $629,0002 bd2 ba1.2k sqft537 Heritage Hills Drive #F, Somers, NY 10589For SaleMLS ID #1033806, Donna O'Connell, Listing by: Houlihan Lawrence Inc.. OneKey® MLS as distributed by MLS GRID
- $609,0002 bd2 ba1.4k sqft966 Heritage Hills Drive #C, Somers, NY 10589For SaleMLS ID #1026571, Donna O'Connell, Listing by: Houlihan Lawrence Inc.. OneKey® MLS as distributed by MLS GRID
- $875,0002 bd2 ba1.6k sqft415 Heritage Hills Drive #D, Somers, NY 10589For SaleMLS ID #971565, Donna O'Connell, Listing by: Houlihan Lawrence Inc.. OneKey® MLS as distributed by MLS GRID
- $575,0002 bd2 ba1.2k sqft600 Heritage Hills #A, Somers, NY 10589For SaleMLS ID #1023770, Yvonne Cohen, Listing by: Coldwell Banker Realty. OneKey® MLS as distributed by MLS GRID
- $899,0002 bd2 ba1.6k sqft813 Heritage Hills, Somers, NY 10589For SaleMLS ID #1034338, Hope Ross Mazzola, Listing by: Coldwell Banker Realty. OneKey® MLS as distributed by MLS GRID
- $675,0002 bd2 ba1.5k sqft196 Long Hill Drive #B, Yorktown Heights, NY 10598For SaleMLS ID #1032027, Kathleen O'Driscoll, Listing by: Houlihan Lawrence Inc.. OneKey® MLS as distributed by MLS GRID
- $450,0001 bd1 ba955 sqft128 Heritage Hills Drive #B, Somers, NY 10589For SaleMLS ID #1016315, Debra DeMelis, Listing by: Coldwell Banker Realty. OneKey® MLS as distributed by MLS GRID
- $635,0002 bd3 ba2.4k sqft28 Cheshire Lane, Yorktown Heights, NY 10598For SaleMLS ID #1024033, Lynn A. Harmonay, Listing by: North Country Sothebys Int Rlt. OneKey® MLS as distributed by MLS GRID
- $620,0003 bd2 ba1.9k sqft30 Harkin Road, Carmel, NY 10512For SaleMLS ID #1034539, Jane Ferraro Kane, Listing by: HomeSmart Homes & Estates. OneKey® MLS as distributed by MLS GRID
- $649,0004 bd2 ba1.9k sqft5 Lacona Road, Mahopac, NY 10541For SaleMLS ID #1019218, Tulay Erdem, Listing by: Christie's Int. Real Estate. OneKey® MLS as distributed by MLS GRID
- $559,9003 bd2 ba1.7k sqft2 Shirley Drive, Patterson, NY 12563For SaleMLS ID #1038378, Samantha Ortiz, Listing by: Howard Hanna Rand Realty. OneKey® MLS as distributed by MLS GRID
- $699,9003 bd3 ba2.1k sqft1096 Sunset Street, Yorktown Heights, NY 10598For SaleMLS ID #1008447, Michael S. Blank, Listing by: Michael S. Blank Realty. OneKey® MLS as distributed by MLS GRID
- $565,0003 bd2 ba1.8k sqft26 Maple Drive, Mahopac, NY 10541For SaleMLS ID #1013693, Anthony Ruperto, Listing by: Ally Realty. OneKey® MLS as distributed by MLS GRID
- $749,9004 bd2 ba1.5k sqft2743 Springhurst Street, Yorktown Heights, NY 10598For SaleMLS ID #1030699, Jayne Morelock, Listing by: Howard Hanna Rand Realty. OneKey® MLS as distributed by MLS GRID
- $699,0003 bd3 ba1.4k sqft21 Overlook Drive, Pawling, NY 12564For SaleMLS ID #1029600, Colleen McGrath, Listing by: McGrath Realty Inc. OneKey® MLS as distributed by MLS GRID
