
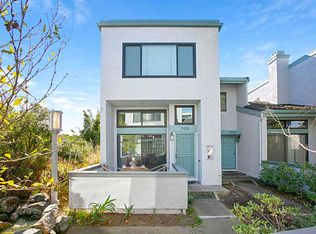
Welcome to this stunning 2024 three-story end-unit townhome in the highly desirable Eclipse community in South Escondido. As the only condominium complex in the area offering true resort-style amenities with a low HOA, Eclipse provides an exceptional lifestyle of convenience, luxury, and value. This move-in-ready 3-bedroom, 2 full bath, 2 half-bath home features a spacious bonus room ideal for a home office, gym, or flex space. Designed with an open, modern floor plan across three levels, the home is filled with natural light and offers a bright, welcoming atmosphere. The sellers have invested significantly in premium upgrades throughout, including high-quality flooring, fresh designer paint, a gourmet kitchen with upgraded appliances, and a durable RhinoTrax garage floor coating. Fully paid-off solar panels provide substantial energy savings, and the included LG washer and dryer complete this turnkey package. Every detail has been thoughtfully enhanced well beyond builder standards for a refined, contemporary feel. Residents enjoy outstanding community amenities, including a sparkling pool and spa, an upcoming fitness center, clubhouse, and beautifully maintained common areas — perfect for both relaxation and an active lifestyle. The low HOA fee enhances the exceptional value this home offers. Conveniently located with quick access to major freeways, shopping, dining, parks, and highly rated schools, this nearly new townhome delivers the perfect combination of modern living and community convenience. This upgraded end-unit home in Eclipse is a rare opportunity in South Escondido. Don’t miss it — schedule your private showing today!
For sale
Listed by: Pellego, Inc
Price cut: $1K (5/24)
$749,000
437 Jupiter Gln, Escondido, CA 92025
3beds
1,568sqft
Est.: Get pre-qualified
Condominium
Built in 2024
-- sqft lot
$747,300 Zestimate®
$478/sqft
$360/mo HOA
What's special
Sparkling pool and spaBright welcoming atmosphereFresh designer paintHigh-quality flooringFilled with natural lightPremium upgrades throughoutBeautifully maintained common areas
- 30 days |
- 826 |
- 49 |
Zillow last checked:
Listing updated:
Listing Provided by:
Darel Ison DRE #02110347 858-229-1625,
Pellego, Inc
Source: CRMLS,MLS#: NDP2604143 Originating MLS: California Regional MLS (North San Diego County & Pacific Southwest AORs)
Originating MLS: California Regional MLS (North San Diego County & Pacific Southwest AORs)Tour with a local agent
Facts & features
Interior
Bedrooms & bathrooms
- Bedrooms: 3
- Bathrooms: 4
- Full bathrooms: 2
- 1/2 bathrooms: 2
- Main level bathrooms: 1
Rooms
- Room types: Bonus Room, Bedroom, Den, Kitchen, Laundry, Living Room, Primary Bathroom, Primary Bedroom, Office, Other
Bedroom
- Features: All Bedrooms Up
Other
- Features: Walk-In Closet(s)
Cooling
- Central Air
Appliances
- Included: Dryer, Washer
- Laundry: Laundry Closet
Features
- All Bedrooms Up, Walk-In Closet(s)
- Has fireplace: No
- Fireplace features: None
- Common walls with other units/homes: 1 Common Wall,End Unit
Interior area
- Total interior livable area: 1,568 sqft
Video & virtual tour
Property
Parking
- Total spaces: 2
- Parking features: Garage - Attached
- Attached garage spaces: 2
Features
- Levels: Three Or More
- Stories: 3
- Entry location: Front Door
- Pool features: Fenced, In Ground, Association
- Has view: Yes
- View description: Courtyard
- Park: Eclipse
Details
- Parcel number: 2381304312
- Zoning: R-1:SINGLE FAM-RES
- Special conditions: Standard
Construction
Type & style
- Home type: Condo
- Property subtype: Condominium
- Attached to another structure: Yes
Condition
- Under Construction
- New construction: No
- Year built: 2024
Utilities & green energy
- Sewer: Public Sewer
Community & HOA
Community
- Features: Curbs, Street Lights, Sidewalks
HOA
- Has HOA: Yes
- Amenities included: Clubhouse, Fitness Center, Fire Pit, Maintenance Grounds, Insurance, Management, Outdoor Cooking Area, Barbecue, Picnic Area, Paddle Tennis, Playground, Pool, Spa/Hot Tub, Trash
- Services included: Pest Control
- HOA fee: $360 monthly
- HOA name: Eclipse
- HOA phone: 800-404-0141
Location
- Region: Escondido
Financial & listing details
- Price per square foot: $478/sqft
- Date on market: 4/30/2026
- Cumulative days on market: 30 days
- Listing terms: Cash,Conventional,FHA,Fannie Mae,Freddie Mac,VA Loan
- Inclusions: All Appliances, Garage Flooring, and Solar
- Exclusions: None
Estimated market value
$747,300
$710,000 - $785,000
$4,218/mo
Price history
| Date | Event | Price |
|---|---|---|
| 5/24/2026 | Price change | $749,000-0.1%$478/sqft |
Source:  CRMLS #NDP2604143 Report a problem CRMLS #NDP2604143 Report a problem | ||
| 5/15/2026 | Price change | $750,000+8.7%$478/sqft |
Source: CRMLS #NDP2604143 Report a problem | ||
| 4/30/2026 | Listed for sale | $690,000$440/sqft |
Source: CRMLS #NDP2604143 Report a problem | ||
Public tax history
Tax history is unavailable.
Monthly payment
Est. payment$--/mo
Payment breakdown
Explore the cost of this home by adjusting the details. Changes won't be saved.
All calculations are estimates and provided by Zillow, Inc. for informational purposes only. Actual amounts may vary.
HOA fees may include property taxes on listings classified as Co-Ops. Contact the listing agent and/or owner for fee details.
Mortgage interest rates are dependent on a number of factors, including credit score, down payment, and repayment length. Interest rate data provided by Zillow Group Marketplace, Inc. as of 1/1/1970 from various mortgage lenders with which we have lead or other similar arrangements; the Estimated Payment is an average of those rates.
See how much you could borrow to make a competitive offer.
Climate risks
Neighborhood: 92025
Nearby schools
GreatSchools rating
- 5/10Miller Elementary SchoolGrades: K-5Distance: 0.5 mi
- 4/10Del Dios Middle SchoolGrades: 6-8Distance: 2 mi
- 7/10San Pasqual High SchoolGrades: 9-12Distance: 1.6 mi

A local agent can set up tours, give advice and negotiate with sellers.


Local buyer's agents are ready to help
- California
- San Diego County
- Escondido
- 92025
- 437 Jupiter Gln
Nearby cities
Nearby neighborhoods
Nearby zip codes
Other Escondido Topics
