
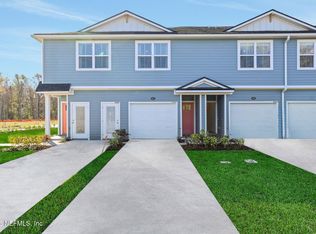
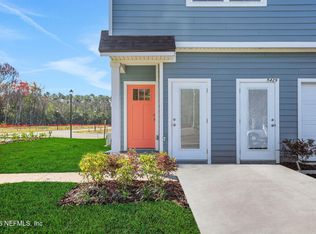
MOVE IN READY! Pricing reflects a $12,500 Grant from Ameris Bank Preferred Lender Jennie Condon. 4% Closing Costs Assistance included! Ask about other incentives including fixed 4.99% rates. Welcome home to the Cypress, a beautifully designed two-story townhome offering 1,507 sq. ft. of comfort and convenience. This versatile floorplan features 3 Bedrooms & 2.5 Baths and a 1-Car garage that adds convenience and extra storage space.
Enjoy stylish finishes including wood-look tile throughout the main areas and cozy carpet in the bedrooms.
The beautifully designed kitchen features granite countertops, a full appliance suite, and plenty of seating at the island.
Enjoy peace of mind with a builder warranty and take advantage of closing cost assistance to make your move stress-free.
Don't miss your chance to call the Cypress home--schedule your visit today and experience the perfect balance of style and function!
Active
$205,000
6228 COWFORD LANDING Way LOT 119, Jacksonville, FL 32219
3beds
1,507sqft
Est.: Get pre-qualified
Townhouse
Built in 2025
2,613 Square Feet Lot
$-- Zestimate®
$136/sqft
$36/mo HOA
What's special
- 29 days |
- 754 |
- 60 |
Likely to sell faster than
Zillow last checked:
Listing updated:
Listed by:
CARRIE HEUSTIS 904-338-3182,
KELLER WILLIAMS REALTY ATLANTIC PARTNERS SOUTHSIDE 904-515-2700
Source: realMLS,MLS#: 2142798
Tour with a local agent
Facts & features
Interior
Bedrooms & bathrooms
- Bedrooms: 3
- Bathrooms: 3
- Full bathrooms: 2
- 1/2 bathrooms: 1
Primary bedroom
- Level: Second
- Area: 147.25 Square Feet
- Dimensions: 12.21 x 12.06
Bedroom 2
- Level: Second
- Area: 117.74 Square Feet
- Dimensions: 10.02 x 11.75
Bedroom 3
- Level: Second
- Area: 110.44 Square Feet
- Dimensions: 10.65 x 10.37
Primary bathroom
- Level: Second
- Area: 57.63 Square Feet
- Dimensions: 11.02 x 5.23
Bathroom 2
- Level: Second
- Area: 45.2 Square Feet
- Dimensions: 5.19 x 8.71
Bathroom 3
- Level: First
- Area: 25.24 Square Feet
- Dimensions: 7.38 x 3.42
Kitchen
- Level: First
- Area: 204.2 Square Feet
- Dimensions: 14.35 x 14.23
Living room
- Level: First
- Area: 118.82 Square Feet
- Dimensions: 11.66 x 10.19
Other
- Level: First
- Area: 117.78 Square Feet
- Dimensions: 16.73 x 7.04
Heating
- Central, Electric
Cooling
- Central Air, Electric
Appliances
- Included: Dishwasher, Disposal, Electric Range, Electric Water Heater, Microwave, Refrigerator
- Laundry: Electric Dryer Hookup, Upper Level, Washer Hookup
Features
- Kitchen Island, Pantry, Walk-In Closet(s)
- Flooring: Carpet, Tile
Interior area
- Total interior livable area: 1,507 sqft
Video & virtual tour
Property
Parking
- Total spaces: 1
- Parking features: Attached, Garage, Garage Door Opener
- Attached garage spaces: 1
Features
- Levels: Two
- Stories: 2
Lot
- Size: 2,613 Square Feet
- Features: Sprinklers In Front, Sprinklers In Rear
Details
- Parcel number: 0027921190
Construction
Type & style
- Home type: Townhouse
- Property subtype: Townhouse
- Attached to another structure: Yes
Materials
- Roof: Shingle
Condition
- Under Construction
- New construction: Yes
- Year built: 2025
Utilities & green energy
- Sewer: Public Sewer
- Water: Public
- Utilities for property: Cable Available, Electricity Connected, Sewer Connected, Water Connected
Community & HOA
Community
- Subdivision: Trout River
HOA
- Has HOA: Yes
- HOA fee: $435 annually
Location
- Region: Jacksonville
Financial & listing details
- Price per square foot: $136/sqft
- Annual tax amount: $532
- Date on market: 4/30/2026
- Listing terms: Cash,Conventional,FHA,VA Loan
Estimated market value
Not available
Estimated sales range
Not available
Not available
Price history
| Date | Event | Price |
|---|---|---|
| 4/30/2026 | Listed for sale | $205,000$136/sqft |
Source:  realMLS #2142798 Report a problem realMLS #2142798 Report a problem | ||
Public tax history
Tax history is unavailable.
Monthly payment
Est. payment$--/mo
Payment breakdown
Explore the cost of this home by adjusting the details. Changes won't be saved.
All calculations are estimates and provided by Zillow, Inc. for informational purposes only. Actual amounts may vary.
HOA fees may include property taxes on listings classified as Co-Ops. Contact the listing agent and/or owner for fee details.
Mortgage interest rates are dependent on a number of factors, including credit score, down payment, and repayment length. Interest rate data provided by Zillow Group Marketplace, Inc. as of 1/1/1970 from various mortgage lenders with which we have lead or other similar arrangements; the Estimated Payment is an average of those rates.
See how much you could borrow to make a competitive offer.
Climate risks
Neighborhood: Dinsmore
Nearby schools
GreatSchools rating
- 5/10Rutledge H. Pearson Elementary SchoolGrades: PK-5Distance: 1.7 mi
- 3/10Jean Ribault Middle SchoolGrades: 6-8Distance: 2.7 mi
- 4/10Jean Ribault High SchoolGrades: 9-12Distance: 2.8 mi
Schools provided by the listing agent
- Middle: Select One
Source: realMLS. This data may not be complete. We recommend contacting the local school district to confirm school assignments for this home.
A local agent can set up tours, give advice and negotiate with sellers.

- Florida
- Duval County
- Jacksonville
- 32219
- Dinsmore
- 6228 COWFORD LANDING Way LOT 119
Nearby cities
Nearby neighborhoods
Nearby zip codes
Other Jacksonville Topics
