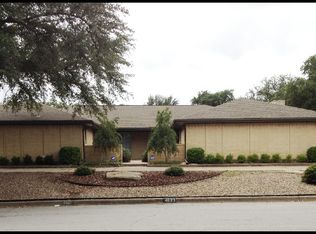
Nestled in prestigious Overton Park, this MOVE-IN-READY ONE- STORY duplex presents a rare opportunity in one of Fort Worth's most desirable neighborhoods. Offering a combined 4,196 square feet, each spacious, single-story residence features two bedrooms, a dedicated home office, and generous living areas. Unit 4621 offers three full baths, while 4623 has two.
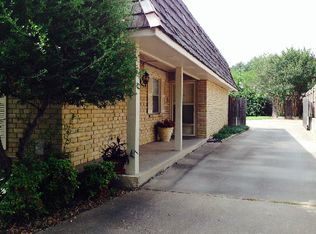
The exceptionally spacious, updated kitchens are highlights of both residences, featuring abundant cabinetry, generous pantry space, and ample room for cooking and entertaining. Recessed lighting throughout enhances the inviting interiors, while generous closets, additional storage, and attached two-car garages provide outstanding functionality. Thoughtfully designed floor plans offer a comfortable flow, with the privacy, space, and livability of a single-family home. A shared courtyard adds another welcoming feature to the property.
Ideally situated within the highly sought-after Overton Park Elementary attendance zone, the property is just minutes from excellent shopping, dining, and major thoroughfares, including I-30, I-20, and the Chisholm Trail Parkway.
The possibilities are especially appealing—occupy one side and lease the other, lease both for investment income, or explore multigenerational living with the convenience of separate residences.
A compelling combination of premier location, generous living spaces, thoughtful updates, and exceptional versatility in the heart of Overton Park.
For sale
Street View
$689,000
4621 Ranch View Rd, Fort Worth, TX 76109
4beds
4,196sqft
Duplex, Multi Family
Built in 1971
-- sqft lot
$-- Zestimate®
$164/sqft
$-- HOA
What's special
Shared courtyardDedicated home officeRecessed lighting throughoutGenerous living spacesTwo bedroomsAttached two-car garagesGenerous closets
- 15 days
- 849
- 55
Zillow last checked:
Listing updated:
Listed by:
Margaret Motheral 0660218 817-731-8466,
Briggs Freeman Sotheby's Int'l 817-731-8466
Source: NTREIS,MLS#: 21412574
Facts & features
Interior
Bedrooms & bathrooms
- Bedrooms: 4
- Bathrooms: 5
- Full bathrooms: 5
Heating
- Central, Electric
Cooling
- Central Air, Electric
Appliances
- Included: Dishwasher, Disposal
Features
- Built-in Features, Eat-in Kitchen, Granite Counters, High Speed Internet, Pantry, Cable TV, Walk-In Closet(s)
- Flooring: Tile
- Windows: Shutters, Window Coverings
- Has basement: No
- Has fireplace: No
Interior area
- Total structure area: 4,196
- Total interior livable area: 4,196 sqft
Video & virtual tour
Property
Parking
- Total spaces: 4
- Parking features: Additional Parking, Circular Driveway, Garage, Garage Door Opener, Kitchen Level
- Attached garage spaces: 4
Features
- Levels: One
- Stories: 1
- Pool features: None
Lot
- Size: 0.29 Acres
Details
- Additional parcels included: 41588231
- Parcel number: 02105896
Construction
Type & style
- Home type: MultiFamily
- Property subtype: Duplex, Multi Family
Materials
- Brick
- Foundation: Slab
- Roof: Composition
Condition
- Resale
- Year built: 1971
Utilities & green energy
- Sewer: Public Sewer
- Water: Public
- Utilities for property: Electricity Available, Electricity Connected, Sewer Available, Water Available, Cable Available
Community & HOA
Community
- Features: Curbs
- Subdivision: Overton West Add
HOA
- Has HOA: No
Location
- Region: Fort Worth
Financial & listing details
- Price per square foot: $164/sqft
- Tax assessed value: $203,559
- Annual tax amount: $8,892
- Date on market: 10/29/2026
- Cumulative days on market: 16 days
- Listing terms: Cash,Conventional
- Road surface type: Asphalt
Estimated market value
Not available
Estimated sales range
Not available
Not available
Price history
| Date | Event | Price |
|---|---|---|
| 10/29/2026 | Listed for sale | $689,000$164/sqft |
Source: NTREIS #21412574 Report a problem | ||
| 3/24/2021 | Listing removed | -- |
Source: Owner Report a problem | ||
| 1/19/2019 | Listing removed | $2,200$1/sqft |
Source: Briggs Freeman Sotheby's Int'l #13924738 Report a problem | ||
| 5/16/2018 | Price change | $2,200-12%$1/sqft |
Source: Owner Report a problem | ||
| 2/2/2018 | Price change | $2,500+4.2%$1/sqft |
Source: Owner Report a problem | ||
| 1/4/2018 | Listed for rent | $2,400$1/sqft |
Source: Owner Report a problem | ||
| 5/20/2016 | Listing removed | $2,400+9.1%$1/sqft |
Source: Owner Report a problem | ||
| 3/11/2015 | Listing removed | $2,200$1/sqft |
Source: Owner Report a problem | ||
| 2/9/2015 | Listed for rent | $2,200$1/sqft |
Source: Owner Report a problem | ||
Public tax history
| Year | Property taxes | Tax assessment |
|---|---|---|
| 2025 | $4,456 -19.1% | $203,559 -17.1% |
| 2024 | $5,508 -3.5% | $245,489 -2.7% |
| 2023 | $5,710 +6.6% | $252,338 +22.5% |
| 2022 | $5,355 -9% | $205,999 -5.9% |
| 2021 | $5,883 +10.8% | $218,874 +13.1% |
| 2020 | $5,308 -22.1% | $193,508 -24.8% |
| 2019 | $6,814 +42.6% | $257,459 +48.2% |
| 2018 | $4,778 +0.3% | $173,703 -6.1% |
| 2017 | $4,762 -23.3% | $185,004 -15.6% |
| 2016 | $6,210 +102.5% | $219,206 +187.5% |
| 2015 | $3,067 | $76,250 |
Find assessor info on the county website
Monthly payment
Est. payment
Payment breakdown
Explore the cost of this home by adjusting the details. Changes won't be saved.Climate risks
Neighborhood: Overton West
Nearby schools
Schools provided by the listing agent
- Elementary: Overton Park
- Middle: Mclean
- High: Paschal
- District: Fort Worth ISD
Source: NTREIS. This data may not be complete. We recommend contacting the local school district to confirm school assignments for this home.


Similar homes
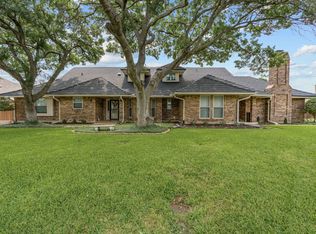
- $669,9995 bd5 ba4.1k sqft5111/5109 Ledgestone Dr, Fort Worth, TX 76132For Sale
 MLS ID #21278330, John Zimmerman. NTREIS
- $--4 bd2 ba2.4k sqft4609 Woodview St, Arlington, TX 76013Auction
 Auction.com 2
- $785,0005 bd3 ba3.1k sqft308 Paint Pony Trl N, Fort Worth, TX 76108For Sale
 MLS ID #21415900, Marsha Kennedy. NTREIS
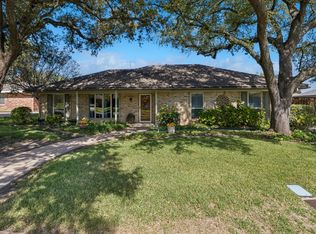
- $392,5004 bd3 ba2.4k sqft4266 Cadiz Dr, Fort Worth, TX 76133For Sale
 MLS ID #21418994, Darla Robinson. NTREIS
