Outdoor living does not get better than this.
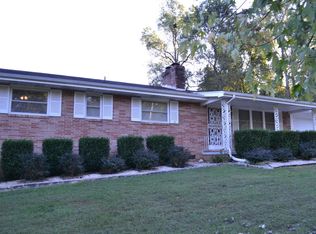
Tucked away in the established Cumberland Estates neighborhood, this spacious 4-bedroom, 3-bath basement rancher offers the perfect combination of indoor comfort and outdoor living. With multiple gathering spaces, modern updates, and a private backyard retreat, this home is ready for its next owners to enjoy.
Inside, you'll find a bright and inviting layout featuring a generous living room, an enclosed sunroom with its own dedicated HVAC unit, and beautifully renovated bathrooms on the main level. The primary suite serves as a relaxing escape with an updated ensuite bath and walk-in closet.
Just in time for summer, the inground pool is actively being opened, making it the perfect season to settle in and enjoy your own backyard oasis. Complete with a turf play area and surrounded by tall privacy fencing, the outdoor space is designed for entertaining, relaxing, and making memories with family and friends.
The finished walkout basement adds even more flexibility with brand-new flooring, a full bathroom, and plenty of room for a media room, home gym, guest suite, office, or playroom.
Conveniently located just minutes from Western Avenue, shopping, restaurants, parks, and downtown Knoxville, this home delivers the space, privacy, and lifestyle you've been looking for--all at an incredible value of $399,900!
Closed
Zillow last checked:
Listing updated:
Bought with:
Matthew Brennan, 344822
eXp Realty
Source: RealTracs MLS as distributed by MLS GRID,MLS#: 3171275
Price history
| Date | Event | Price |
|---|---|---|
| 9/9/2026 | Sold | $399,900$140/sqft |
Source:  RealTracs MLS as distributed by MLS GRID #3171275 Report a problem RealTracs MLS as distributed by MLS GRID #3171275 Report a problem | ||
| 8/1/2026 | Contingent | $399,900$140/sqft |
Source: RealTracs MLS as distributed by MLS GRID #3171275 Report a problem | ||
| 8/1/2026 | Pending sale | $399,900$140/sqft |
Source:  East Tennessee Realtors #1335786 Report a problem East Tennessee Realtors #1335786 Report a problem | ||
| 7/24/2026 | Price change | $399,900-3.6%$140/sqft |
Source: East Tennessee Realtors #1335786 Report a problem | ||
| 6/25/2026 | Price change | $415,000-2.4%$145/sqft |
Source: East Tennessee Realtors #1335786 Report a problem | ||
| 5/24/2026 | Price change | $425,000-5.5%$148/sqft |
Source: East Tennessee Realtors #1335786 Report a problem | ||
| 5/11/2026 | Listed for sale | $449,900$157/sqft |
Source: East Tennessee Realtors #1335786 Report a problem | ||
| 4/30/2026 | Contingent | $449,900$157/sqft |
Source: RealTracs MLS as distributed by MLS GRID #3171275 Report a problem | ||
| 4/30/2026 | Pending sale | $449,900$157/sqft |
Source: East Tennessee Realtors #1335786 Report a problem | ||
| 4/10/2026 | Listed for sale | $449,900$157/sqft |
Source: East Tennessee Realtors #1335786 Report a problem | ||
| 3/17/2026 | Listing removed | $449,900$157/sqft |
Source: East Tennessee Realtors #1315182 Report a problem | ||
| 2/7/2026 | Listed for sale | $449,900$157/sqft |
Source: East Tennessee Realtors #1315182 Report a problem | ||
| 1/30/2026 | Pending sale | $449,900$157/sqft |
Source: East Tennessee Realtors #1315182 Report a problem | ||
| 1/7/2026 | Price change | $449,900-3.2%$157/sqft |
Source: East Tennessee Realtors #1315182 Report a problem | ||
| 10/30/2025 | Price change | $464,900-2.1%$162/sqft |
Source: East Tennessee Realtors #1315182 Report a problem | ||
| 9/12/2025 | Listed for sale | $474,9000%$166/sqft |
Source: East Tennessee Realtors #1315182 Report a problem | ||
| 8/4/2025 | Listing removed | $475,000$166/sqft |
Source: East Tennessee Realtors #1294763 Report a problem | ||
| 7/4/2025 | Price change | $475,000-3.1%$166/sqft |
Source: East Tennessee Realtors #1294763 Report a problem | ||
| 4/30/2025 | Price change | $490,000-1%$171/sqft |
Source: East Tennessee Realtors #1294763 Report a problem | ||
| 3/27/2025 | Price change | $495,000-0.6%$173/sqft |
Source: East Tennessee Realtors #1294763 Report a problem | ||
| 1/31/2025 | Listed for sale | $498,000+374.3%$174/sqft |
Source: Owner Report a problem | ||
| 3/24/2000 | Sold | $105,000$37/sqft |
Source: Public Record Report a problem | ||
Get a cash offer in 3 minutes
Find out how much your home could sell for in as little as 3 minutes with a no-obligation cash offer.
Estimated market value
$398,700
