ROOF REPLACEMENT HAS BEEN SCHEDULED! Beautiful all brick home, CONVENIENT southwest Springfield location, lovely back porch area and three car attached garage! Come take a look at this corner lot home in the the Carriage Park neighborhood. Inside you will find a spacious living room with a fireplace. Hardwood flooring, high ceilings and built in cabinets are several nice features of this home. Enjoy a spacious kitchen with granite countertops, island, dining area and coffee bar. There is also a formal dining area with plenty of natural light. Down the hallway to the bedrooms you will find a large laundry room. The primary bedroom is spacious with a walk-in closet and the bathroom has a dual sink vanity, nice tub and a step in shower. Outside enjoy the lovely screened in porch and patio area along with a fenced backyard and mature trees. This is a great place to call home in a top notch location near plenty of shopping and dining options!
Pending
$369,900
4621 S Warren Road, Springfield, MO 65810
3beds
2,147sqft
Single Family Residence
Built in 1994
0.28 Acres Lot
$368,500 Zestimate®
$172/sqft
$38/mo HOA
What's special
Fenced backyardLovely back porch areaAll brick homeThree car attached garageBuilt in cabinetsStep in showerDining area
- 26 days
- 823
- 68
Likely to sell faster than
Zillow last checked:
Listing updated:
Listed by:
J.R. Hutcheson 417-350-8333,
Murney Associates - Primrose,
Lauren Hutcheson Brooke 417-379-2272,
Murney Associates - Primrose
Source: SOMOMLS as distributed by MLS GRID,MLS#: 60331480
Facts & features
Interior
Bedrooms & bathrooms
- Bedrooms: 3
- Bathrooms: 2
- Full bathrooms: 2
Heating
- Forced Air, Natural Gas
Cooling
- Central Air
Appliances
- Included: Electric Cooktop, Built-In Electric Oven, Microwave, Disposal, Dishwasher
- Laundry: W/D Hookup
Features
- High Speed Internet, Soaking Tub, Granite Counters, Walk-In Closet(s), Wired for Sound
- Flooring: Hardwood, Tile
- Has basement: No
- Has fireplace: Yes
Interior area
- Total structure area: 2,147
- Total interior livable area: 2,147 sqft
- Finished area above ground: 2,147
- Finished area below ground: 0
Property
Parking
- Total spaces: 3
- Parking features: Driveway, Garage Faces Side
- Attached garage spaces: 3
- Has uncovered spaces: Yes
Features
- Levels: One
- Stories: 1
- Patio & porch: Patio, Screened, Rear Porch, Front Porch
- Fencing: Privacy,Full
Lot
- Size: 0.28 Acres
- Features: Corner Lot
Details
- Parcel number: 1815301278
Construction
Type & style
- Home type: SingleFamily
- Architectural style: Ranch
- Property subtype: Single Family Residence
Materials
- Brick
- Roof: Composition
Condition
- Year built: 1994
Utilities & green energy
- Sewer: Public Sewer
- Water: Public
Community & HOA
Community
- Subdivision: Carriage Park
HOA
- Services included: Common Area Maintenance, Trash, Pool
- HOA fee: $450 annually
Location
- Region: Springfield
Financial & listing details
- Price per square foot: $172/sqft
- Annual tax amount: $2,859
- Date on market: 8/14/2026
- Listing terms: Cash,VA Loan,FHA,Conventional
- Road surface type: Asphalt
Estimated market value
$368,500
$350,000 - $387,000
$2,366/mo
Price history
| Date | Event | Price |
|---|---|---|
| 8/19/2026 | Pending sale | $369,900$172/sqft |
Source:  SOMOMLS as distributed by MLS GRID #60331480 Report a problem SOMOMLS as distributed by MLS GRID #60331480 Report a problem | ||
| 8/14/2026 | Listed for sale | $369,900$172/sqft |
Source: SOMOMLS as distributed by MLS GRID #60331480 Report a problem | ||
Public tax history
Tax history is unavailable.
Monthly payment
Est. payment
Payment breakdown
Explore the cost of this home by adjusting the details. Changes won't be saved.Climate risks
Neighborhood: 65810
Nearby schools
Schools provided by the listing agent
- Elementary: SGF-Harrison/Wilsons
- Middle: SGF-Cherokee
- High: SGF-Kickapoo
Source: SOMOMLS as distributed by MLS GRID. This data may not be complete. We recommend contacting the local school district to confirm school assignments for this home.
Similar homes
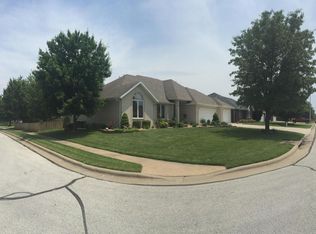
- $369,9003 bd2 ba1.9k sqft2371 W Allen Drive, Springfield, MO 65810Active
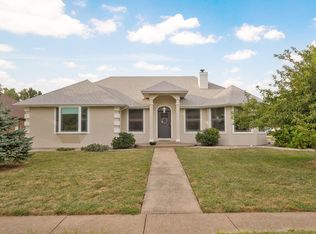
 MLS ID #60332449, Kristen Smith, Keller Williams Local. SOMOMLS as distributed by MLS GRID
 - $319,9003 bd2 ba1.8k sqft4668 S Warren Road, Springfield, MO 65810Active
 MLS ID #60328300, Ogden Bolin Real Estate Group, Murney Associates - Nixa. SOMOMLS as distributed by MLS GRID
 - $375,0003 bd3 ba2.8k sqft345 E Lafayette Street, Springfield, MO 65810Active
 MLS ID #60331143, Tammy Upton, Murney Associates - Primrose. SOMOMLS as distributed by MLS GRID
 - $389,9003 bd2 ba2.2k sqft909 E Maplewood Street, Springfield, MO 65807Active
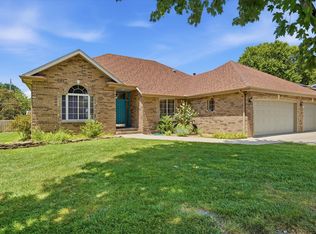 MLS ID #60333478, Aaron R Wilken, ReeceNichols - Springfield. SOMOMLS as distributed by MLS GRID
 - $359,9003 bd3 ba2.8k sqft5713 S Lexington Avenue S, Springfield, MO 65810ActiveMLS ID #60325876, Stephanie Strazzinski, Sturdy Real Estate. SOMOMLS as distributed by MLS GRID
- $434,9004 bd3 ba3k sqft2103 W Sexton Drive, Springfield, MO 65810Active w/ContingencyMLS ID #60332107, Levi A Willinger, Keller Williams Local. SOMOMLS as distributed by MLS GRID
- $375,0003 bd4 ba3.1k sqft4544 S Holland Avenue, Springfield, MO 65810ActiveMLS ID #60330881, Holt Homes Group, Keller Williams Local. SOMOMLS as distributed by MLS GRID
- $329,0004 bd3 ba2.3k sqft3690 W Erie Street, Springfield, MO 65807ActiveMLS ID #60327561, Jessica L. Hunt, Everett Real Estate, LLC. SOMOMLS as distributed by MLS GRID
- $355,0003 bd3 ba3k sqft377 E Degraffenreid Street, Springfield, MO 65810ActiveMLS ID #60328484, Michelle Cantrell, Cantrell Real Estate. SOMOMLS as distributed by MLS GRID
- $375,0003 bd3 ba2.4k sqft4810 S Warwick Avenue, Springfield, MO 65804ActiveMLS ID #60331628, Chelsey M. Hayes, Murney Associates - Nixa. SOMOMLS as distributed by MLS GRID
- $290,0004 bd2 ba2k sqft2799 W Camino Alto Street, Springfield, MO 65810ActiveMLS ID #60324466, Holt Homes Group, Keller Williams Local. SOMOMLS as distributed by MLS GRID
- $399,0003 bd3 ba2.5k sqft3467 S Valley View Drive, Springfield, MO 65807ActiveMLS ID #60331383, Ashley Horn, Cantrell Real Estate. SOMOMLS as distributed by MLS GRID
- $279,0003 bd2 ba1.4k sqft3407 W Vincent Drive, Springfield, MO 65810ActiveMLS ID #60326484, Douglas Lutz, Keller Williams Local. SOMOMLS as distributed by MLS GRID
- $399,9004 bd3 ba2.6k sqft2098 N Preakness Drive, Nixa, MO 65714ActiveMLS ID #60331252, Penny L. Arthur, Professional Real Estate Group. SOMOMLS as distributed by MLS GRID
- $335,0003 bd2 ba1.8k sqft725 S Christopher Avenue, Springfield, MO 65802Active w/ContingencyMLS ID #60332095, Debra L Parrish, Murney Associates - Primrose. SOMOMLS as distributed by MLS GRID
- $349,9003 bd3 ba1.8k sqft1710 S Kimbrough Avenue, Springfield, MO 65807ActiveMLS ID #60331342, Adam Graddy, Keller Williams Local. SOMOMLS as distributed by MLS GRID
- $339,9003 bd2 ba1.4k sqft1953 S Meadowview Avenue, Springfield, MO 65804ActiveMLS ID #60330926, Annette Mahannah, Cantrell Real Estate. SOMOMLS as distributed by MLS GRID
- $349,9003 bd2 ba1.9k sqft2723 E Glenwood Street, Springfield, MO 65804ActiveMLS ID #60324417, Paulina Najbar, Keller Williams Local. SOMOMLS as distributed by MLS GRID
- $372,5004 bd2 ba1.8k sqft4352 Siena Avenue, Ozark, MO 65721ActiveMLS ID #60333068, Tanner Robertson, Murney Associates - Primrose. SOMOMLS as distributed by MLS GRID
