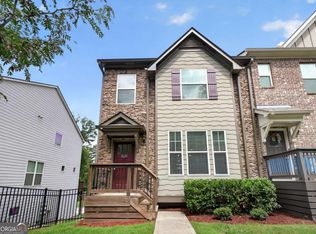
Klondike Reserve is a thoughtfully planned townhome community in the heart of Conyers, offering distinctive outdoor living with select homes featuring the signature Game Day Porch, designed for easy entertaining and everyday enjoyment. Community amenities are now complete and include a resort-style pool, resident clubhouse, pickleball courts, firepit gathering area, scenic green spaces, and dog parks. These modern townhomes offer 3 to 4 bedrooms, 2-car garages, and spacious floor plans built for comfort and functionality. Conveniently located just minutes from I-20, shopping, dining, parks, and schools, Klondike Reserve offers the ideal blend of convenience and community living. This unit is currently under construction with an estimated completion of August 2026.
Active
$329,900
349 Yukon Dr #54, Conyers, GA 30094
3beds
1,736sqft
Townhouse
Built in 2026
-- sqft lot
$329,600 Zestimate®
$190/sqft
$125/mo HOA
What's special
Resort-style poolDog parksFirepit gathering areaDistinctive outdoor livingScenic green spaces
- 4 days |
- 23 |
- 0 |
Zillow last checked:
Listing updated:
Listed by:
Cristine McAusland 6782017163,
Chapman Hall Realtors Atlanta North,
Sonya Conn 229-338-0380,
Chapman Hall Realtors Atlanta North
Source: GAMLS,MLS#: 10823605
Facts & features
Interior
Bedrooms & bathrooms
- Bedrooms: 3
- Bathrooms: 3
- Full bathrooms: 2
- 1/2 bathrooms: 1
Rooms
- Room types: Loft
Dining room
- Features: Dining Rm/Living Rm Combo
Kitchen
- Features: Breakfast Bar, Kitchen Island, Pantry, Solid Surface Counters, Walk-in Pantry
Heating
- Electric, Zoned
Cooling
- Ceiling Fan(s), Electric, Zoned
Appliances
- Included: Dishwasher, Disposal, Electric Water Heater, Microwave, Oven/Range (Combo)
- Laundry: In Hall, Upper Level
Features
- Double Vanity, High Ceilings, Separate Shower, Soaking Tub, Split Bedroom Plan, Tray Ceiling(s), Walk-In Closet(s)
- Flooring: Carpet, Hardwood, Vinyl
- Windows: Double Pane Windows
- Basement: None
- Attic: Pull Down Stairs
- Number of fireplaces: 1
- Fireplace features: Outside
- Common walls with other units/homes: 2+ Common Walls,No One Above,No One Below
Interior area
- Total structure area: 1,736
- Total interior livable area: 1,736 sqft
- Finished area above ground: 1,736
- Finished area below ground: 0
Property
Parking
- Total spaces: 2
- Parking features: Attached, Garage, Garage Door Opener, Kitchen Level
- Has attached garage: Yes
Features
- Levels: Two
- Stories: 2
- Patio & porch: Patio
- Exterior features: Other
- Fencing: Privacy
- Waterfront features: No Dock Or Boathouse
- Body of water: None
Lot
- Features: Level
Details
- Parcel number: N/A
- Special conditions: Agent/Seller Relationship
Construction
Type & style
- Home type: Townhouse
- Architectural style: Brick Front,Craftsman
- Property subtype: Townhouse
- Attached to another structure: Yes
Materials
- Other
- Foundation: Slab
- Roof: Composition
Condition
- Under Construction
- New construction: Yes
- Year built: 2026
Details
- Warranty included: Yes
Utilities & green energy
- Electric: 220 Volts
- Sewer: Public Sewer
- Water: Public
- Utilities for property: Cable Available, Electricity Available, Sewer Available, Underground Utilities, Water Available
Green energy
- Energy efficient items: Insulation, Roof, Water Heater
Community & HOA
Community
- Features: Pool, Sidewalks, Street Lights, Near Shopping
- Security: Carbon Monoxide Detector(s), Smoke Detector(s)
- Subdivision: Klondike Reserve
HOA
- Has HOA: Yes
- Services included: Maintenance Structure, Maintenance Grounds, Pest Control, Reserve Fund, Swimming, Tennis, Trash
- HOA fee: $1,500 annually
Location
- Region: Conyers
Financial & listing details
- Price per square foot: $190/sqft
- Date on market: 8/11/2026
- Cumulative days on market: 4 days
- Listing agreement: Exclusive Agency
- Listing terms: 1031 Exchange,Cash,Conventional,FHA,VA Loan
- Electric utility on property: Yes
Estimated market value
$329,600
$313,000 - $346,000
$2,097/mo
Price history
| Date | Event | Price |
|---|---|---|
| 8/11/2026 | Listed for sale | $329,900$190/sqft |
Source:  GAMLS #10823605 Report a problem GAMLS #10823605 Report a problem | ||
| 7/6/2026 | Listing removed | $329,900$190/sqft |
Source: GAMLS #10777406 Report a problem | ||
| 6/3/2026 | Listed for sale | $329,900$190/sqft |
Source: GAMLS #10777406 Report a problem | ||
| 6/2/2026 | Listing removed | $329,900$190/sqft |
Source: GAMLS #10755385 Report a problem | ||
| 5/1/2026 | Listed for sale | $329,900$190/sqft |
Source:  FMLS GA #7763171 Report a problem FMLS GA #7763171 Report a problem | ||
Public tax history
Tax history is unavailable.
Monthly payment
Est. payment
Payment breakdown
Explore the cost of this home by adjusting the details. Changes won't be saved.Climate risks
Neighborhood: 30094
Nearby schools
GreatSchools rating
- 6/10Lorraine Elementary SchoolGrades: PK-5Distance: 3.5 mi
- 5/10General Ray Davis Middle SchoolGrades: 6-8Distance: 3.3 mi
- 2/10Salem High SchoolGrades: 9-12Distance: 3.9 mi
Schools provided by the listing agent
- Elementary: Sims
- Middle: Jane Edwards
- High: Rockdale
Source: GAMLS. This data may not be complete. We recommend contacting the local school district to confirm school assignments for this home.
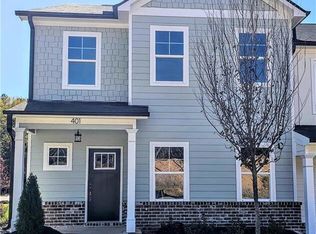
- $289,9003 bd3 ba-- sqft405 Whitehorse Way #40, Conyers, GA 30094New Construction
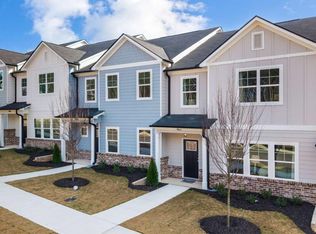
- $307,4004 bd3 ba-- sqft403 Whitehorse Way #41, Conyers, GA 30094Sold

- $346,3003 bd3 ba1.7k sqft321 Yukon Dr #68, Conyers, GA 30094Sold
- $299,9004 bd3 ba-- sqft401 Whitehorse Way #42, Conyers, GA 30094Pending

- $313,3003 bd3 ba-- sqft407 Whitehorse Way #39, Conyers, GA 30094Sold
- $336,8003 bd3 ba-- sqft345 Yukon Dr #56, Conyers, GA 30094Pending
- $331,1003 bd3 ba1.7k sqft347 Yukon Dr #55, Conyers, GA 30094New Construction
- $351,1003 bd3 ba1.7k sqft351 Yukon Dr #53, Conyers, GA 30094New Construction
A local agent can set up tours, give advice and negotiate with sellers.
Similar homes
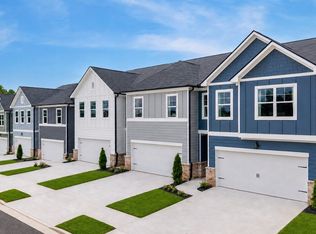
- $331,1003 bd3 ba1.7k sqft347 Yukon Dr #55, Conyers, GA 30094Active
 MLS ID #10819626, Cristine McAusland, Chapman Hall Realtors Atlanta North. GAMLS
 - $351,1003 bd3 ba1.7k sqft351 Yukon Dr #53, Conyers, GA 30094ActiveMLS ID #10819678, Cristine McAusland, Chapman Hall Realtors Atlanta North. GAMLS
- $330,0003 bd4 ba1.9k sqft2620 Abbott Rd, Conyers, GA 30094Active
 MLS ID #10813947, Colette Berry, Keller Williams West Atlanta. GAMLS
 - $350,0003 bd3 ba1.9k sqft1723 Prospect Way SW, Conyers, GA 30094Active
 MLS ID #10819341, Demetrion King, Asia Realty by Mo'Land Group. GAMLS
 - $310,0003 bd3 ba1.7k sqft1848 Eastmore Ave SW, Conyers, GA 30094ActiveMLS ID #10798002, Vennise Johnson, Real Broker, LLC. GAMLS
- $294,9733 bd3 ba1.8k sqft254 Abbotts Crossing Cir, Conyers, GA 30094ActiveGAMLS
- $279,9003 bd3 ba1.6k sqft1569 Salem Dr #85, Conyers, GA 30013ActiveMLS ID #10825296, Luceseia V Hall, On Point Realty, Inc. GAMLS
- $280,0003 bd3 ba1.7k sqft2805 Ellis Pointe Ave, Conyers, GA 30094ActiveMLS ID #10710430, Yolonda Steward, Heritage Oaks Realty Westside. GAMLS
- $361,9003 bd2 ba1.8k sqft387 Sand Dune Way, Conyers, GA 30013ActiveGAMLS
- $349,9004 bd3 ba2.1k sqft101 Moss Pointe Dr, McDonough, GA 30253Active Under ContractMLS ID #10817322, Anne C Thurmond, eXp Realty. GAMLS
- $306,4903 bd2 ba1.7k sqft1336 Fagiolo St, McDonough, GA 30253New ConstructionStarlight Homes
- $306,4903 bd2 ba1.7k sqft1340 Fagiolo St, McDonough, GA 30253New ConstructionStarlight Homes
- from $357,9903 bd3 ba1.4k sqftEmma Plan, Abbotts Crossing, Conyers, GA 30094New ConstructionDRB Homes
- $339,0004 bd3 ba2.4k sqft155 Cherohala Ct, Covington, GA 30016ActiveMLS ID #10803769, Tremayne Williams, Real Estate Gurus Realty. GAMLS
- $364,9004 bd3 ba2.4k sqft210 Silver Willow Walk, Covington, GA 30016ActiveMLS ID #10817247, Cashaina Burton, Savvy Estates ATL. GAMLS
- $299,9603 bd3 ba1.9k sqft1026 Glendale Pl #14, Conyers, GA 30012ActiveMLS ID #10729480, Rebecca Knight, SDC Realty Central Georgia. GAMLS
- $379,3294 bd4 ba2.4k sqft149 Geranium Ln, Covington, GA 30016ActiveGAMLS
- $294,8953 bd3 ba1.8k sqft1004 Glendale Pl #3, Conyers, GA 30012ActiveMLS ID #10679874, Rebecca Knight, SDC Realty Central Georgia. GAMLS
- $381,1394 bd3 ba2.5k sqft225 Saint Annes Pl, Covington, GA 30016ActiveGAMLS
- $319,1803 bd2 ba1.5k sqft1405 Trellis Ct, Hampton, GA 30228New ConstructionSmith Douglas Homes
