"KINGSTON" MODEL, IDEALLY LOCATED IN THE APPEALING AND GATED -"BAY HILL VILLAGE" ON A SPACIOUS CORNER LOT. BHV IS A COMMUNITY OF 120 SINGLE FAMILY HOUSES IN SOUTHWEST ORLANDO. THE COMMUNITY SITS ASIDE BAY HILL CHAMPIONSHIP GOLF COURSE WITH A BACK PRIVATE GATE DIRECTLY INTO BAY HILL. SINGLE STORY WITH SIDE AND REAR PRIVACY WALLS, CONCRETE CONSTRUCTION, CEDAR SHAKE ROOF (10/2017), NEW WINDOWS (07-2020), NEW WATER HEATER (6/2020) AND PLUMBING (REPLUMBED 11/2016), COFFERED CEILINGS, WOOD BURNING FIREPLACE, OPEN CONCEPT KITCHEN, DINING ROOM AND LIVING AREA, SHUTTERED WINDOWS, EAT IN KITCHEN. NUMEROUS WINDOWS FOR NATURAL LIGHT LOOKING NORTH TOWARDS THE CORNER LOT GREEN SPACE AND NOT A PRIVACY WALL. BUILT IN CLOSETS IN MASTER BEDROOM AND FRONT BEDROOM WALK INS. ADDITIONAL COMMUNITY FEATURES ARE A COMMUNITY POOL, JACUZZI, CLUBHOUSE, TENNIS COURT, AND GYM. THE DUES EVEN COVER YOUR BASIC INTERENT AND CABLE. THIS HOME IS SUITABLE FOR MOVING INTO OR A REMODEL.
For sale
$965,000
6010 JAMESTOWN PARK #106, ORLANDO, FL 32819
3beds
2,750sqft
Single Family Residence
Built in 1984
7,486 Square Feet Lot
$-- Zestimate®
$351/sqft
$550/mo HOA
What's special
Shuttered windowsSpacious corner lotWood burning fireplaceCoffered ceilingsEat in kitchen
- 4 days |
- 311 |
- 7 |
Likely to sell faster than
Zillow last checked:
Listing updated:
Listed by:
Daniel Robinson 904-447-8922,
HOUWZER INC 267-765-2080
Source: Stellar MLS,MLS#: O6430313 Originating MLS: Orlando Regional
Originating MLS: Orlando Regional
Facts & features
Interior
Bedrooms & bathrooms
- Bedrooms: 3
- Bathrooms: 3
- Full bathrooms: 2
- 1/2 bathrooms: 1
Primary bedroom
- Features: No Closet
- Level: First
Bedroom 1
- Features: Built-in Closet
- Level: First
Primary bathroom
- Level: First
Bathroom 1
- Level: First
Bathroom 1
- Level: First
Bathroom 2
- Level: First
Dining room
- Level: First
Kitchen
- Level: First
Living room
- Level: First
Heating
- Electric
Cooling
- Other
Appliances
- Included: Refrigerator
- Laundry: Inside
Features
- Other
- Flooring: Vinyl
- Has fireplace: No
Interior area
- Total structure area: 2,750
- Total interior livable area: 2,750 sqft
Property
Features
- Levels: One
- Stories: 1
- Exterior features: None
Lot
- Size: 7,486 Square Feet
Details
- Parcel number: 272328055601060
- Zoning: P-D
- Special conditions: None
Construction
Type & style
- Home type: SingleFamily
- Architectural style: Traditional
- Property subtype: Single Family Residence
Materials
- Block, Stucco
- Foundation: Slab
- Roof: Shingle
Condition
- Completed
- New construction: No
- Year built: 1984
Utilities & green energy
- Sewer: Public Sewer
- Water: Public
- Utilities for property: Electricity Available, Electricity Connected
Community & HOA
Community
- Pet fee: $0 monthly
- Subdivision: BAY HILL VILLAGE SOUTH & EAST CONDO
HOA
- Has HOA: Yes
- HOA fee: $550 monthly
Location
- Region: Orlando
Financial & listing details
- Price per square foot: $351/sqft
- Tax assessed value: $525,674
- Annual tax amount: $10,319
- Date on market: 8/11/2026
- Cumulative days on market: 5 days
- Listing terms: Cash,Conventional,FHA,VA Loan
- Ownership: Fee Simple
- Total actual rent: 0
- Electric utility on property: Yes
- Road surface type: Paved
Estimated market value
Not available
Estimated sales range
Not available
Not available
Price history
| Date | Event | Price |
|---|---|---|
| 8/11/2026 | Listed for sale | $965,000+274.8%$351/sqft |
Source:  Stellar MLS #O6430313 Report a problem Stellar MLS #O6430313 Report a problem | ||
| 10/7/1999 | Sold | $257,500$94/sqft |
Source: Public Record Report a problem | ||
Public tax history
| Year | Property taxes | Tax assessment |
|---|---|---|
| 2024 | $8,484 +14.6% | $524,993 +10% |
| 2023 | $7,402 +1.9% | $477,266 +3.9% |
| 2022 | $7,267 +9.8% | $459,318 +10% |
| 2021 | $6,619 -1.5% | $417,562 -0.7% |
| 2020 | $6,723 -7.4% | $420,644 -5.9% |
| 2019 | $7,263 -2% | $447,078 -0.7% |
| 2018 | $7,409 | $450,374 -0.7% |
| 2017 | $7,409 -1.8% | $453,670 -0.7% |
| 2016 | $7,548 -0.4% | $456,966 +15.2% |
| 2015 | $7,580 +15.8% | $396,800 +7.4% |
| 2014 | $6,547 +2.5% | $369,559 +2% |
| 2013 | $6,386 -2.1% | $362,225 -1.4% |
| 2012 | $6,526 -1.3% | $367,373 -0.9% |
| 2011 | $6,613 +1.8% | $370,682 -0.8% |
| 2010 | $6,493 | $373,695 -20.2% |
| 2009 | -- | $468,000 -0.3% |
| 2008 | $7,808 -4.8% | $469,500 -5% |
| 2007 | $8,202 -4.9% | $494,000 +4% |
| 2006 | $8,628 +14% | $474,800 +17.7% |
| 2005 | $7,569 +98.7% | $403,381 +48.3% |
| 2004 | $3,809 +0.2% | $272,000 |
| 2003 | $3,800 +2.8% | $272,000 +15.9% |
| 2002 | $3,698 -1.1% | $234,700 |
| 2001 | $3,739 +2.6% | $234,700 +11.2% |
| 2000 | $3,643 | $211,000 |
Find assessor info on the county website
Monthly payment
Est. payment
Payment breakdown
Explore the cost of this home by adjusting the details. Changes won't be saved.Climate risks
Neighborhood: 32819
Nearby schools
GreatSchools rating
- 8/10Dr. Phillips Elementary SchoolGrades: PK-5Distance: 0.9 mi
- 7/10Southwest Middle SchoolGrades: 6-8Distance: 0.7 mi
- 5/10Dr. Phillips High SchoolGrades: PK,8-12Distance: 1.7 mi
Schools provided by the listing agent
- Elementary: Dr. Phillips Elem
- Middle: Southwest Middle
- High: Dr. Phillips High
Source: Stellar MLS. This data may not be complete. We recommend contacting the local school district to confirm school assignments for this home.
- $820,0003 bd2 ba2.4k sqft6018 Jamestown Park #107, Orlando, FL 32819Off Market
- $606,4003 bd2 ba2.1k sqft6018 Jamestown Park, Orlando, FL 32819Off Market
- $835,7003 bd3 ba2.7k sqft6026 Jamestown Park #108, Orlando, FL 32819Off Market
- $978,3003 bd3 ba2.5k sqft6026 Jamestown Park, Orlando, FL 32819Off Market
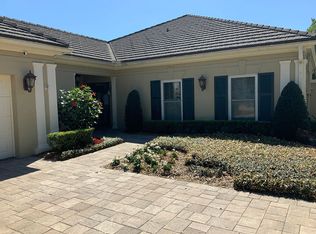
- $784,8003 bd2 ba2.6k sqft6001 Lexington Park #105, Orlando, FL 32819Off Market
- $861,0003 bd3 ba2.4k sqft6005 Lexington Park #104, Orlando, FL 32819Off Market
- $802,5003 bd2 ba2.4k sqft6009 Lexington Park #103, Orlando, FL 32819Off Market
- $765,0003 bd3 ba2.4k sqft5988 Chesapeake Park #41, Orlando, FL 32819Off Market
A local agent can set up tours, give advice and negotiate with sellers.
Similar homes
- $--4 bd3 ba2.8k sqft8725 Kenmure Cv, Orlando, FL 32836Auction
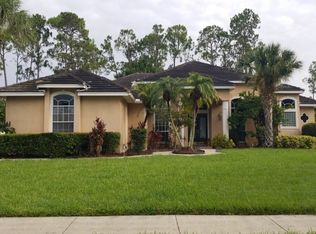 Auction.com 2
 - $710,0004 bd3 ba2.8k sqft6956 BRESCIA WAY, ORLANDO, FL 32819For Sale
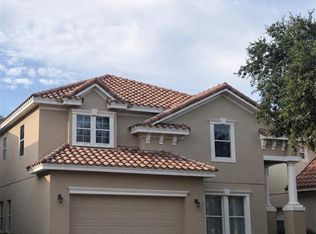
 MLS ID #O6430874, Fernanda Bover, LA ROSA REALTY LLC. Stellar MLS
 - $649,0004 bd3 ba2.4k sqft8139 LAUREL TREE DRIVE, ORLANDO, FL 32819For Sale
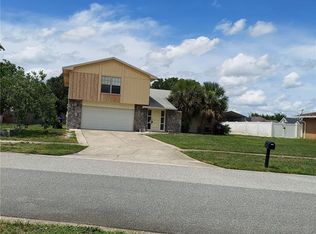 MLS ID #O6417714, Karen Sweat, IHOME REALTY FL LLC. Stellar MLS
 - $535,0004 bd2 ba1.8k sqft8537 TANSY DRIVE, ORLANDO, FL 32819For Sale
 MLS ID #S5153092, Tami Ihya, TOWNE CENTER REALTY. Stellar MLS
 - $899,9993 bd2 ba2.2k sqft2630 STANTON HALL COURT, WINDERMERE, FL 34786For SaleMLS ID #O6420386, Darrell Nunnelley, VINTAGE REALTY GROUP LLC. Stellar MLS
- $745,0004 bd2 ba2.7k sqft9310 BAY VISTA ESTATES BOULEVARD, ORLANDO, FL 32836For SaleMLS ID #A4701233, Moe Mossa, SAVVY AVENUE, LLC. Stellar MLS
- $750,0004 bd3 ba2.3k sqft10133 FACET COURT, ORLANDO, FL 32836For SaleMLS ID #O6429360, Guillermo Salas, LA ROSA REALTY LLC. Stellar MLS
- $695,0003 bd3 ba2.7k sqft9524 BAY VISTA ESTATES BOULEVARD, ORLANDO, FL 32836For SaleMLS ID #O6425560, Abdul Shabir, REALTY ONE GROUP INSPIRATION. Stellar MLS
- $890,0004 bd3 ba2.7k sqft8420 MOREHOUSE DRIVE, ORLANDO, FL 32836For SaleMLS ID #O6409586, Stephen Dass, CENTURY 21 CARIOTI. Stellar MLS
- $--6 bd3 ba2.8k sqft8322 Lake Amhurst Trl, Orlando, FL 32829AuctionAuction.com 2
- $649,9005 bd3 ba2.3k sqft1651 GRANADA BOULEVARD, KISSIMMEE, FL 34746For SaleMLS ID #O6432949, Philip Shaw, LEERDAM PROPERTIES INC.. Stellar MLS
- $1,090,0005 bd5 ba3.7k sqftEmerald Forest, Orlando, FL 32836For Sale
 MLS ID #A11942025, Andrea Vasone Martinez, Athens Realty Professionals In. MIAMI
 - $585,0003 bd3 ba2.3k sqft4862 SOUTHLAWN AVENUE, ORLANDO, FL 32811For SaleMLS ID #O6426654, William Jusme, II, MILLENNIUM REALTY CENTER LLC. Stellar MLS
- $599,0003 bd3 ba2.4k sqft6845 PIAZZA STREET, ORLANDO, FL 32819For SaleMLS ID #O6400749, Khalid Muneer, JUPITER PROPERTIES, INC. Stellar MLS
- $1,149,0004 bd2 ba2.2k sqft17425 LAKE INGRAM ROAD, WINTER GARDEN, FL 34787For SaleMLS ID #O6397109, Tamar Hill, THE PROPERTY PROS REAL ESTATE, INC. Stellar MLS
- $525,0003 bd2 ba1.9k sqft6679 DUNCASTER STREET, WINDERMERE, FL 34786For SaleMLS ID #A4702367, Cliff Glansen, FLATFEE.COM. Stellar MLS
- $945,0003 bd3 ba3.1k sqft4261 TWILIGHT TRAIL, KISSIMMEE, FL 34746For SaleMLS ID #S5121344, Ralph Carrion, LA ROSA REALTY KISSIMMEE. Stellar MLS
- $833,0003 bd2 ba2.3k sqft3180 CANTER LANE, KISSIMMEE, FL 34746For SaleMLS ID #O6409398, Agustin Rodriguez, CHARLES RUTENBERG REALTY ORLANDO. Stellar MLS
- $655,0004 bd2 ba2.7k sqft13228 ROSKIN LANE, WINDERMERE, FL 34786For SaleMLS ID #O6429810, Karen Albright, OPENDOOR BROKERAGE LLC. Stellar MLS
- $650,0003 bd2 ba2.1k sqft3800 S TAMPA AVENUE, ORLANDO, FL 32839For SaleMLS ID #O6414713, Haijing Broedel, LIFESTYLE INTERNATIONAL REALTY. Stellar MLS
