Brand-new construction in an established Creedmoor neighborhood, this Craftsman-inspired home offers a rare opportunity to enjoy modern design and thoughtful craftsmanship at the end of a quiet cul-de-sac with a peaceful wooded backyard. Across 2,379 square feet, the home is designed to feel both polished and easy to live in. The main level flows from the family room into a bright kitchen with soft-close solid wood cabinetry, quartz countertops, stainless steel appliances, a designer tile backsplash, and a generous island. A dining room with a custom feature wall adds personality, while the mudroom helps keep everyday routines organized. Just beyond the living area, the deck creates a natural place to relax or gather while overlooking the trees. Upstairs, the primary suite feels calm and private, with dual vanities, a tiled walk-in shower, and an oversized walk-in closet. Two additional bedrooms, a full bath, a laundry room, and flexible bonus space complete the level. The finished walk-out basement adds even more versatility with a fourth bedroom, full bath, large bonus room, unfinished storage, and access to a screened porch that makes the wooded backyard feel like an extension of the home. Thoughtful finishes include designer lighting, luxury vinyl plank flooring, custom accent walls, and a builder warranty. The home is also conveniently located just minutes from downtown Creedmoor, schools, everyday conveniences, Falls Lake, and Raleigh.
New construction
Price cut: $25K (8/11)
$449,900
931 Woodland Rd, Creedmoor, NC 27522
4beds
2,379sqft
Single Family Residence, Residential
Built in 2026
0.46 Acres Lot
$448,600 Zestimate®
$189/sqft
$21/mo HOA
What's special
Finished walk-out basementCustom accent wallsDesigner lightingLarge bonus roomFlexible bonus spaceTiled walk-in showerFourth bedroom
- 32 days |
- 681 |
- 39 |
Likely to sell faster than
Zillow last checked:
Listing updated:
Listed by:
Freddie Woodard 919-455-7735,
New Idea Real Estate, LLC
Source: Doorify MLS,MLS#: 10180019
Facts & features
Interior
Bedrooms & bathrooms
- Bedrooms: 4
- Bathrooms: 4
- Full bathrooms: 3
- 1/2 bathrooms: 1
Heating
- Central, Electric, Forced Air, Heat Pump
Cooling
- Ceiling Fan(s), Central Air, Dual, Exhaust Fan, Heat Pump, Multi Units, Zoned
Appliances
- Included: Dishwasher, Disposal, Electric Range, Electric Water Heater, Microwave, Plumbed For Ice Maker, Stainless Steel Appliance(s)
- Laundry: Electric Dryer Hookup, Laundry Room, Upper Level, Washer Hookup
Features
- Bathtub/Shower Combination, Breakfast Bar, Built-in Features, Ceiling Fan(s), Crown Molding, Double Vanity, Entrance Foyer, High Ceilings, Open Floorplan, Quartz Counters, Recessed Lighting, Separate Shower, Smooth Ceilings, Storage, Walk-In Closet(s), Walk-In Shower, Water Closet, Wired for Data
- Flooring: Carpet, Vinyl
- Doors: ENERGY STAR Qualified Doors
- Windows: Double Pane Windows, Insulated Windows, Low-Emissivity Windows, Screens
- Basement: Daylight, Finished, Heated, Interior Entry, Storage Space, Sump Pump, Walk-Out Access
- Has fireplace: No
- Common walls with other units/homes: No Common Walls
Interior area
- Total structure area: 2,379
- Total interior livable area: 2,379 sqft
- Finished area above ground: 1,798
- Finished area below ground: 581
Video & virtual tour
Property
Parking
- Total spaces: 2
- Parking features: Garage, Garage Door Opener, Garage Faces Front, Inside Entrance
- Attached garage spaces: 2
Features
- Levels: Three Or More
- Stories: 3
- Patio & porch: Covered, Deck, Front Porch, Rear Porch, Screened
- Exterior features: Lighting, Rain Gutters
- Fencing: None
- Has view: Yes
- View description: Trees/Woods
Lot
- Size: 0.46 Acres
- Features: Back Yard, Cleared, Corners Marked, Cul-De-Sac, Hardwood Trees, Landscaped, Pie Shaped Lot, Sloped
Details
- Additional structures: None
- Parcel number: 089604846395
- Special conditions: Seller Licensed Real Estate Professional,Standard
Construction
Type & style
- Home type: SingleFamily
- Architectural style: Craftsman, Transitional
- Property subtype: Single Family Residence, Residential
Materials
- Attic/Crawl Hatchway(s) Insulated, Batts Insulation, Blown-In Insulation, Ducts Professionally Air-Sealed, Fiber Cement
- Foundation: Concrete Perimeter
- Roof: Shingle
Condition
- New construction: Yes
- Year built: 2026
- Major remodel year: 2026
Details
- Builder name: To Be Added
Utilities & green energy
- Sewer: Public Sewer
- Water: Public
- Utilities for property: Cable Available, Electricity Connected, Sewer Connected, Water Connected, Underground Utilities
Community & HOA
Community
- Features: Playground, Street Lights
- Subdivision: Pine Valley
HOA
- Has HOA: Yes
- Amenities included: Playground
- Services included: None
- HOA fee: $63 quarterly
- Additional fee info: Second HOA Fee $200 One Time
Location
- Region: Creedmoor
Financial & listing details
- Price per square foot: $189/sqft
- Annual tax amount: $1,205
- Date on market: 7/14/2026
- Road surface type: Asphalt
Estimated market value
$448,600
$426,000 - $471,000
$3,026/mo
Price history
| Date | Event | Price |
|---|---|---|
| 8/11/2026 | Price change | $449,900-5.3%$189/sqft |
Source:  Doorify MLS #10180019 Report a problem Doorify MLS #10180019 Report a problem | ||
| 7/24/2026 | Price change | $474,900-2.1%$200/sqft |
Source: Doorify MLS #10180019 Report a problem | ||
| 5/3/2026 | Listed for sale | $485,000$204/sqft |
Source: Doorify MLS #10164592 Report a problem | ||
Public tax history
Tax history is unavailable.
Monthly payment
Est. payment
Payment breakdown
Explore the cost of this home by adjusting the details. Changes won't be saved.Climate risks
Neighborhood: 27522
Nearby schools
GreatSchools rating
- NACreedmoor ElementaryGrades: PK-5Distance: 0.7 mi
- 4/10G C Hawley MiddleGrades: 6-8Distance: 0.7 mi
- 4/10South Granville High SchoolGrades: 9-12Distance: 0.5 mi
Schools provided by the listing agent
- Elementary: Granville - Mount Energy Elementary
- Middle: Granville - Granville Central Middle School
- High: Granville - South Granville High
Source: Doorify MLS. This data may not be complete. We recommend contacting the local school district to confirm school assignments for this home.
- $492,6005 bd4 ba3.1k sqft933 Woodland Rd, Creedmoor, NC 27522Off Market
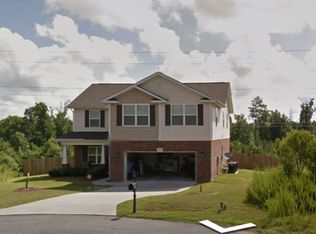
- $85,0000.89 acres0 Woodland Rd #47B, Creedmoor, NC 27522Sold
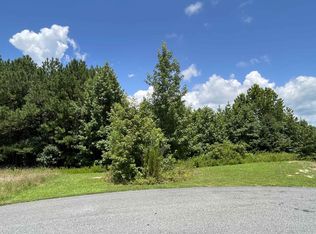
- $45,0001 acre927 Woodland Rd, Creedmoor, NC 27522Off Market
- $487,7005 bd3 ba3.3k sqft925 Woodland Rd, Creedmoor, NC 27522Off Market
- $413,8005 bd4 ba2.8k sqft923 Woodland Rd, Creedmoor, NC 27522Off Market
- $383,9004 bd2 ba2.8k sqft808 Pitch Pine Dr, Creedmoor, NC 27522Off Market
- $328,5003 bd2 ba1.9k sqft810 Pitch Pine Dr, Creedmoor, NC 27522Off Market
- $485,0005 bd3 ba2.5k sqft934 Woodland Rd, Creedmoor, NC 27522Sold
A local agent can set up tours, give advice and negotiate with sellers.
Similar homes
- $479,0004 bd3 ba2.6k sqft903 Weatherby Ln, Creedmoor, NC 27522For Sale
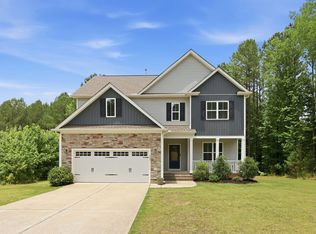
 MLS ID #10175531, Debbie Rogers. Doorify MLS
 - $375,0003 bd2 ba1.8k sqft2130 Turquoise Ln, Franklinton, NC 27525For Sale
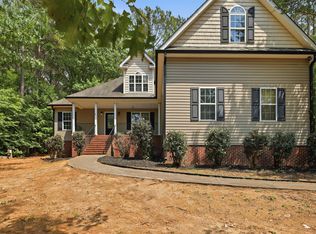 MLS ID #10174034, Shaylan Good. Doorify MLS
 - $664,9004 bd4 ba3.4k sqft1015 Bluebell Ln, Wake Forest, NC 27587For Sale
 MLS ID #10184977, Justin Shover. Doorify MLS
 - $450,0004 bd3 ba2.1k sqft2324 Dahlgreen Rd, Raleigh, NC 27615For Sale
 MLS ID #10164039, Matt Hyduchak. Doorify MLS
 - $399,5004 bd3 ba2.6k sqft80 Silent Brook Trl, Franklinton, NC 27525For SaleMLS ID #10177416, Elizabeth Davis. Doorify MLS
- $439,9904 bd3 ba2.2k sqft550 Oak Park Blvd, Youngsville, NC 27596New ConstructionWest Homes
- $445,0004 bd3 ba1.8k sqft525 N Hoover Rd, Durham, NC 27703New ConstructionMLS ID #10162888, Patricia Rivera. Doorify MLS
- $449,0003 bd3 ba1.8k sqft2510 Harvard Ave, Durham, NC 27703For SaleMLS ID #761840, ERICA WILLIAMS, IN 2 NC REALTY. LPRMLS
- $474,5005 bd3 ba2.5k sqft2115 Topsail Rd, Durham, NC 27704New ConstructionMLS ID #10183139, La Sonda Stasinopoulos. Doorify MLS
- $495,0004 bd3 ba2.7k sqft353 Joyner Bluff Dr, Wake Forest, NC 27587For SaleMLS ID #10171429, Jo Smith. Doorify MLS
- $451,4663 bd2 ba1.8k sqftChelsea, Franklinton, NC 27525New ConstructionMLS ID #10168504, Lindsey Allison Powell. Doorify MLS
- $525,0004 bd3 ba2.4k sqft1003 Flyfish Ave, Durham, NC 27703For SaleMLS ID #10185241, Don Gomez. Doorify MLS
- $539,000-- bd2 ba2.3k sqft8113 Greywinds Dr, Raleigh, NC 27615Sold
- $418,9004 bd3 ba1.8k sqft12 Sameer Ct, Durham, NC 27703For SaleMLS ID #10152920, Stephanie Anson. Doorify MLS
- $524,5004 bd3 ba2.5k sqft111 Spring Grove Dr, Oxford, NC 27565New ConstructionMLS ID #10173606, Sharon Evans. Doorify MLS
- $619,9004 bd3 ba2.9k sqft8600 Deep Elm Dr, Wake Forest, NC 27587For SaleMLS ID #10169377, Leslie Ward. Doorify MLS
- from $460,0004 bd3 ba2.3k sqftBrenwood Plan, Avalon Place - Signature Series, Durham, NC 27704New ConstructionMeritage Homes
- $410,0005 bd3 ba2.8k sqft200 Carolina Maple Dr, Franklinton, NC 27525For SaleMLS ID #10177603, Yolanda Antoinette Thornton. Doorify MLS
- $424,0003 bd3 ba2.3k sqft2215 Magnolia Tree Ln, Durham, NC 27703For SaleMLS ID #10173237, Tina Caul. Doorify MLS
- $439,0005 bd3 ba2.5k sqft1452 Hatteras Rd, Durham, NC 27703New ConstructionDoorify MLS
