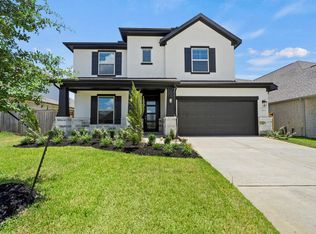
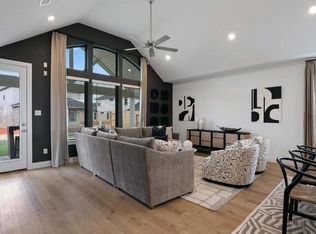
Discover Colina Home's beautiful 3256 square feet two-story home located on a large 60-foot lot, featuring 5 bedrooms and 4 full bathrooms with a brick and stone exterior. The open-concept design creates a seamless flow between the living, dining, and kitchen areas, perfect for entertaining. The kitchen is a chef's dream, equipped with a beautiful Granite countertop and 42-inch cabinets for ample storage, a 36 inch built in-gas cooktop and a large walk-in pantry. Granite countertops in all bathrooms & 8 foot doors throughout the home. The Primary suite offers a private retreat with an ensuite bathroom and HUGE walk in closet. The upstairs offers a very spacious gameroom along with your 5th bedroom and 3rd bath. Step outside to the covered back patio, complete with a gas line for grilling and entertainment. Tankless water heater included in the 3-car garage. This home is designed to meet today’s homeowner needs, combining comfort and innovation in every detail. Photos are representative
New construction
Price cut: $15K (7/21)
$551,667
1061 Apple Ridge Rd, Magnolia, TX 77355
5beds
3,256sqft
:
Get pre-qualifiedN/A
Single Family Residence
Built in 2026
7,200 Square Feet Lot
$538,300 Zestimate®
$169/sqft
$83/mo HOA
What's special
Brick and stone exteriorBeautiful granite countertopCovered back patioOpen-concept designLarge walk-in pantry
- 22 hours |
- 4 |
- 0 |
Zillow last checked:
Listing updated:
Listed by:
Cameron Galatas TREC #0653512 832-474-6259,
eXp Realty LLC
Source: HAR,MLS#: 22115082
Facts & features
Interior
Bedrooms & bathrooms
- Bedrooms: 5
- Bathrooms: 4
- Full bathrooms: 4
Rooms
- Room types: Family Room
Primary bedroom
- Level: First
- Area: 221
- Dimensions: 17'-4"x13'-10"
Bedroom
- Level: Second
- Area: 132
- Dimensions: 11'x12'-8"
Bedroom
- Level: Second
- Area: 168
- Dimensions: 14'-8"x12'
Bedroom
- Level: Second
- Area: 132
- Dimensions: 12'-8"x11'
Bedroom
- Level: Second
- Area: 130
- Dimensions: 13'-4"x10'
Other
- Level: First
- Area: 132
- Dimensions: 12'-6"x11'-2"
Breakfast
- Level: First
- Area: 99
- Dimensions: 11'-8"x9'-8"
Game room
- Level: Second
- Area: 357
- Dimensions: 21'-4"x17'-8"
Kitchen
- Level: First
- Area: 176
- Dimensions: 11'-8"x16'
Living room
- Level: First
- Area: 272
- Dimensions: 17'-10"x16'-8"
Heating
- Natural Gas
Cooling
- Ceiling Fan(s), Electric
Appliances
- Included: ENERGY STAR Qualified Appliances, Water Heater, Disposal, Gas Oven, Microwave, Gas Range, Dishwasher
- Laundry: Electric Dryer Hookup, Washer Hookup
Features
- High Ceilings
- Flooring: Carpet, Tile
- Windows: Insulated/Low-E windows
Interior area
- Total structure area: 3,256
- Total interior livable area: 3,256 sqft
Property
Parking
- Total spaces: 3
- Parking features: Attached, Double-Wide Driveway
- Attached garage spaces: 3
Features
- Stories: 2
- Patio & porch: Patio/Deck
- Fencing: Back Yard
Lot
- Size: 7,200 Square Feet
- Features: Back Yard, Subdivided, 0 Up To 1/4 Acre
Construction
Type & style
- Home type: SingleFamily
- Architectural style: Traditional
- Property subtype: Single Family Residence
Materials
- Batts Insulation, Blown-In Insulation, Brick, Cement Siding, Stone
- Foundation: Slab
- Roof: Composition
Condition
- New construction: Yes
- Year built: 2026
Details
- Builder name: COLINA HOMES
Utilities & green energy
- Sewer: Public Sewer
- Water: Water District
Green energy
- Green verification: ENERGY STAR Certified Homes
- Energy efficient items: Lighting, HVAC, HVAC>15 SEER
Community & HOA
Community
- Subdivision: Grand Magnolia
HOA
- Has HOA: Yes
- Amenities included: Clubhouse, Fitness Center, Park, Playground, Sport Court
- HOA fee: $1,000 annually
Location
- Region: Magnolia
Financial & listing details
- Price per square foot: $169/sqft
- Date on market: 7/28/2026
- Listing terms: Cash,Conventional,FHA,Investor,USDA Loan,VA Loan
- Ownership: Full Ownership
- Road surface type: Concrete, Curbs
Estimated market value
$538,300
$511,000 - $565,000
$2,813/mo
Price history
| Date | Event | Price |
|---|---|---|
| 7/21/2026 | Price change | $551,667-2.6%$169/sqft |
Source:  HAR #2942520 Report a problem HAR #2942520 Report a problem | ||
| 5/3/2026 | Listed for sale | $566,667$174/sqft |
Source: HAR #85931483 Report a problem | ||
Public tax history
Tax history is unavailable.
Monthly payment
Est. payment
Payment breakdown
Explore the cost of this home by adjusting the details. Changes won't be saved.Climate risks
Neighborhood: 77355
Nearby schools
GreatSchools rating
- 5/10Fields Store Elementary SchoolGrades: PK-5Distance: 7.6 mi
- 5/10Schultz Junior High SchoolGrades: 6-8Distance: 10.7 mi
- 4/10Waller High SchoolGrades: 9-12Distance: 10.6 mi
Schools provided by the listing agent
- Elementary: Fields Store Elementary School
- Middle: Schultz Junior High School
- High: Waller High School
Source: HAR. This data may not be complete. We recommend contacting the local school district to confirm school assignments for this home.
- $522,6765 bd4 ba3k sqft1057 Apple Ridge Rd, Magnolia, TX 77355New Construction

- $454,4104 bd3 ba2.1k sqft1052 Apple Ridge Rd, Magnolia, TX 77355New Construction
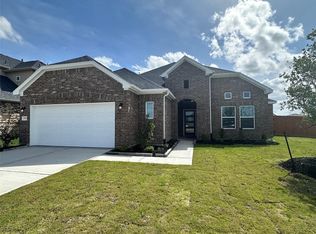
- $434,2754 bd3 ba2k sqft1056 Apple Ridge Rd, Magnolia, TX 77355New Construction
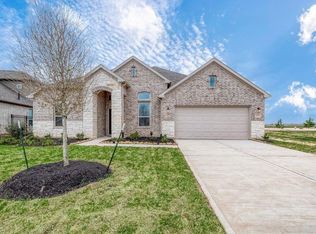
- $485,4504 bd3 ba2.5k sqft1048 Apple Ridge Rd, Magnolia, TX 77355New Construction
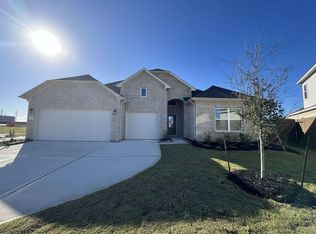
- $369,9904 bd3 ba2.2k sqft2012 Shady Glen Ln, Magnolia, TX 77484New Construction
- $419,9904 bd4 ba3.1k sqft2008 Shady Glen Ln, Magnolia, TX 77484Pending
- $347,9904 bd3 ba1.9k sqft2013 Shady Glen Ln, Magnolia, TX 77484New Construction
- $354,9904 bd3 ba2.2k sqft2084 Shady Glen Ln, Magnolia, TX 77484New Construction
A local agent can set up tours, give advice and negotiate with sellers.
Similar homes
- $434,2754 bd3 ba2k sqft1056 Apple Ridge Rd, Magnolia, TX 77355New ConstructionMLS ID #75465885, Cameron Galatas, eXp Realty LLC. HAR
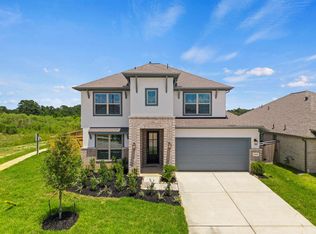
- $449,0004 bd4 ba3.2k sqft19319 Sorel Copley Dr, Magnolia, TX 77355New Construction
 HAR
HAR - $449,0004 bd4 ba3.2k sqft19213 Olive Heath Ln, Magnolia, TX 77355New Construction
 HAR
HAR - $449,0004 bd4 ba3.2k sqft21421 Flora Springs Ln, Magnolia, TX 77355New Construction
 HAR
HAR - $449,0004 bd4 ba3.2k sqft19262 Olive Heath Ln, Magnolia, TX 77355New ConstructionHAR
- $615,0003 bd2 ba2.3k sqft1294 Wandering Brook St, Magnolia, TX 77354For SaleMLS ID #14896677, Erick Harbert, Realty Right. HAR
- $425,0004 bd4 ba2.6k sqft21433 Flora Springs Ln, Magnolia, TX 77355For SaleMLS ID #97744334, Sarah O'Shields, BHHS Karapasha Realty. HAR
- $352,0004 bd3 ba2.6k sqft19152 Cedar Lennox Cir, Magnolia, TX 77355New ConstructionHAR
- $369,0004 bd6 ba2.1k sqft19226 Olive Heath Ln, Magnolia, TX 77355New ConstructionHAR
- $299,0004 bd4 ba3.2k sqft18919 Squirrel Oaks Dr, Magnolia, TX 77355For SaleMLS ID #37464372, Raven Graham, SERHANT.. HAR
- $549,0004 bd3 ba2.8k sqft19138 Blue Hill Ln, Tomball, TX 77377For SaleMLS ID #38690093, Rebecca Atkinson, CB&A, Realtors. HAR
- $362,0004 bd3 ba2.1k sqft19266 Olive Heath Ln, Magnolia, TX 77355New ConstructionHAR
- $580,0005 bd4 ba3.8k sqft27121 Holtwood Grove Rd, Magnolia, TX 77354For SaleMLS ID #30566120, Jose Figarella, RE/MAX Universal. HAR
- $550,0004 bd4 ba2.6k sqft31322 Little Garden Ct, Hockley, TX 77447For SaleMLS ID #84310613, Arcelia Jimenez, Keller Williams Realty Professionals. HAR
- $515,0005 bd3 ba2.4k sqft11106 Cunningham Fir Trl, Tomball, TX 77375For SaleMLS ID #53019694, Lance Loken, Keller Williams Platinum. HAR
- $599,9995 bd4 ba4k sqft32023 Cary Douglas Dr, Hockley, TX 77447For SaleMLS ID #40595384, Eric Wargo, Lion Drive Realty. HAR
- $350,0004 bd3 ba2.9k sqft437 Ridge Palm Rd, Magnolia, TX 77354For SaleMLS ID #48468199, Adam Olsen, eXp Realty, LLC. HAR
- $541,0005 bd3 ba3.1k sqft20607 Morgan Pasture Ln, Tomball, TX 77377For SaleMLS ID #87059466, Juliann Dalton, RE/MAX Universal. HAR
- $580,0004 bd4 ba3.4k sqft31715 Cary Douglas Dr, Hockley, TX 77447For SaleMLS ID #84784307, Rhonda Williford, RE/MAX Compass. HAR
- $699,0005 bd5 ba4k sqft40664 Damuth Dr, Magnolia, TX 77354For SaleMLS ID #76623531, Johnathan Canizalez, Gold Quest Realty - Galleria. HAR
