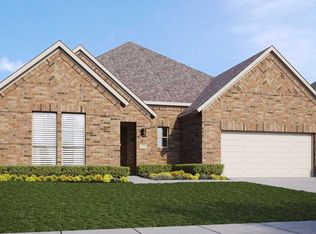
Discover Colina Home's stunning 2,543 sq ft one-story new construction home in the amenity-rich community of Grand Magnolia, set on a spacious 60’ lot. This thoughtfully designed 4-bedroom, 3-bath home with a private study offers a bright, open layout with soaring ceilings and elegant 8’ doors throughout. A formal vestibule entry welcomes you inside, while the expansive 3-car garage provides ample storage. The chef-inspired kitchen features 42” cabinetry, upgraded granite countertops, a stylish backsplash, and a walk-in pantry, seamlessly flowing into the main living area. The luxurious primary suite includes dual vanities, a relaxing garden tub, and a separate walk-in shower. Granite countertops continue throughout all bathrooms for a cohesive, upscale feel. Step outside to a large covered patio with a gas line, perfect for grilling and entertaining. Photos are representative.
New construction
Price increase: $600 (7/25)
$485,450
1048 Apple Ridge Rd, Magnolia, TX 77355
4beds
2,543sqft
:
Get pre-qualified$3,469/mo
Single Family Residence
Built in 2026
7,200 Square Feet Lot
$474,500 Zestimate®
$191/sqft
$83/mo HOA
What's special
Stylish backsplashUpgraded granite countertopsFormal vestibule entrySoaring ceilingsChef-inspired kitchenDual vanitiesWalk-in pantry
- 22 hours |
- 5 |
- 0 |
Zillow last checked:
Listing updated:
Listed by:
Cameron Galatas TREC #0653512 832-474-6259,
eXp Realty LLC
Source: HAR,MLS#: 34478924
Facts & features
Interior
Bedrooms & bathrooms
- Bedrooms: 4
- Bathrooms: 3
- Full bathrooms: 3
Rooms
- Room types: Family Room, Utility Room
Primary bathroom
- Features: Primary Bath: Double Sinks, Primary Bath: Separate Shower, Primary Bath: Soaking Tub, Secondary Bath(s): Tub/Shower Combo, Vanity Area
Kitchen
- Features: Kitchen Island, Kitchen open to Family Room, Walk-in Pantry
Heating
- Natural Gas
Cooling
- Ceiling Fan(s), Electric
Appliances
- Included: ENERGY STAR Qualified Appliances, Water Heater, Disposal, Gas Oven, Microwave, Gas Range, Dishwasher, Instant Hot Water
- Laundry: Electric Dryer Hookup, Washer Hookup
Features
- High Ceilings, All Bedrooms Down, Walk-In Closet(s)
- Flooring: Carpet, Tile
- Doors: Insulated Doors
- Windows: Insulated/Low-E windows, Window Coverings
Interior area
- Total structure area: 2,543
- Total interior livable area: 2,543 sqft
Property
Parking
- Total spaces: 3
- Parking features: Attached, Double-Wide Driveway
- Attached garage spaces: 3
Features
- Stories: 1
- Patio & porch: Patio/Deck
- Fencing: Back Yard
Lot
- Size: 7,200 Square Feet
- Features: Back Yard, Subdivided, 1/4 Up to 1/2 Acre
Construction
Type & style
- Home type: SingleFamily
- Architectural style: Ranch,Traditional
- Property subtype: Single Family Residence
Materials
- Batts Insulation, Blown-In Insulation, Brick, Cement Siding, Stone
- Foundation: Slab
- Roof: Composition
Condition
- New construction: Yes
- Year built: 2026
Details
- Builder name: COLINA HOMES
Utilities & green energy
- Water: Water District
Green energy
- Green verification: ENERGY STAR Certified Homes
- Energy efficient items: Attic Vents, Thermostat, Lighting, HVAC, HVAC>15 SEER
Community & HOA
Community
- Subdivision: Grand Magnolia
HOA
- Has HOA: Yes
- Amenities included: Fitness Center, Jogging Path, Park, Picnic Area, Playground, Pool
- HOA fee: $1,000 annually
Location
- Region: Magnolia
Financial & listing details
- Price per square foot: $191/sqft
- Date on market: 7/28/2026
- Listing terms: Cash,Conventional,FHA,USDA Loan,VA Loan
- Ownership: Full Ownership
- Road surface type: Concrete, Curbs
Estimated market value
$474,500
$451,000 - $498,000
$2,573/mo
Price history
| Date | Event | Price |
|---|---|---|
| 7/25/2026 | Price change | $485,450+0.1%$191/sqft |
Source:  HAR #40002410 Report a problem HAR #40002410 Report a problem | ||
| 7/21/2026 | Price change | $484,850-3%$191/sqft |
Source: HAR #40002410 Report a problem | ||
| 6/8/2026 | Price change | $499,850+1%$197/sqft |
Source: HAR #50105952 Report a problem | ||
| 5/3/2026 | Listed for sale | $494,950$195/sqft |
Source: HAR #50105952 Report a problem | ||
Public tax history
Tax history is unavailable.
Monthly payment
Est. payment
Payment breakdown
Explore the cost of this home by adjusting the details. Changes won't be saved.Climate risks
Neighborhood: 77355
Nearby schools
GreatSchools rating
- 5/10Fields Store Elementary SchoolGrades: PK-5Distance: 7.5 mi
- 5/10Schultz Junior High SchoolGrades: 6-8Distance: 10.7 mi
- 4/10Waller High SchoolGrades: 9-12Distance: 10.6 mi
Schools provided by the listing agent
- Elementary: Fields Store Elementary School
- Middle: Schultz Junior High School
- High: Waller High School
Source: HAR. This data may not be complete. We recommend contacting the local school district to confirm school assignments for this home.
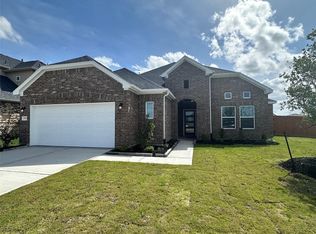
- $454,4104 bd3 ba2.1k sqft1052 Apple Ridge Rd, Magnolia, TX 77355New Construction
- $522,6765 bd4 ba3k sqft1057 Apple Ridge Rd, Magnolia, TX 77355New Construction

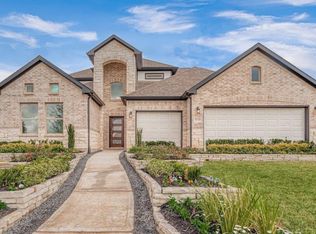
- $551,6675 bd4 ba3.2k sqft1061 Apple Ridge Rd, Magnolia, TX 77355New Construction
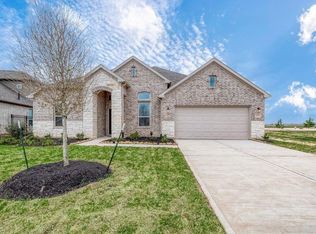
- $434,2754 bd3 ba2k sqft1056 Apple Ridge Rd, Magnolia, TX 77355New Construction
- $339,9903 bd2 ba1.6k sqft1108 Silver Maple St, Magnolia, TX 77355New Construction
- $369,9904 bd3 ba2.2k sqft2012 Shady Glen Ln, Magnolia, TX 77484New Construction
- $419,9904 bd4 ba3.1k sqft2008 Shady Glen Ln, Magnolia, TX 77484Pending
- $347,9904 bd3 ba1.9k sqft2013 Shady Glen Ln, Magnolia, TX 77484New Construction
A local agent can set up tours, give advice and negotiate with sellers.
Similar homes
- $454,4104 bd3 ba2.1k sqft1052 Apple Ridge Rd, Magnolia, TX 77355New ConstructionMLS ID #14564508, Cameron Galatas, eXp Realty LLC. HAR
- $339,9903 bd2 ba1.6k sqft1108 Silver Maple St, Magnolia, TX 77355New Construction
 MLS ID #20670231, Cameron Galatas, eXp Realty LLC. HAR
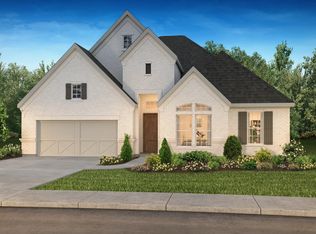
 - from $490,9904 bd4 ba2.6k sqftPlan 5019 Plan, Woodhavyn 60, Magnolia, TX 77354New Construction
 Shea Homes
 - from $479,9903 bd2 ba2.6k sqftYale Plan, Mostyn Manor Reserve, Magnolia, TX 77354New Construction
 DRB Homes
 - $470,0004 bd3 ba2.6k sqft40402 Mostyn Dr, Magnolia, TX 77354For SaleMLS ID #59054334, Amber Broadway, Opendoor Brokerage, LLC. HAR
- $347,9904 bd3 ba1.9k sqft2013 Shady Glen Ln, Magnolia, TX 77484New ConstructionHAR
- $299,9904 bd3 ba2.1k sqft21550 Witham Promenade Ln, Magnolia, TX 77355New ConstructionHAR
- $309,9904 bd3 ba2.2k sqft21635 Foxes Trove Trl, Magnolia, TX 77355New ConstructionHAR
- $475,0003 bd3 ba2k sqft26030 S Outrider Banks, Montgomery, TX 77316New ConstructionMLS ID #2955109, Jared Turner, Chesmar Homes. HAR
- from $349,0004 bd3 ba2.4k sqftGrayson Plan, Emory Glen, Magnolia, TX 77355New ConstructionEmpire Homes
- $437,0004 bd4 ba2.4k sqft40406 Mostyn Dr, Magnolia, TX 77354For SaleMLS ID #50407835, Amber Broadway, Opendoor Brokerage, LLC. HAR
- $494,9903 bd2 ba2k sqft161 Peninsula Point Dr, Montgomery, TX 77356New ConstructionMLS ID #26222861, Charlie Kriegel, Winhill Advisors - Kirby. HAR
- $514,5404 bd4 ba2.6k sqft413 Lone Ranger Dr, Montgomery, TX 77316New ConstructionHAR
- $530,9154 bd3 ba2.7k sqft609 Gunner Dr, Montgomery, TX 77316New ConstructionHAR
- $489,9903 bd2 ba1.9k sqft157 Peninsula Point Dr, Montgomery, TX 77356New ConstructionMLS ID #53774729, Charlie Kriegel, Winhill Advisors - Kirby. HAR
- $399,9904 bd3 ba2.8k sqft42663 Reminiscent Ln, Magnolia, TX 77354New ConstructionHAR
- $393,9904 bd3 ba2.3k sqft42718 Mystery Ln, Magnolia, TX 77354New ConstructionHAR
- $502,5874 bd3 ba2.5k sqft14508 Grazing Knoll Ln, Montgomery, TX 77316New ConstructionHAR
- $474,0114 bd3 ba2.7k sqft6921 Nubuck Dr, Montgomery, TX 77316New ConstructionHAR
- $559,9904 bd3 ba2.8k sqft177 Peninsula Point Dr, Montgomery, TX 77356New ConstructionMLS ID #53313611, Charlie Kriegel, Winhill Advisors - Kirby. HAR
