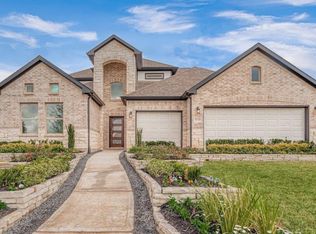
Discover Colina Home's stunning 2050 square feet single-story home located on a large 60-foot corner lot, featuring 4 bedrooms and 3 bathrooms with a brick and stone exterior. The open-concept design creates a seamless flow between the living, dining, and kitchen areas, perfect for entertaining. The kitchen is a chef's dream, equipped with a beautiful Granite countertop and 42-inch cabinets for ample storage, and a large walk-in pantry. Granite countertops in all bathrooms & 8 foot doors throughout the home. The Primary suite offers a private retreat with an en-suite bathroom and HUGE walk in closet. Step outside to the covered back patio, complete with a gas line for grilling. Tankless water heater included. This home is designed to meet today’s homeowner needs, combining comfort and innovation in every detail. Photos are representative.
New construction
Price cut: $15K (7/21)
$434,275
1056 Apple Ridge Rd, Magnolia, TX 77355
4beds
2,050sqft
:
Get pre-qualified$3,163/mo
Single Family Residence
Built in 2026
9,561 Square Feet Lot
$423,900 Zestimate®
$212/sqft
$83/mo HOA
What's special
Brick and stone exteriorGas line for grillingBeautiful granite countertopCovered back patioHuge walk in closetEn-suite bathroomOpen-concept design
- 22 hours |
- 0 |
- 0 |
Zillow last checked:
Listing updated:
Listed by:
Cameron Galatas TREC #0653512 832-474-6259,
eXp Realty LLC
Source: HAR,MLS#: 75465885
Facts & features
Interior
Bedrooms & bathrooms
- Bedrooms: 4
- Bathrooms: 3
- Full bathrooms: 3
Primary bedroom
- Level: First
- Area: 195
- Dimensions: 15'-8"x13'
Bedroom
- Level: First
- Area: 90
- Dimensions: 9'-10"x10'-8"
Bedroom
- Level: First
- Area: 130
- Dimensions: 13'x10'
Bedroom
- Level: First
- Area: 120
- Dimensions: 10'x12'-8"
Dining room
- Level: First
- Area: 108
- Dimensions: 12'-10"x9'-2"
Kitchen
- Level: First
- Area: 168
- Dimensions: 12'-10"x14'-2"
Living room
- Level: First
- Area: 288
- Dimensions: 18'-4"x16'-8"
Heating
- Natural Gas
Cooling
- Ceiling Fan(s), Electric
Appliances
- Included: Water Heater, Disposal, Gas Oven, Microwave, Gas Range, Dishwasher, Instant Hot Water
- Laundry: Electric Dryer Hookup, Washer Hookup
Features
- High Ceilings, Walk-In Closet(s)
- Flooring: Carpet, Tile
- Windows: Insulated/Low-E windows
Interior area
- Total structure area: 2,050
- Total interior livable area: 2,050 sqft
Property
Parking
- Total spaces: 2
- Parking features: Attached
- Attached garage spaces: 2
Features
- Stories: 1
- Patio & porch: Patio/Deck
- Fencing: Back Yard
Lot
- Size: 9,561 Square Feet
- Features: Back Yard, Subdivided, 0 Up To 1/4 Acre
Construction
Type & style
- Home type: SingleFamily
- Architectural style: Ranch,Traditional
- Property subtype: Single Family Residence
Materials
- Batts Insulation, Blown-In Insulation, Brick, Cement Siding, Stone
- Foundation: Slab
- Roof: Composition
Condition
- New construction: Yes
- Year built: 2026
Details
- Builder name: COLINA HOMES
Utilities & green energy
- Water: Water District
Green energy
- Green verification: ENERGY STAR Certified Homes
- Energy efficient items: Attic Vents, Lighting, HVAC, HVAC>15 SEER
Community & HOA
Community
- Subdivision: Grand Magnolia
HOA
- Has HOA: Yes
- Amenities included: Clubhouse, Fitness Center, Park, Playground, Sport Court
- HOA fee: $1,000 annually
Location
- Region: Magnolia
Financial & listing details
- Price per square foot: $212/sqft
- Date on market: 7/28/2026
- Listing terms: Cash,Conventional,FHA,Investor,USDA Loan,VA Loan
- Ownership: Full Ownership
- Road surface type: Concrete, Curbs
Estimated market value
$423,900
$403,000 - $445,000
$2,408/mo
Price history
| Date | Event | Price |
|---|---|---|
| 7/21/2026 | Price change | $434,275-3.3%$212/sqft |
Source:  HAR #53217947 Report a problem HAR #53217947 Report a problem | ||
| 5/3/2026 | Listed for sale | $449,275$219/sqft |
Source: HAR #49975683 Report a problem | ||
Public tax history
Tax history is unavailable.
Monthly payment
Est. payment
Payment breakdown
Explore the cost of this home by adjusting the details. Changes won't be saved.Climate risks
Neighborhood: 77355
Nearby schools
GreatSchools rating
- 5/10Fields Store Elementary SchoolGrades: PK-5Distance: 7.6 mi
- 5/10Schultz Junior High SchoolGrades: 6-8Distance: 10.7 mi
- 4/10Waller High SchoolGrades: 9-12Distance: 10.6 mi
Schools provided by the listing agent
- Elementary: Fields Store Elementary School
- Middle: Schultz Junior High School
- High: Waller High School
Source: HAR. This data may not be complete. We recommend contacting the local school district to confirm school assignments for this home.
- $551,6675 bd4 ba3.2k sqft1061 Apple Ridge Rd, Magnolia, TX 77355New Construction
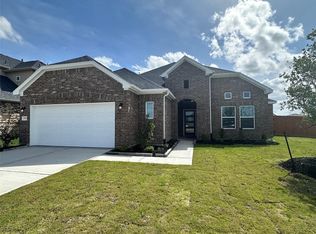
- $454,4104 bd3 ba2.1k sqft1052 Apple Ridge Rd, Magnolia, TX 77355New Construction
- $522,6765 bd4 ba3k sqft1057 Apple Ridge Rd, Magnolia, TX 77355New Construction

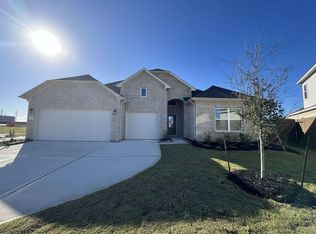
- $485,4504 bd3 ba2.5k sqft1048 Apple Ridge Rd, Magnolia, TX 77355New Construction
- $369,9904 bd3 ba2.2k sqft2012 Shady Glen Ln, Magnolia, TX 77484New Construction
- $419,9904 bd4 ba3.1k sqft2008 Shady Glen Ln, Magnolia, TX 77484Pending
- $347,9904 bd3 ba1.9k sqft2013 Shady Glen Ln, Magnolia, TX 77484New Construction
- $354,9904 bd3 ba2.2k sqft2084 Shady Glen Ln, Magnolia, TX 77484New Construction
A local agent can set up tours, give advice and negotiate with sellers.
Similar homes
- $424,0004 bd2 ba2.6k sqft18818 Wichita Trl, Magnolia, TX 77355For Sale
 MLS ID #59909642, Brittney Coyle, Real Broker, LLC. HAR
 - $339,9903 bd2 ba1.6k sqft1108 Silver Maple St, Magnolia, TX 77355New Construction
 MLS ID #20670231, Cameron Galatas, eXp Realty LLC. HAR
 - $324,9904 bd3 ba2.6k sqft40203 Bay Warbler Way, Magnolia, TX 77354For Sale
 MLS ID #26043295, Justin Flanagan, eXp Realty LLC. HAR
 - $289,9903 bd2 ba1.6k sqft18708 Wichita Trl, Magnolia, TX 77355For Sale
 MLS ID #37669766, Gracie Michalak, Keller Williams Houston Central. HAR
 - $399,9994 bd3 ba2k sqft26018 S Outrider Banks, Montgomery, TX 77316New ConstructionMLS ID #18070873, Jared Turner, Chesmar Homes. HAR
- $319,9004 bd2 ba2.1k sqft18613 Caney Springs Ln, Magnolia, TX 77355For SaleMLS ID #875846, Jennifer Stiles, Inspired Realty & Co.. HAR
- $419,9004 bd3 ba2.5k sqft8133 Tyrell Heights Dr, Magnolia, TX 77354For SaleMLS ID #41551244, Lois De Armas, eXp Realty LLC. HAR
- $419,9994 bd3 ba2.4k sqft7 Florentino Vine Pl, Magnolia, TX 77354For SaleMLS ID #79674022, Lei Jin, eXp Realty LLC. HAR
- $420,9005 bd4 ba2.8k sqft20403 Cordova Cypress Ct, Hockley, TX 77447New ConstructionHAR
- $445,0004 bd3 ba2.4k sqft22243 Lower Hudson Dr, Waller, TX 77484New ConstructionHAR
- $290,0004 bd2 ba1.9k sqft326 Stablebrook St, Magnolia, TX 77354For SaleMLS ID #789351, Kristen Ruiz, RE/MAX Universal. HAR
- $364,9904 bd3 ba1.8k sqft26391 Viva Dr, Magnolia, TX 77355New ConstructionMLS ID #66085819, Olga M. Garza, Nan & Company Properties - Corporate Office (Heights). HAR
- $399,0004 bd4 ba2.4k sqft19030 Crested Moss Ave, Tomball, TX 77377For SaleMLS ID #26899367, Janice Carrabba, Tammy Bateman Properties. HAR
- $436,0004 bd4 ba2.7k sqft14806 Raleighs Meadow Ct, Cypress, TX 77433For SaleMLS ID #64516730, Shuqiao Feng, Walzel Properties - Corporate Office. HAR
- $339,9004 bd3 ba2.1k sqft10026 Angelina Woods Ln, Conroe, TX 77384For SaleMLS ID #10802931, Jennifer Chatham, Keller Williams Realty Professionals. HAR
- $399,3084 bd3 ba2.5k sqft4610 Coral Bean St, Pinehurst, TX 77362New ConstructionHAR
- $340,0004 bd3 ba2.6k sqft31122 Balsam Hawk Ln, Hockley, TX 77447For SaleMLS ID #16869443, Jodi Willis, NextHome Realty Center. HAR
- $250,0004 bd2 ba1.6k sqft949 Gentle Moss Dr, Magnolia, TX 77354For SaleMLS ID #90147084, Clayton Jones, Keller Williams Brazos West. HAR
- $464,9904 bd3 ba2.7k sqft26116 Treetop Terrace Ln, Montgomery, TX 77316New ConstructionHAR
- $463,0004 bd4 ba2.2k sqft125 Pilazzo St, Montgomery, TX 77316For SaleMLS ID #31716732, Suzan Marcinkovich, Layne Realty, LLC. HAR
