
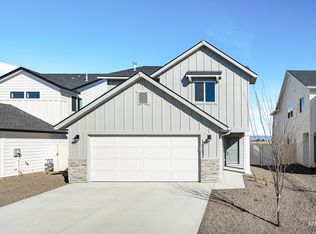
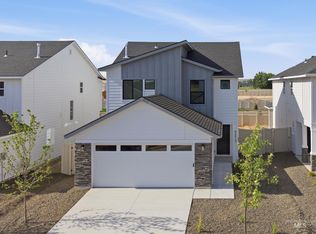
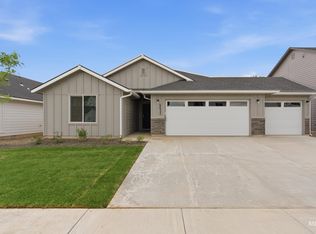
Unlock your $25K now through May 31st! Ask a Sales Specialist for details. This brand new home located in vibrant Eagle, Idaho welcomes you with open arms. The Hugo 1650 blends charm with practicality, welcoming you into open, inviting living spaces that feel instantly comfortable. The kitchen comes with stainless steel appliances and stylish solid surface countertops, adding both functionality and aesthetics to the kitchen. Just beyond the dining room, easy access to the yard invites fresh air and outdoor enjoyment. Upstairs, the primary suite spans the rear of the home and offers a serene escape with an expansive closet and a generously sized en suite bath. Two additional bedrooms, a full bathroom, and a conveniently placed laundry room complete the upper level with thoughtful functionality. The garage provides ample room for parking, storage, or hobbies, adding even more versatility to the home’s design. With its adaptable layout and refined touches, the Hugo 1650 supports a lifestyle of comfort and ease from the moment you arrive. Photos are of the actual home!
Active
$511,990
7462 W Trumbull Ct, Eagle, ID 83616
3beds
3baths
1,650sqft
Est.: Get pre-qualified
Single Family Residence
Built in 2026
5,052 Square Feet Lot
$511,500 Zestimate®
$310/sqft
$67/mo HOA
What's special
Open inviting living spacesConveniently placed laundry roomStylish solid surface countertopsTwo additional bedroomsExpansive closet
- 26 days |
- 105 |
- 0 |
Likely to sell faster than
Zillow last checked:
Listing updated:
Listed by:
Megan Luther 208-314-2846,
CBH Sales & Marketing Inc,
Nick Hafner 208-314-2833,
CBH Sales & Marketing Inc
Source: IMLS,MLS#: 98984742
Tour with a local agent
Facts & features
Interior
Bedrooms & bathrooms
- Bedrooms: 3
- Bathrooms: 3
Primary bedroom
- Level: Upper
- Area: 196
- Dimensions: 14 x 14
Bedroom 2
- Level: Upper
- Area: 110
- Dimensions: 11 x 10
Bedroom 3
- Level: Upper
- Area: 110
- Dimensions: 11 x 10
Kitchen
- Level: Main
- Area: 120
- Dimensions: 10 x 12
Living room
- Level: Main
- Area: 196
- Dimensions: 14 x 14
Heating
- Forced Air, Natural Gas
Cooling
- Central Air
Appliances
- Included: Gas Water Heater, Dishwasher, Disposal, Microwave, Oven/Range Freestanding
Features
- Bath-Master, Walk-In Closet(s), Walk In Shower, Pantry, Kitchen Island, Solid Surface Counters, Number of Baths Upper Level: 2
- Flooring: Carpet, Engineered Vinyl Plank
- Has basement: No
- Has fireplace: No
Interior area
- Total structure area: 1,650
- Total interior livable area: 1,650 sqft
- Finished area above ground: 1,650
- Finished area below ground: 0
Video & virtual tour
Property
Parking
- Total spaces: 2
- Parking features: Attached
- Attached garage spaces: 2
Features
- Levels: Two
- Patio & porch: Covered Patio/Deck
- Fencing: Partial
Lot
- Size: 5,052 Square Feet
- Features: Sm Lot 5999 SF, Sidewalks, Auto Sprinkler System, Partial Sprinkler System
Details
- Parcel number: R2905570580
Construction
Type & style
- Home type: SingleFamily
- Property subtype: Single Family Residence
Materials
- Frame, HardiPlank Type
- Roof: Composition
Condition
- New Construction
- New construction: Yes
- Year built: 2026
Details
- Builder name: CBH Homes
Utilities & green energy
- Water: Public
- Utilities for property: Sewer Connected
Community & HOA
Community
- Subdivision: Fountain Park
HOA
- Has HOA: Yes
- HOA fee: $800 annually
Location
- Region: Eagle
Financial & listing details
- Price per square foot: $310/sqft
- Date on market: 5/4/2026
- Ownership: Fee Simple
Estimated market value
$511,500
$486,000 - $537,000
$2,632/mo
Price history
Price history is unavailable.
Public tax history
Tax history is unavailable.
Monthly payment
Est. payment$--/mo
Payment breakdown
Explore the cost of this home by adjusting the details. Changes won't be saved.
All calculations are estimates and provided by Zillow, Inc. for informational purposes only. Actual amounts may vary.
HOA fees may include property taxes on listings classified as Co-Ops. Contact the listing agent and/or owner for fee details.
Mortgage interest rates are dependent on a number of factors, including credit score, down payment, and repayment length. Interest rate data provided by Zillow Group Marketplace, Inc. as of 1/1/1970 from various mortgage lenders with which we have lead or other similar arrangements; the Estimated Payment is an average of those rates.
See how much you could borrow to make a competitive offer.
Climate risks
Neighborhood: 83616
Nearby schools
GreatSchools rating
- 7/10Star Elementary SchoolGrades: PK-5Distance: 2.4 mi
- 9/10STAR MIDDLE SCHOOLGrades: 6-8Distance: 1.8 mi
- 10/10Eagle High SchoolGrades: 9-12Distance: 2.2 mi
Schools provided by the listing agent
- Elementary: Eagle
- Middle: Star
- High: Eagle
- District: West Ada School District
Source: IMLS. This data may not be complete. We recommend contacting the local school district to confirm school assignments for this home.

A local agent can set up tours, give advice and negotiate with sellers.
A local lender can help you make sure your offer is ready when you are.
- Idaho
- Ada County
- Eagle
- 83616
- 7462 W Trumbull Ct
Nearby cities
Nearby neighborhoods
Nearby zip codes
Other Eagle Topics
