New construction home in Valley, Al with the Chattahoochee River in sight distance. This home is in a new subdivision adjacent to the old Shawmut airport which has a dog park, playground, walking trail and a boat ramp. The home has a covered front and rear porch, 3 bedrooms, 2 and 1/2 bathrooms. Soaker tub and separate shower in the master bath with his and her closets. The kitchen has new stainless appliances and granite countertops. Tile flooring in the bathrooms with engineered hardwood flooring in the common areas and bedrooms. This is a must see with great views off the rear covered porch.
Active
$293,900
1204 22nd Pl, Valley, AL 36854
3beds
1,525sqft
Single Family Residence
Built in 2026
0.4 Acres Lot
$293,600 Zestimate®
$193/sqft
$-- HOA
What's special
Soaker tubHis and her closetsGranite countertops
- 12 days |
- 259 |
- 12 |
Likely to sell faster than
Zillow last checked:
Listing updated:
Listed by:
Patrick Bolt 706-586-4442,
Riverbend Realty Inc.
Source: GAMLS,MLS#: 10818004
Facts & features
Interior
Bedrooms & bathrooms
- Bedrooms: 3
- Bathrooms: 3
- Full bathrooms: 2
- 1/2 bathrooms: 1
- Main level bathrooms: 2
- Main level bedrooms: 3
Rooms
- Room types: Family Room
Heating
- Central, Heat Pump
Cooling
- Ceiling Fan(s), Central Air
Appliances
- Included: Dishwasher, Electric Water Heater, Microwave, Oven/Range (Combo), Refrigerator, Stainless Steel Appliance(s)
- Laundry: Laundry Closet
Features
- High Ceilings, Master On Main Level, Separate Shower, Soaking Tub, Split Bedroom Plan, Tile Bath, Tray Ceiling(s), Walk-In Closet(s)
- Flooring: Tile, Vinyl
- Basement: None
- Attic: Pull Down Stairs
- Has fireplace: No
Interior area
- Total structure area: 1,525
- Total interior livable area: 1,525 sqft
- Finished area above ground: 1,525
- Finished area below ground: 0
Property
Parking
- Parking features: Garage, Garage Door Opener
- Has garage: Yes
Features
- Levels: One
- Stories: 1
- Has view: Yes
- View description: River
- Has water view: Yes
- Water view: River
Lot
- Size: 0.4 Acres
- Features: Level
Details
- Parcel number: 120909314001001.015
Construction
Type & style
- Home type: SingleFamily
- Architectural style: Craftsman
- Property subtype: Single Family Residence
Materials
- Vinyl Siding
- Roof: Composition
Condition
- New Construction
- New construction: Yes
- Year built: 2026
Utilities & green energy
- Sewer: Public Sewer
- Water: Public
- Utilities for property: Cable Available, Electricity Available, High Speed Internet, Phone Available, Sewer Available, Sewer Connected, Underground Utilities, Water Available
Community & HOA
Community
- Features: Park, Playground, Street Lights
- Subdivision: Valley Overlook
HOA
- Has HOA: No
- Services included: None
Location
- Region: Valley
Financial & listing details
- Price per square foot: $193/sqft
- Annual tax amount: $80
- Date on market: 8/3/2026
- Listing agreement: Exclusive Right To Sell
- Electric utility on property: Yes
Estimated market value
$293,600
$279,000 - $308,000
$1,935/mo
Price history
| Date | Event | Price |
|---|---|---|
| 8/3/2026 | Listed for sale | $293,900+2.8%$193/sqft |
Source:  GAMLS #10818004 Report a problem GAMLS #10818004 Report a problem | ||
| 7/5/2026 | Listing removed | $285,900$187/sqft |
Source: GAMLS #10756890 Report a problem | ||
| 5/4/2026 | Listed for sale | $285,900$187/sqft |
Source: GAMLS #10756890 Report a problem | ||
Public tax history
Tax history is unavailable.
Monthly payment
Est. payment
Payment breakdown
Explore the cost of this home by adjusting the details. Changes won't be saved.Climate risks
Neighborhood: 36854
Nearby schools
GreatSchools rating
- 3/10Bob Harding-Shawmut Elementary SchoolGrades: PK-2Distance: 1.5 mi
- 3/10Valley High SchoolGrades: 7-12Distance: 3.6 mi
- 4/10W F Burns Middle SchoolGrades: 6-8Distance: 3.7 mi
Schools provided by the listing agent
- Elementary: Bob Harding-Shawmut
- Middle: Burns
- High: Valley
Source: GAMLS. This data may not be complete. We recommend contacting the local school district to confirm school assignments for this home.
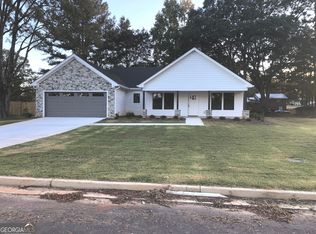
- $292,9003 bd3 ba1.5k sqft1203 22nd Pl, Valley, AL 36854Sold
- $233,4004 bd2 ba2k sqft1201 23rd Pl, Valley, AL 36854Off Market
- $292,9000.39 acres22 22nd Pl, Valley, AL 36854Sold
- $2,840-- bd-- ba-- sqft22nd Pl, Valley, AL 36854Off Market
- $2,360-- bd-- ba-- sqft22nd Pl, Valley, AL 36854Off Market
- $2,840-- bd-- ba-- sqft22nd Pl, Valley, AL 36854Off Market
- $2,840-- bd-- ba-- sqft22nd Pl, Valley, AL 36854Off Market
- $5,450-- bd-- ba-- sqft22nd Pl, Valley, AL 36854Off Market
A local agent can set up tours, give advice and negotiate with sellers.
Similar homes
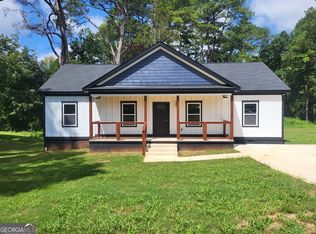
- $269,9003 bd2 ba1.4k sqft4305 22nd Ave, Valley, AL 36854Active
 MLS ID #10813667, Lori Terry, Lori Terry Home Town Realty. GAMLS
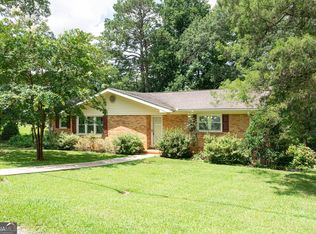
 - $239,9003 bd3 ba1.9k sqft2503 14th Ave, Valley, AL 36854Active
 MLS ID #10771896, Lori Terry, Lori Terry Home Town Realty. GAMLS
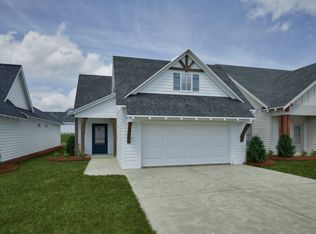
 - from $281,8804 bd3 ba1.5k sqftHampton B Plan, Camellia Crossing, Valley, AL 36854New Construction
 Holland Homes
 - $215,0003 bd1 ba1.3k sqft3303 21st Ave, Valley, AL 36854Active
 MLS ID #10815913, Kim Morris, Lokation Real Estate LLC. GAMLS
 - $290,0003 bd2 ba1.3k sqft315 Neal St, West Point, GA 31833For SaleMLS ID #11927288, Cheryl Kim, Oakmont Realty LLC. My State MLS
- $269,0004 bd2 ba1.9k sqft503 Crestview Ln, Valley, AL 36854ActiveMLS ID #10815847, Hollie M Foster, Lori Terry Home Town Realty. GAMLS
- from $248,2093 bd2 ba1.4k sqftTrace Plan, Camellia Crossing, Valley, AL 36854New ConstructionHolland Homes
- $269,0003 bd2 ba1.4k sqft1390 Ben Brown Rd, Valley, AL 36854ActiveMLS ID #10785678, Hollie M Foster, Lori Terry Home Town Realty. GAMLS
- from $283,8604 bd3 ba1.6k sqftHaley B Plan, Camellia Crossing, Valley, AL 36854New ConstructionHolland Homes
- from $282,4374 bd3 ba1.5k sqftHampton A Plan, Camellia Crossing, Valley, AL 36854New ConstructionHolland Homes
- $295,0003 bd3 ba1.9k sqft105 Plymouth Pl, Lagrange, GA 30240ActiveMLS ID #10804164, Helen Maestri, Keller Williams River Cities. GAMLS
- $289,9994 bd3 ba1.8k sqft6 Hastings Ct, Lagrange, GA 30240ActiveMLS ID #10742215, Mickey L Johnson, Turner & Associates Realty, Inc.. GAMLS
- $294,0004 bd2 ba2k sqft5 Lake Dr, Lagrange, GA 30241ActiveMLS ID #10801635, Caysi J Brooks-Swol, Go Realty. GAMLS
- $276,3903 bd3 ba1.7k sqft216 Harris Walk, West Point, GA 31833ActiveGAMLS
- from $254,6403 bd2 ba1.2k sqftPoplar Plan, The Villages at Harris Creek, West Point, GA 31833New ConstructionDream Finders Homes
- $285,0003 bd3 ba1.7k sqft3070 15th St SW, Lanett, AL 36863ActiveMLS ID #10723611, Angela L Cotton-Jones, Go Realty. GAMLS
- $275,0003 bd2 ba1.3k sqft105 Redwood Dr, Lagrange, GA 30240ActiveMLS ID #10690727, Valrica L Grace, Grace Realty + Financial Group. GAMLS
- $250,0003 bd2 ba1.3k sqft3216 Phillips Rd, Lanett, AL 36863New Construction
 MLS ID #E103855, Terri Kelley, Real Brokerage LLC TKG. East Alabama BOR
 - $259,9903 bd2 ba1.2k sqft202 Harris Walk, West Point, GA 31833ActiveGAMLS
- $229,9004 bd2 ba1.6k sqft304 Baughs Cross Rd, West Point, GA 31833ActiveMLS ID #10773850, Jamie Friend, Go Realty. GAMLS
