This 5-bedroom, 2.5-bath home provides plenty of room for everyone including multigenerational living, or flexible spaces like a home office, gym, or guest rooms. Located in a growing community, residents can enjoy amenities such as walking trails, playgrounds, and pools that enhance everyday living. The area is known for newer construction, meaning modern finishes, energy-efficient features, and lower maintenance. One of the biggest advantages is you get more space and updated features compared to ma
For sale
$359,999
212 Empress Brilliant, San Antonio, TX 78253
5beds
2,627sqft
Single Family Residence
Built in 2022
5,967 Square Feet Lot
$-- Zestimate®
$137/sqft
$60/mo HOA
What's special
Modern finishesEnergy-efficient features
- 2 days |
- 52 |
- 2 |
Likely to sell faster than
Zillow last checked:
Listing updated:
Listed by:
Cynthia Vasquez TREC #843910 (512) 554-7426,
eXp Realty
Source: LERA MLS,MLS#: 2008277
Facts & features
Interior
Bedrooms & bathrooms
- Bedrooms: 5
- Bathrooms: 3
- Full bathrooms: 2
- 1/2 bathrooms: 1
Primary bedroom
- Level: Upper
- Area: 208
- Dimensions: 13 x 16
Bedroom 2
- Area: 168
- Dimensions: 12 x 14
Bedroom 3
- Area: 120
- Dimensions: 10 x 12
Bedroom 4
- Area: 154
- Dimensions: 14 x 11
Bedroom 5
- Area: 156
- Dimensions: 12 x 13
Primary bathroom
- Features: Tub/Shower Separate, Double Vanity
- Area: 48
- Dimensions: 8 x 6
Dining room
- Area: 169
- Dimensions: 13 x 13
Kitchen
- Area: 169
- Dimensions: 13 x 13
Living room
- Area: 280
- Dimensions: 20 x 14
Heating
- Central, Electric
Cooling
- Central Air
Appliances
- Included: Cooktop, Microwave, Range, Refrigerator, Disposal, Dishwasher
- Laundry: Washer Hookup, Dryer Connection
Features
- Two Living Area, Liv/Din Combo, Eat-in Kitchen, Breakfast Bar, Pantry, Study/Library, Game Room, Ceiling Fan(s), Chandelier
- Flooring: Carpet, Ceramic Tile, Vinyl
- Has basement: No
- Has fireplace: No
- Fireplace features: Not Applicable
Interior area
- Total interior livable area: 2,627 sqft
Property
Parking
- Total spaces: 2
- Parking features: Two Car Garage
- Garage spaces: 2
Features
- Levels: Two
- Stories: 2
- Pool features: None, Community
Lot
- Size: 5,967 Square Feet
Details
- Parcel number: R510404
Construction
Type & style
- Home type: SingleFamily
- Property subtype: Single Family Residence
Materials
- Brick, Siding
- Foundation: Slab
- Roof: Composition
Condition
- Pre-Owned
- New construction: No
- Year built: 2022
Community & HOA
Community
- Features: Playground, Jogging Trails, Sports Court, School Bus
- Security: Smoke Detector(s)
- Subdivision: Redbird Ranch
HOA
- Has HOA: Yes
- HOA fee: $720 annually
- HOA name: REDBIRD RANCH COMMUNITY OWNERS ASSOCIATION, INC.
Location
- Region: San Antonio
Financial & listing details
- Price per square foot: $137/sqft
- Tax assessed value: $355,580
- Annual tax amount: $9,951
- Price range: $360K - $360K
- Date on market: 8/13/2026
- Cumulative days on market: 3 days
- Listing terms: Conventional,FHA,VA Loan,Lease Option,TX Vet,Cash
Estimated market value
Not available
Estimated sales range
Not available
Not available
Price history
| Date | Event | Price |
|---|---|---|
| 8/13/2026 | Price change | $2,200-6.4%$1/sqft |
Source: LERA MLS #1963862 Report a problem | ||
| 8/13/2026 | Listed for sale | $359,999$137/sqft |
Source:  LERA MLS #2008277 Report a problem LERA MLS #2008277 Report a problem | ||
| 7/3/2026 | Price change | $2,350-6%$1/sqft |
Source: LERA MLS #1963862 Report a problem | ||
| 5/6/2026 | Listed for rent | $2,500$1/sqft |
Source: LERA MLS #1963862 Report a problem | ||
Public tax history
| Year | Property taxes | Tax assessment |
|---|---|---|
| 2025 | $4,754 -14.9% | $355,580 -4.6% |
| 2024 | $5,584 | $372,660 -1.2% |
| 2023 | -- | $377,080 +2331.2% |
| 2022 | $309 | $15,510 |
Find assessor info on the county website
Monthly payment
Est. payment
Payment breakdown
Explore the cost of this home by adjusting the details. Changes won't be saved.Climate risks
Neighborhood: 78253
Nearby schools
GreatSchools rating
- 7/10Potranco Elementary SchoolGrades: PK-5Distance: 1 mi
- 6/10Medina Valley Loma Alta MiddleGrades: 6-8Distance: 0.6 mi
- 5/10Medina Valley High SchoolGrades: 9-12Distance: 7 mi
Schools provided by the listing agent
- Elementary: Potranco
- Middle: Loma Alta
- High: Medina Valley
- District: Medina Isd
Source: LERA MLS. This data may not be complete. We recommend contacting the local school district to confirm school assignments for this home.
- $309,900-- bd2 ba2.2k sqft222 Empress Brilliant, San Antonio, TX 78253Off Market
- $345,300-- bd2 ba2.5k sqft145 Bahama Woodstar, San Antonio, TX 78253Off Market
- $290,1004 bd2 ba1.9k sqft153 Bahama Woodstar, San Antonio, TX 78253Off Market

- $339,800-- bd-- ba2.7k sqft209 Empress Brilliant, San Antonio, TX 78253Off Market
- $333,200-- bd2 ba2.6k sqft131 Bahama Woodstar, San Antonio, TX 78253Off Market
- $--3 bd2 ba1.4k sqft172 Empress Brilliant, San Antonio, TX 78253Sold
- $292,0004 bd2 ba1.9k sqft229 Empress Brilliant, San Antonio, TX 78253Off Market
- $273,2003 bd2 ba1.6k sqft169 Bahama Woodstar, San Antonio, TX 78253Off Market
A local agent can set up tours, give advice and negotiate with sellers.
Similar homes
- $325,0004 bd3 ba2.4k sqft136 Elisabeth Run, San Antonio, TX 78253For Sale
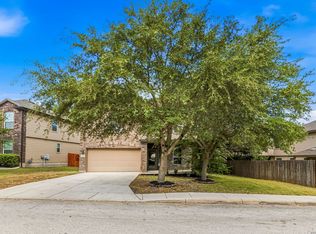
 MLS ID #2007740, Shaun Witcher TREC #562281, redKorr Realty LLC. LERA MLS
 - $299,0004 bd3 ba2.4k sqft15310 Smoky Honeyeater, San Antonio, TX 78253For Sale
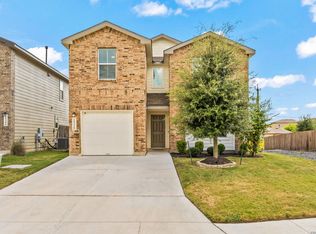 MLS ID #2008038, Pamela Alvarez TREC #500418, Weichert Realtors Strategic Alliance. LERA MLS
 - $350,0005 bd3 ba2.6k sqft187 Empress Brilliant, San Antonio, TX 78253For Sale
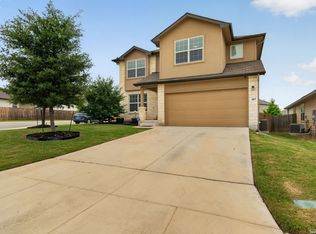 MLS ID #1965801, Kari Menchaca TREC #651976, Galm Real Estate, LLC. LERA MLS
 - $--4 bd3 ba2.3k sqft177 Kakapo Dr, San Antonio, TX 78253Auction
 Xome
Xome - $323,0005 bd4 ba2.6k sqft162 CARDINAL WAY, San Antonio, TX 78253For SaleMLS ID #2006993, Araceli Vela TREC #579750, eXp Realty. LERA MLS
- from $360,0005 bd4 ba2.6k sqftThe Callum Plan, Redbird Ranch, San Antonio, TX 78253New ConstructionDR Horton
- $360,0004 bd3 ba3.3k sqft251 Reeves Garden, San Antonio, TX 78253For SaleMLS ID #1991164, Tyler Willmann TREC #553857, Keller Williams City-View. LERA MLS
- $353,5005 bd3 ba2.5k sqft110 Tawny Owl, San Antonio, TX 78253New ConstructionMLS ID #1956495, Christopher Marti TREC #628996, Keller Williams City-View. LERA MLS
- $312,0004 bd3 ba2.4k sqft15502 Crimson Topaz, San Antonio, TX 78253For SaleMLS ID #1965428, David Garcia TREC #684055, SERHANT.. LERA MLS
- $369,0004 bd2 ba2.2k sqft318 Tree Swallow, San Antonio, TX 78253For SaleMLS ID #1949242, Jason Mazzurana TREC #501384, Affinity Real Estate Brokerage. LERA MLS
- $--3 bd2 ba1.8k sqft15119 Field Sparrow, San Antonio, TX 78253AuctionXome
- $348,0005 bd3 ba2.5k sqft134 Sand Plover, San Antonio, TX 78253New ConstructionMLS ID #1949872, Christopher Marti TREC #628996, Keller Williams City-View. LERA MLS
- $344,5005 bd3 ba2.5k sqft202 Hooded Dotterel, San Antonio, TX 78253New ConstructionMLS ID #1947432, Christopher Marti TREC #628996, Keller Williams City-View. LERA MLS
- $15,140-- bd-- ba-- sqft161 Squacco Heron, San Antonio, TX 78253Off Market
- $365,9505 bd4 ba2.6k sqft182 Hooded Dotterel, San Antonio, TX 78253New ConstructionMLS ID #1961821, R.J. Reyes TREC #550413, Keller Williams Heritage. LERA MLS
- $350,9504 bd3 ba2.3k sqft160 Hooded Dotterel, San Antonio, TX 78253New ConstructionMLS ID #1961827, R.J. Reyes TREC #550413, Keller Williams Heritage. LERA MLS
- $364,9505 bd4 ba2.6k sqft134 Heron Reef, San Antonio, TX 78253New ConstructionMLS ID #1960142, R.J. Reyes TREC #550413, Keller Williams Heritage. LERA MLS
- $339,5005 bd3 ba2.4k sqft118 Pigeon Green, San Antonio, TX 78253New ConstructionMLS ID #1956136, Christopher Marti TREC #628996, Keller Williams City-View. LERA MLS
- $347,0005 bd4 ba2.6k sqft212 Hooded Dotterel, San Antonio, TX 78253New ConstructionMLS ID #1949945, Christopher Marti TREC #628996, Keller Williams City-View. LERA MLS
- $350,9504 bd3 ba2.3k sqft126 Heron Reef, San Antonio, TX 78253New ConstructionMLS ID #1961837, R.J. Reyes TREC #550413, Keller Williams Heritage. LERA MLS
