
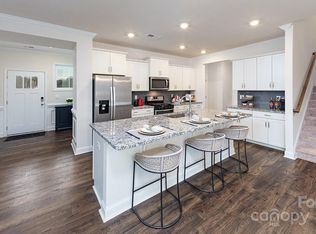
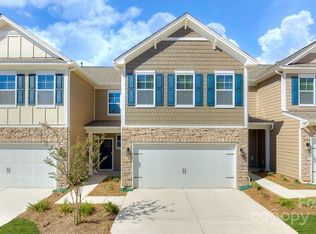
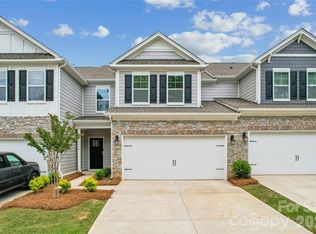
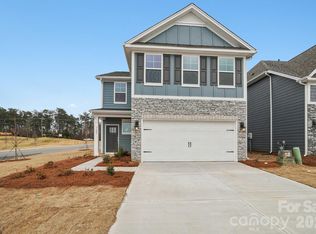
Like-new 2-story townhome in the desirable Blackstone Bay community in Sherrills Ford, offering approximately 2,570 sq ft with 4 bedrooms and 3 full bathrooms. This thoughtfully designed home features an open-concept layout with a bright living area and a modern kitchen equipped with grey cabinetry, granite countertops, tile backsplash, stainless steel appliances, gas range, and a pantry. The main level includes a guest bedroom with a full bath, ideal for visitors or flexible use. Breakfast and dining areas open to a private backyard with patio, creating a comfortable indoor-outdoor flow.
Upstairs, the spacious primary suite offers a walk-in closet and a private bath, while two additional bedrooms, a full bathroom, a versatile loft space, and a convenient laundry area complete the second floor. Additional highlights include a welcoming front porch and a 2-car front-entry garage.
Residents enjoy community amenities including a pool with cabana, dog park, and sidewalks. Ideally located near Lake Norman, with easy access to boating, dining, and outdoor recreation, as well as nearby shopping and everyday conveniences in Sherrills Ford and Denver.
Active
$355,000
4178 Steel Way #152, Sherrills Ford, NC 28673
4beds
2,570sqft
Est.: Get pre-qualified
Townhouse
Built in 2024
0.07 Acres Lot
$353,000 Zestimate®
$138/sqft
$-- HOA
What's special
- 27 days |
- 151 |
- 7 |
Likely to sell faster than
Zillow last checked:
Listing updated:
Listing Provided by:
Raghu Kukunoor Raghu.Kukunoor@gmail.com,
Red Bricks Realty LLC
Source: Canopy MLS as distributed by MLS GRID,MLS#: 4376228
Tour with a local agent
Facts & features
Interior
Bedrooms & bathrooms
- Bedrooms: 4
- Bathrooms: 3
- Full bathrooms: 3
- Main level bedrooms: 1
Primary bedroom
- Level: Upper
Bedroom s
- Level: Main
Bedroom s
- Level: Upper
Bedroom s
- Level: Upper
Bathroom full
- Level: Main
Bathroom full
- Level: Upper
Bathroom full
- Level: Upper
Dining area
- Level: Main
Kitchen
- Level: Main
Laundry
- Level: Upper
Living room
- Level: Main
Loft
- Level: Upper
Heating
- Forced Air, Natural Gas, Zoned
Cooling
- Central Air, Zoned
Appliances
- Included: Dishwasher, Disposal, Electric Water Heater, Gas Range, Microwave, Plumbed For Ice Maker
- Laundry: Laundry Room, Upper Level
Features
- Drop Zone, Kitchen Island, Open Floorplan, Walk-In Closet(s)
- Flooring: Carpet, Laminate, Tile
- Windows: Insulated Windows
- Has basement: No
Interior area
- Total structure area: 2,570
- Total interior livable area: 2,570 sqft
- Finished area above ground: 2,570
- Finished area below ground: 0
Video & virtual tour
Property
Parking
- Total spaces: 2
- Parking features: Attached Garage, Garage on Main Level
- Attached garage spaces: 2
Features
- Levels: Two
- Stories: 2
- Entry location: Main
- Patio & porch: Covered, Front Porch
- Pool features: Community
Lot
- Size: 0.07 Acres
Details
- Parcel number: 4607048030110000
- Zoning: RES
- Special conditions: Standard
Construction
Type & style
- Home type: Townhouse
- Property subtype: Townhouse
Materials
- Fiber Cement, Stone Veneer
- Foundation: Slab
Condition
- New construction: No
- Year built: 2024
Utilities & green energy
- Sewer: Public Sewer
- Water: City
Community & HOA
Community
- Features: Cabana, Dog Park
- Security: Carbon Monoxide Detector(s)
- Subdivision: Blackstone Bay
HOA
- Has HOA: Yes
Location
- Region: Sherrills Ford
Financial & listing details
- Price per square foot: $138/sqft
- Tax assessed value: $379,700
- Date on market: 5/4/2026
- Cumulative days on market: 27 days
- Listing terms: Cash,Conventional,FHA,VA Loan
- Road surface type: Concrete, Paved
Estimated market value
$353,000
$335,000 - $371,000
$2,073/mo
Price history
| Date | Event | Price |
|---|---|---|
| 5/5/2026 | Listed for sale | $355,000$138/sqft |
Source:  Canopy MLS as distributed by MLS GRID #4376228 Report a problem Canopy MLS as distributed by MLS GRID #4376228 Report a problem | ||
Public tax history
Tax history is unavailable.
Monthly payment
Est. payment$--/mo
Payment breakdown
Explore the cost of this home by adjusting the details. Changes won't be saved.
All calculations are estimates and provided by Zillow, Inc. for informational purposes only. Actual amounts may vary.
HOA fees may include property taxes on listings classified as Co-Ops. Contact the listing agent and/or owner for fee details.
Mortgage interest rates are dependent on a number of factors, including credit score, down payment, and repayment length. Interest rate data provided by Zillow Group Marketplace, Inc. as of 1/1/1970 from various mortgage lenders with which we have lead or other similar arrangements; the Estimated Payment is an average of those rates.
See how much you could borrow to make a competitive offer.
Climate risks
Neighborhood: 28673
Nearby schools
GreatSchools rating
- 7/10Sherrills Ford ElementaryGrades: K-6Distance: 3.2 mi
- 3/10Mill Creek MiddleGrades: 7-8Distance: 7.7 mi
- 8/10Bandys HighGrades: PK,9-12Distance: 7 mi
Schools provided by the listing agent
- Elementary: Sherrills Ford
- Middle: Mill Creek
- High: Bandys
Source: Canopy MLS as distributed by MLS GRID. This data may not be complete. We recommend contacting the local school district to confirm school assignments for this home.

A local agent can set up tours, give advice and negotiate with sellers.
A local lender can help you make sure your offer is ready when you are.


- North Carolina
- Catawba County
- Sherrills Ford
- 28673
- 4178 Steel Way Unit 152
Nearby cities
Nearby zip codes
Other Sherrills Ford Topics
