Discover the beautifully designed Wingate floorplan in the newly opened community of Creekside at Skelton. Situated on a spacious 0.35-acre homesite, this exceptional home offers the perfect blend of comfort, functionality, and style. The main level features a private guest suite with a full bath, providing an ideal space for visitors or multigenerational living. You'll also find a versatile flex room, perfect for a home office, playroom, or additional entertaining space. The heart of the home is the gourmet built-in kitchen, complemented by a spacious dining and living area that flows seamlessly to the large covered porch, making indoor-outdoor living effortless. Upstairs, the luxurious owner's suite offers a private retreat, while four additional generously sized bedrooms provide plenty of room for family and guests. A spacious loft area adds flexible living space for a media room, game room, or family gathering area. Enjoy the peaceful setting of this homesite, which backs to a private wooded view, creating a serene backdrop and added privacy. Don't miss your opportunity to own this incredible home. Schedule your private tour today. Photos are of model representation.
Active
$568,570
372 Aidens Blf, Hoschton, GA 30549
5beds
3,083sqft
Single Family Residence, Residential
Built in 2026
0.35 Acres Lot
$567,700 Zestimate®
$184/sqft
$100/mo HOA
What's special
Versatile flex roomGourmet built-in kitchenLarge covered porch
- 11 days |
- 52 |
- 4 |
Likely to sell faster than
Zillow last checked:
Listing updated:
Listed by:
Jaymie Dimbath,
Pulte Realty of Georgia, Inc. 404-777-0267
Source: FMLS GA,MLS#: 7815796
Facts & features
Interior
Bedrooms & bathrooms
- Bedrooms: 5
- Bathrooms: 4
- Full bathrooms: 4
- Main level bathrooms: 1
- Main level bedrooms: 1
Rooms
- Room types: Bathroom, Bedroom, Bonus Room, Loft
Primary bedroom
- Features: Oversized Master, Other
- Level: Oversized Master, Other
Bedroom
- Features: Oversized Master, Other
Primary bathroom
- Features: Double Vanity, Shower Only
Dining room
- Features: Butlers Pantry, Separate Dining Room
Kitchen
- Features: Cabinets Stain, Eat-in Kitchen, Kitchen Island, Pantry Walk-In, Solid Surface Counters, View to Family Room
Heating
- Central, Electric, Heat Pump, Other
Cooling
- Central Air, Electric, Heat Pump, Zoned, Other
Appliances
- Included: Dishwasher, Disposal, Electric Oven, Electric Water Heater, Gas Cooktop, Microwave, Range Hood, Other
- Laundry: Laundry Room, Upper Level
Features
- Double Vanity, Entrance Foyer, High Ceilings 9 ft Main, Recessed Lighting, Smart Home, Tray Ceiling(s), Walk-In Closet(s), Other
- Flooring: Carpet, Ceramic Tile, Hardwood, Tile
- Windows: Double Pane Windows, Insulated Windows
- Basement: None
- Number of fireplaces: 1
- Fireplace features: Family Room
- Common walls with other units/homes: No Common Walls
Interior area
- Total structure area: 3,083
- Total interior livable area: 3,083 sqft
- Finished area above ground: 3,083
Video & virtual tour
Property
Parking
- Total spaces: 2
- Parking features: Attached, Driveway, Garage, Garage Door Opener, Garage Faces Front, Kitchen Level
- Attached garage spaces: 2
- Has uncovered spaces: Yes
Accessibility
- Accessibility features: None
Features
- Levels: Two
- Stories: 2
- Patio & porch: Covered, Front Porch, Patio
- Exterior features: Lighting, Private Yard, Rain Gutters, Other, No Dock
- Pool features: None
- Spa features: None
- Fencing: None
- Has view: Yes
- View description: Other
- Waterfront features: None
- Body of water: None
Lot
- Size: 0.35 Acres
- Dimensions: 77X 173
- Features: Back Yard, Front Yard, Landscaped, Private
Details
- Additional structures: None
- Other equipment: None
- Horse amenities: None
Construction
Type & style
- Home type: SingleFamily
- Architectural style: Craftsman,Other
- Property subtype: Single Family Residence, Residential
Materials
- Concrete, HardiPlank Type, Other
- Foundation: Slab
- Roof: Composition,Ridge Vents,Shingle
Condition
- New Construction
- New construction: Yes
- Year built: 2026
Details
- Builder name: Pulte Homes
- Warranty included: Yes
Utilities & green energy
- Electric: 110 Volts, 220 Volts in Laundry
- Sewer: Public Sewer
- Water: Public
- Utilities for property: Cable Available, Electricity Available, Natural Gas Available, Phone Available, Sewer Available, Underground Utilities, Water Available
Green energy
- Energy efficient items: None
- Energy generation: None
Community & HOA
Community
- Features: Homeowners Assoc, Near Schools, Near Shopping, Sidewalks, Street Lights, Other
- Security: Carbon Monoxide Detector(s), Smoke Detector(s)
- Subdivision: Creekside At Skelton
HOA
- Has HOA: Yes
- Services included: Maintenance Grounds, Reserve Fund
- HOA fee: $1,200 annually
Location
- Region: Hoschton
Financial & listing details
- Price per square foot: $184/sqft
- Date on market: 8/4/2026
- Cumulative days on market: 101 days
- Listing terms: 1031 Exchange,Cash,Conventional,FHA,VA Loan
- Electric utility on property: Yes
- Road surface type: Paved
Estimated market value
$567,700
$539,000 - $596,000
$2,796/mo
Price history
| Date | Event | Price |
|---|---|---|
| 8/4/2026 | Listed for sale | $568,570$184/sqft |
Source:  FMLS GA #7815796 Report a problem FMLS GA #7815796 Report a problem | ||
| 8/4/2026 | Listing removed | $568,570$184/sqft |
Source: FMLS GA #7762387 Report a problem | ||
| 5/21/2026 | Price change | $568,570-5.1%$184/sqft |
Source: FMLS GA #7762387 Report a problem | ||
| 5/5/2026 | Listed for sale | $598,970$194/sqft |
Source: FMLS GA #7762387 Report a problem | ||
Public tax history
Tax history is unavailable.
Monthly payment
Est. payment
Payment breakdown
Explore the cost of this home by adjusting the details. Changes won't be saved.Climate risks
Neighborhood: 30549
Nearby schools
GreatSchools rating
- 7/10Heroes Elementary SchoolGrades: PK-5Distance: 0.4 mi
- 8/10Legacy Knoll Middle SchoolGrades: 6-8Distance: 0.2 mi
- 5/10Jackson County High SchoolGrades: 9-12Distance: 0.5 mi
Schools provided by the listing agent
- Elementary: Heroes
- Middle: Legacy Knoll
- High: Jackson County
Source: FMLS GA. This data may not be complete. We recommend contacting the local school district to confirm school assignments for this home.
- $568,5705 bd4 ba3k sqft372 Aidens Blf, Hoschton, GA 30548New Construction
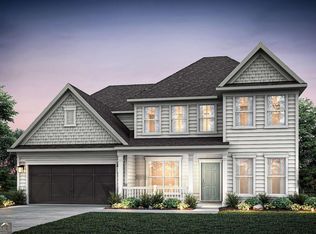
- $591,6765 bd4 ba2.8k sqft386 Aidens Blf, Hoschton, GA 30548New Construction

- $586,2655 bd5 ba3.1k sqft363 Aidens Blf, Hoschton, GA 30548New Construction

- $578,3985 bd4 ba2.8k sqft389 Aidens Blf, Jefferson, GA 30549Sold
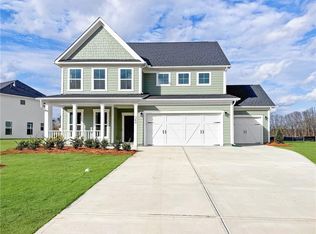
- from $527,990-- sqft402 Aidens Blf, Hoschton, GA 30548New Construction
- $619,9045 bd5 ba3.1k sqft416 Aidens Blf, Hoschton, GA 30548New Construction
- $438,3004 bd3 ba2.2k sqft390 Fern Ct, Hoschton, GA 30548Off Market
- from $514,990-- sqft421 Aidens Blf, Hoschton, GA 30548New Construction
A local agent can set up tours, give advice and negotiate with sellers.
A local lender can help you make sure your offer is ready when you are.
Similar homes
- $591,6765 bd4 ba2.8k sqft386 Aidens Blf, Hoschton, GA 30548New Construction
 FMLS GA
 - $598,4305 bd4 ba2.9k sqft1123 Pine Valley Trl, Jefferson, GA 30549New Construction
 FMLS GA
 - $524,9995 bd5 ba2.9k sqft778 Laurel Cove Dr, Hoschton, GA 30548For Sale
 MLS ID #7798995, Stephen McClain, Your Home Sold Guaranteed Realty Crown Group. FMLS GA
 - $629,2105 bd5 ba3.1k sqft1165 Pine Valley Trl, Jefferson, GA 30549New Construction
 FMLS GA
 - $462,0905 bd4 ba2.7k sqft31 Sanborne View Dr, Jefferson, GA 30549New ConstructionFMLS GA
- $631,1205 bd5 ba3.1k sqft1140 Pine Valley Trl, Jefferson, GA 30549New ConstructionFMLS GA
- $633,9555 bd5 ba3.1k sqft1073 Pine Valley Trl, Jefferson, GA 30549New ConstructionFMLS GA
- $562,9905 bd5 ba3.6k sqft150 Hidden Fields Way, Hoschton, GA 30548New ConstructionFMLS GA
- $695,0004 bd4 ba2.9k sqft5840 Woodland Park Ct, Jefferson, GA 30549Active
 MLS ID #10761780, Derece Williams, Foundation Partners Realty LLC. GAMLS
 - $630,0004 bd4 ba3.1k sqft41 Saint Ives Cir, Winder, GA 30680For SaleMLS ID #7815447, Luke MacDonald, Rise 24 Real Estate, LLC. FMLS GA
- $559,9004 bd3 ba2.5k sqft216 Coffee Ln, Hoschton, GA 30548New ConstructionFMLS GA
- $585,0004 bd3 ba2.6k sqft1547 Liberty Park Dr, Braselton, GA 30517ActiveMLS ID #10753893, Amy Tep, BHGRE Metro Brokers. GAMLS
- $560,9005 bd4 ba3k sqft5278 Mulberry Pass Ct, Hoschton, GA 30548New ConstructionFMLS GA
- $649,0005 bd3 ba2.8k sqft274 White St, Hoschton, GA 30548ActiveMLS ID #10785835, Nidia M Guzman, Virtual Properties Realty.com. GAMLS
- $592,1315 bd5 ba3.3k sqft5190 Sierra Creek Dr, Hoschton, GA 30548New ConstructionFMLS GA
- $599,9004 bd4 ba3.4k sqft170 Coffee Ln, Hoschton, GA 30548New ConstructionFMLS GA
- $539,9004 bd3 ba2.4k sqft206 Coffee Ln, Hoschton, GA 30548New ConstructionFMLS GA
- $601,3365 bd5 ba3.3k sqft5318 Mulberry Pass Ct, Hoschton, GA 30548New ConstructionFMLS GA
- $817,5005 bd4 ba3.5k sqft7252 Creekside Way, Jefferson, GA 30549ActiveMLS ID #10788859, Jamie Simpson, Keller Williams Realty Consultants. GAMLS
- $520,0004 bd3 ba2.3k sqft7125 Birch View Ct, Flowery Branch, GA 30542ActiveMLS ID #10819632, Kaitlyn Kennedy-Ashley, Keller Williams Lanier Partners. GAMLS
