New construction home in West Conway just weeks away from completion! Surrounded by pine trees for a secluded, private feel and close to local shopping and interstate access. Luxury details throughout with custom design!
Active
$620,000
4675 College Ave, Conway, AR 72034
4beds
2,745sqft
Single Family Residence
Built in 2026
0.47 Acres Lot
$619,200 Zestimate®
$226/sqft
$17/mo HOA
What's special
Luxury details throughoutCustom design
- 3 days |
- 378 |
- 10 |
Zillow last checked:
Listing updated:
Listed by:
Lauren Fulmer 501-472-7829,
LPT Realty Conway 501-291-3841
Source: CARMLS,MLS#: 26032750
Facts & features
Interior
Bedrooms & bathrooms
- Bedrooms: 4
- Bathrooms: 3
- Full bathrooms: 3
Rooms
- Room types: Great Room, Office/Study
Dining room
- Features: Kitchen/Dining Combo, Breakfast Bar
Heating
- Natural Gas
Cooling
- Electric
Appliances
- Included: Microwave, Gas Range, Dishwasher, Disposal, Gas Water Heater, Tankless Water Heater
- Laundry: Washer Hookup, Electric Dryer Hookup, Laundry Room
Features
- Walk-In Closet(s), Built-in Features, Ceiling Fan(s), Walk-in Shower, Breakfast Bar, Kit Counter-Quartz, Pantry, Sheet Rock, Sheet Rock Ceiling, Primary Bedroom Apart, All Bedrooms Down, 4 Bedrooms Same Level
- Flooring: Tile, Luxury Vinyl
- Doors: Insulated Doors
- Windows: Insulated Windows, Low Emissivity Windows
- Attic: Floored
- Has fireplace: Yes
- Fireplace features: Gas Logs Present, Gas Log
Interior area
- Total structure area: 2,745
- Total interior livable area: 2,745 sqft
Property
Parking
- Total spaces: 3
- Parking features: Garage, Three Car, Garage Door Opener, Garage Faces Rear
- Has garage: Yes
Features
- Levels: One
- Stories: 1
- Exterior features: Rain Gutters
Lot
- Size: 0.47 Acres
- Dimensions: 95 x 138.79 x 123.25 x 50 x 205.32 x 122
- Features: Level, Wooded
Construction
Type & style
- Home type: SingleFamily
- Architectural style: Traditional,Contemporary
- Property subtype: Single Family Residence
Materials
- Brick, Radiant Barrier
- Foundation: Slab
- Roof: Shingle
Condition
- New construction: Yes
- Year built: 2026
Details
- Builder name: Watson Homes Inc.
Utilities & green energy
- Electric: Electric-Co-op
- Gas: Gas-Natural
- Sewer: Public Sewer
- Water: Public
- Utilities for property: Natural Gas Connected, Underground Utilities
Green energy
- Energy efficient items: Doors, Ridge Vents/Caps
Community & HOA
Community
- Security: Smoke Detector(s)
- Subdivision: PINES
HOA
- Has HOA: Yes
- HOA fee: $200 annually
Location
- Region: Conway
Financial & listing details
- Price per square foot: $226/sqft
- Annual tax amount: $430
- Date on market: 8/11/2026
- Listing terms: VA Loan,FHA,Conventional,Cash
- Road surface type: Paved
Estimated market value
$619,200
$588,000 - $650,000
$3,030/mo
Price history
| Date | Event | Price |
|---|---|---|
| 8/11/2026 | Listed for sale | $620,000+3.4%$226/sqft |
Source:  CARMLS #26032750 Report a problem CARMLS #26032750 Report a problem | ||
| 8/10/2026 | Listing removed | $599,500$218/sqft |
Source: CARMLS #26017971 Report a problem | ||
| 7/6/2026 | Contingent | $599,500$218/sqft |
Source: CARMLS #26017971 Report a problem | ||
| 5/5/2026 | Listed for sale | $599,500$218/sqft |
Source: CARMLS #26017971 Report a problem | ||
Public tax history
Tax history is unavailable.
Monthly payment
Est. payment
Payment breakdown
Explore the cost of this home by adjusting the details. Changes won't be saved.Climate risks
Neighborhood: 72034
Nearby schools
GreatSchools rating
- 9/10Ruth Doyle Intermediate SchoolGrades: 5-7Distance: 0.8 mi
- 6/10Conway High WestGrades: 10-12Distance: 2.8 mi
- 9/10Woodrow Cummins Elementary SchoolGrades: K-4Distance: 1.2 mi
- $18,900-- bd-- ba-- sqft4665 College Ave, Conway, AR 72034Off Market
- $620,0003 bd3 ba2.8k sqft4685 College Ave, Conway, AR 72034Sold

- $15,750-- bd-- ba-- sqft4735 College Ave, Conway, AR 72034Off Market
- $650,0004 bd3 ba2.9k sqft4695 College Ave, Conway, AR 72034Sold

- $13,500-- bd-- ba-- sqft4700 College Ave, Conway, AR 72034Off Market
- $14,550-- bd-- ba-- sqft4660 College Ave, Conway, AR 72034Off Market
- $32,500-- bd-- ba-- sqft4805 Edgewood Park, Conway, AR 72034Off Market
- $58,0006,969 sqft4800 Edgewood Park, Conway, AR 72034Sold
A local agent can set up tours, give advice and negotiate with sellers.
Similar homes
- $648,5004 bd4 ba2.9k sqft4845 Edgewood Park, Conway, AR 72034New Construction
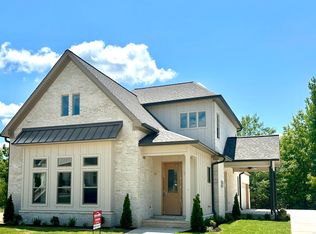
 MLS ID #26026144, Lisa A Winbourne, Arkansas Real Estate Collective, Conway Branch. CARMLS
 - $459,9004 bd3 ba3k sqft405 Esplanade Ave, Conway, AR 72034For Sale
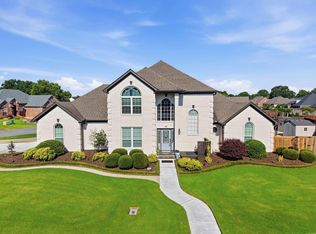 MLS ID #26027930, Velda Lueders, CBRPM Conway. CARMLS
 - $659,0004 bd4 ba3.1k sqft3340 Sylvia Springs Dr, Conway, AR 72034New Construction
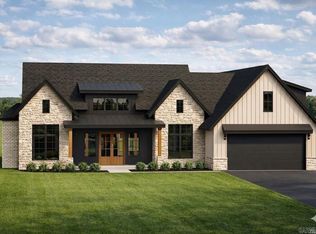 MLS ID #26031355, Karen D Ferguson, LPT Realty Conway. CARMLS
 - $422,5004 bd3 ba2.4k sqft230 Chapel Creek Dr, Conway, AR 72034For Sale
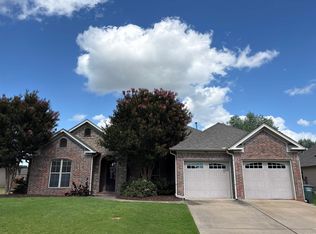 MLS ID #26025346, Will Henley, ERA TEAM Real Estate. CARMLS
 - $424,5004 bd2 ba2.5k sqft3740 Marleigh Dr, Conway, AR 72034For SaleMLS ID #26023258, Lindsey Spangler, CBRPM Conway. CARMLS
- $759,0004 bd5 ba3.6k sqft3945 Orchard Hill Dr, Conway, AR 72034For SaleMLS ID #26031348, Lori Quinn, CBRPM Conway. CARMLS
- $415,0004 bd3 ba2.7k sqft1500 John Ed Cir, Conway, AR 72034For SaleMLS ID #26029645, Leah Brown, ERA TEAM Real Estate. CARMLS
- $468,0004 bd3 ba2.4k sqft3560 Sylvia Springs Dr, Conway, AR 72034For Sale By Owner
- $549,9004 bd3 ba2.6k sqft13 Parkridge Cv, Greenbrier, AR 72058For SaleMLS ID #26033014, Amber Cullipher, CBRPM Conway. CARMLS
- $455,0004 bd3 ba2.3k sqft1460 Ronnie Weaver Dr, Conway, AR 72034For SaleMLS ID #26029901, Emily Walter, REMAX Ultimate. CARMLS
- $425,0004 bd3 ba2.2k sqft3590 Sylvia Springs Dr, Conway, AR 72034For SaleMLS ID #26023550, Will Henley, ERA TEAM Real Estate. CARMLS
- $484,9003 bd3 ba2.3k sqft330 Ash St, Conway, AR 72034New ConstructionMLS ID #26026863, Lou Zamora, LPT Realty Conway. CARMLS
- $310,0004 bd2 ba2.1k sqft41 Tucker Creek Rd, Conway, AR 72034For SaleMLS ID #26000894, Tina Wilson, ERA TEAM Real Estate. CARMLS
- $429,0003 bd4 ba2.2k sqft3035 Robert Ott Cir, Conway, AR 72034For SaleMLS ID #26025809, Lisa Smith-Jones, Moore and Company Realtors - Conway. CARMLS
- $575,0463 bd3 ba2.7k sqft137 Arrowhead Rd, Greenbrier, AR 72058New ConstructionMLS ID #26030011, Ashley D Wallace, LPT Realty Conway. CARMLS
- $340,0003 bd2 ba1.8k sqft1255 Turnberry Dr, Conway, AR 72034For SaleMLS ID #26021221, Lauren Fulmer, LPT Realty Conway. CARMLS
- $525,0004 bd3 ba2.5k sqft13 Pear Cir, Greenbrier, AR 72058New ConstructionMLS ID #26032418, Laura Davis, REMAX Ultimate. CARMLS
- $815,9005 bd5 ba3.5k sqft1635 Dolphin Dr, Conway, AR 72034New ConstructionMLS ID #26008169, Lauren Fulmer, LPT Realty Conway. CARMLS
- $318,0003 bd2 ba2.5k sqft1660 Nighthawk Cir, Conway, AR 72034For SaleMLS ID #26016606, Will Henley, ERA TEAM Real Estate. CARMLS
- $315,0004 bd2 ba1.7k sqft2530 Zoysia Ln, Conway, AR 72034For SaleMLS ID #26028785, Candice Jeffcoat, Century 21 Parker & Scroggins Realty - Conway. CARMLS
