Virtually Staged. Welcome to this beautifully maintained 4-bedroom, 3-bathroom single-family home offering 1,966 square feet of comfortable living space in the gated Devlin Green community of Hunters Creek. Upon entering, you'll be greeted by an impressive foyer with soaring vaulted ceilings that create a bright and inviting first impression. Just beyond, the spacious family room features sliding glass doors that open to the covered screened lanai, allowing abundant natural light to fill the space. At the heart of the home, the well-appointed kitchen offers generous cabinet and counter space, along with a cozy breakfast nook perfect for casual dining. The thoughtfully designed split-bedroom floor plan provides privacy, with two guest bedrooms connected by a convenient Jack and Jill bathroom. The spacious primary suite is a relaxing retreat, complete with tray ceilings, a walk-in closet, and an en suite bathroom featuring dual vanities, a soaking tub, and a separate shower. Outside, unwind on the covered screened lanai overlooking the private backyard, an ideal setting for enjoying Florida's year-round sunshine. Residents of Hunters Creek enjoy an impressive array of community amenities, including parks, playgrounds, sports fields, recreational facilities, and community events throughout the year. Conveniently located near a variety of restaurants, shopping, and entertainment, this home is just a few miles from Orlando International Airport, Walt Disney World, Universal Orlando Resort, and offers easy access to I-4, making it simple to experience everything Orlando has to offer.
For sale
$545,000
2412 RUNYON CIRCLE, ORLANDO, FL 32837
4beds
1,966sqft
:
Get pre-qualified$3,767/mo
Single Family Residence
Built in 1996
6,126 Square Feet Lot
$527,900 Zestimate®
$277/sqft
$160/mo HOA
What's special
Abundant natural lightPrivate backyardSpacious family roomWell-appointed kitchenTray ceilingsWalk-in closet
- 2 days |
- 247 |
- 11 |
Likely to sell faster than
Zillow last checked:
Listing updated:
Listed by:
David Bollet 407-927-4595,
REDFIN CORPORATION 407-708-9747
Source: Stellar MLS,MLS#: O6431506 Originating MLS: Orlando Regional
Originating MLS: Orlando Regional
Facts & features
Interior
Bedrooms & bathrooms
- Bedrooms: 4
- Bathrooms: 3
- Full bathrooms: 3
Primary bedroom
- Features: Ceiling Fan(s), Walk-In Closet(s)
- Level: First
- Dimensions: 16x12
Primary bathroom
- Features: Dual Sinks, Tub with Separate Shower Stall
- Level: First
Kitchen
- Level: First
- Area: 100 Square Feet
- Dimensions: 10x10
Living room
- Level: First
- Dimensions: 23x13
Heating
- Central, Electric
Cooling
- Central Air
Appliances
- Included: Dishwasher, Disposal, Dryer, Electric Water Heater, Microwave, Range, Refrigerator, Washer
- Laundry: Inside, Laundry Room
Features
- Ceiling Fan(s), Eating Space In Kitchen, High Ceilings, Open Floorplan, Other, Primary Bedroom Main Floor, Solid Surface Counters, Tray Ceiling(s), Vaulted Ceiling(s), Walk-In Closet(s)
- Flooring: Laminate, Tile
- Has fireplace: No
Interior area
- Total structure area: 2,549
- Total interior livable area: 1,966 sqft
Video & virtual tour
Property
Parking
- Total spaces: 2
- Parking features: Driveway, Garage Door Opener
- Attached garage spaces: 2
- Has uncovered spaces: Yes
Features
- Levels: One
- Stories: 1
- Patio & porch: Covered, Patio, Screened
- Exterior features: Irrigation System, Lighting, Sidewalk
Lot
- Size: 6,126 Square Feet
- Features: In County, Sidewalk
Details
- Parcel number: 282429359900010
- Zoning: 01
- Special conditions: None
Construction
Type & style
- Home type: SingleFamily
- Property subtype: Single Family Residence
Materials
- Block, Concrete
- Foundation: Slab
- Roof: Shingle
Condition
- Completed
- New construction: No
- Year built: 1996
Utilities & green energy
- Sewer: Public Sewer
- Water: Public
- Utilities for property: Cable Available, Electricity Connected, Sewer Connected, Water Connected
Community & HOA
Community
- Features: Community Mailbox, Deed Restrictions, Dog Park, Gated Community - No Guard, Park, Playground, Sidewalks, Tennis Court(s)
- Security: Gated Community, Smoke Detector(s)
- Pet fee: $0 monthly
- Subdivision: HUNTERS CREEK TR 115 PH 01 REP
HOA
- Has HOA: Yes
- Amenities included: Gated
- Services included: Maintenance Grounds, Private Road
- HOA fee: $160 monthly
- HOA name: Terrie Bromley
- HOA phone: 407-240-6000
Location
- Region: Orlando
Financial & listing details
- Price per square foot: $277/sqft
- Tax assessed value: $407,510
- Annual tax amount: $7,234
- Date on market: 8/13/2026
- Listing terms: Cash,Conventional,FHA,VA Loan
- Ownership: Fee Simple
- Total actual rent: 0
- Electric utility on property: Yes
- Road surface type: Asphalt, Paved
Estimated market value
$527,900
$502,000 - $554,000
$2,854/mo
Price history
| Date | Event | Price |
|---|---|---|
| 8/13/2026 | Listed for sale | $545,000+27%$277/sqft |
Source:  Stellar MLS #O6431506 Report a problem Stellar MLS #O6431506 Report a problem | ||
| 11/15/2023 | Listing removed | -- |
Source: My State MLS #11221467 Report a problem | ||
| 11/6/2023 | Listed for rent | $2,900$1/sqft |
Source: My State MLS #11221467 Report a problem | ||
| 11/3/2023 | Sold | $429,000-4.6%$218/sqft |
Source: Stellar MLS #O6147558 Report a problem | ||
| 10/15/2023 | Pending sale | $449,900$229/sqft |
Source: Stellar MLS #O6147558 Report a problem | ||
| 10/11/2023 | Listed for sale | $449,900+75.7%$229/sqft |
Source: Stellar MLS #O6147558 Report a problem | ||
| 6/30/2016 | Sold | $256,000+73.7%$130/sqft |
Source: Agent Provided Report a problem | ||
| 2/8/1996 | Sold | $147,400$75/sqft |
Source: Public Record Report a problem | ||
Public tax history
| Year | Property taxes | Tax assessment |
|---|---|---|
| 2024 | $6,882 +19.9% | $407,510 +24% |
| 2023 | $5,740 +11.5% | $328,715 +10% |
| 2022 | $5,149 +13% | $298,832 +10% |
| 2021 | $4,556 +3.6% | $271,665 +4.5% |
| 2020 | $4,399 +6.9% | $259,887 +8.7% |
| 2019 | $4,113 +0.7% | $239,036 +2% |
| 2018 | $4,085 | $234,331 +4.3% |
| 2017 | $4,085 +3.2% | $224,734 +2.3% |
| 2016 | $3,959 +2.4% | $219,575 +7.3% |
| 2015 | $3,866 +9.1% | $204,635 +2.7% |
| 2014 | $3,545 +9.9% | $199,231 +10.2% |
| 2013 | $3,226 +14.7% | $180,824 +24.7% |
| 2012 | $2,811 +6.9% | $145,036 +8.1% |
| 2011 | $2,629 -7.3% | $134,195 -10.4% |
| 2010 | $2,837 | $149,745 -12.1% |
| 2009 | -- | $170,283 -39.3% |
| 2008 | $2,451 -3.5% | $280,733 -13.8% |
| 2007 | $2,541 -5.6% | $325,697 +22.5% |
| 2006 | $2,691 +0.8% | $265,782 +34.7% |
| 2005 | $2,669 +4.7% | $197,337 +21.3% |
| 2004 | $2,549 +0.4% | $162,652 +1.2% |
| 2003 | $2,537 +2.8% | $160,782 +3.6% |
| 2002 | $2,469 -0.9% | $155,252 +6.6% |
| 2001 | $2,492 +1.9% | $145,676 +2.6% |
| 2000 | $2,445 | $141,934 |
Find assessor info on the county website
Monthly payment
Est. payment
Payment breakdown
Explore the cost of this home by adjusting the details. Changes won't be saved.Climate risks
Neighborhood: Hunters Creek
Nearby schools
GreatSchools rating
- 9/10Endeavor Elementary SchoolGrades: PK-5Distance: 0.9 mi
- 8/10Hunters Creek Middle SchoolGrades: 6-8Distance: 1.4 mi
- 6/10Freedom High SchoolGrades: 9-12Distance: 3.4 mi
Schools provided by the listing agent
- Elementary: Endeavor Elem
- Middle: Hunter's Creek Middle
- High: Freedom High School
Source: Stellar MLS. This data may not be complete. We recommend contacting the local school district to confirm school assignments for this home.
- $440,9003 bd2 ba1.7k sqft2406 Runyon Cir, Orlando, FL 32837Off Market
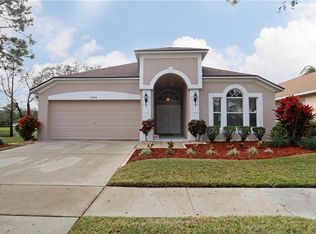
- $421,4003 bd2 ba1.7k sqft2420 Runyon Cir, Orlando, FL 32837Off Market

- $440,7003 bd2 ba1.7k sqft2426 Runyon Cir, Orlando, FL 32837Off Market
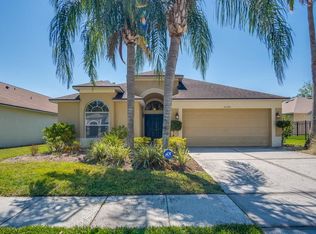
- $439,1003 bd2 ba2k sqft2768 Runyon Cir, Orlando, FL 32837Off Market
- $443,8003 bd2 ba1.7k sqft2774 Runyon Cir, Orlando, FL 32837Off Market
- $573,3003 bd2 ba2.1k sqft2762 Runyon Cir, Orlando, FL 32837Off Market
- $505,9004 bd3 ba2.1k sqft2413 Runyon Cir, Orlando, FL 32837Off Market
- $458,0003 bd2 ba1.6k sqft2407 Runyon Cir, Orlando, FL 32837Off Market
A local agent can set up tours, give advice and negotiate with sellers.
Similar homes
- $499,9004 bd2 ba1.9k sqft1732 NESTLEWOOD TRAIL, ORLANDO, FL 32837For Sale

 MLS ID #O6433362, Juan Castro, REDFIN CORPORATION. Stellar MLS
 - $539,9004 bd3 ba2.3k sqft12900 WINFIELD SCOTT BOULEVARD, ORLANDO, FL 32837For Sale
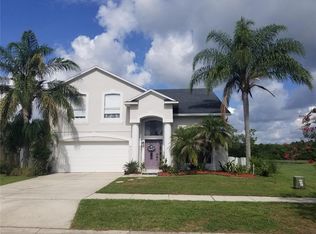 MLS ID #A4702441, Moe Mossa, SAVVY AVENUE, LLC. Stellar MLS
 - $555,0004 bd3 ba2k sqft2791 RUNYON CIRCLE, ORLANDO, FL 32837For Sale
 MLS ID #S5153318, Clarissa Estevez, WATSON REALTY CORP.. Stellar MLS
 - $435,0004 bd2 ba2.3k sqft12547 Westhope Dr, Orlando, FL 32837For Sale By Owner

- $571,0004 bd3 ba2.5k sqft13821 AMBERLEIGH ROAD, ORLANDO, FL 32837For SaleMLS ID #S5154308, Louisa Ghali, GHALI REALTY, INC. Stellar MLS
- $529,0004 bd2 ba2.5k sqft1744 NESTLEWOOD TRAIL, ORLANDO, FL 32837For SaleMLS ID #O6426175, Amanda France, EXP REALTY LLC. Stellar MLS
- $409,9004 bd2 ba1.7k sqft2405 SETTLERS TRAIL, ORLANDO, FL 32837For SaleMLS ID #O6432077, Michael Joynt, HOMESTEAD REALTY INC. Stellar MLS
- $594,9003 bd3 ba2.1k sqft2809 RUNYON CIRCLE, ORLANDO, FL 32837For SaleMLS ID #R4910993, Edgar Felce, EDGAR FELCE REAL ESTATE BROKER. Stellar MLS
- $595,0004 bd3 ba2.4k sqft14313 ROXSHIRE DRIVE, ORLANDO, FL 32837For SaleMLS ID #O6430721, Jamie Stolinas Crame, LLC, CENTURY 21 CARIOTI. Stellar MLS
- $520,0005 bd3 ba2.8k sqft1404 SWAINSON COURT, ORLANDO, FL 32837For SaleMLS ID #S5154579, Deborah Charron, LPT REALTY, LLC. Stellar MLS
- $419,0003 bd2 ba1.6k sqft2615 BURWOOD AVENUE, ORLANDO, FL 32837For SaleMLS ID #O6432584, Jeanette Collet, JC FLORIDA REALTY LLC. Stellar MLS
- $399,0004 bd2 ba1.6k sqft2127 SPICE AVENUE, ORLANDO, FL 32837For SaleMLS ID #S5155626, Gloria Mejia, FLORIDA REALTY INVESTMENTS. Stellar MLS
- $499,0004 bd3 ba2k sqft1986 MARSH HAWK DRIVE, ORLANDO, FL 32837For SaleMLS ID #O6412663, Mercia Sousa, ACCORD REAL ESTATE SERVICES. Stellar MLS
- $499,9994 bd2 ba2.2k sqft13805 EAGLES GLEN COURT, ORLANDO, FL 32837For SaleMLS ID #S5150153, Amanda Nappier, LLC, DOWNTOWN REALTY. Stellar MLS
- $399,9003 bd2 ba1.4k sqft12225 PANTAR STREET, ORLANDO, FL 32837For SaleMLS ID #O6433340, Norma Betancourt, NUESTRO REALTY LLC. Stellar MLS
- $510,0004 bd3 ba2.3k sqft2836 SPIVEY LANE, ORLANDO, FL 32837For SaleMLS ID #S5148956, Jorge Alverio Nunez, LA ROSA REALTY KISSIMMEE. Stellar MLS
- $520,0004 bd3 ba2.3k sqft2503 ROLLING BROAK DRIVE, ORLANDO, FL 32837For SaleMLS ID #O6331298, Sean Flatley, KELLER WILLIAMS REALTY AT THE PARKS. Stellar MLS
- $390,0003 bd3 ba1.5k sqft11943 BLACKHEATH CIRCLE, ORLANDO, FL 32837For SaleMLS ID #C7529597, Raul Pino, SOVEREIGN REAL ESTATE GROUP. Stellar MLS
- $519,9994 bd2 ba2k sqft14712 EAGLES CROSSING DRIVE, ORLANDO, FL 32837For SaleMLS ID #O6403269, Milton James, COLDWELL BANKER REALTY. Stellar MLS
- $569,9005 bd3 ba2.4k sqft14610 ASTINA WAY, ORLANDO, FL 32837For SaleMLS ID #O6426171, Steven Koleno, BEYCOME OF FLORIDA LLC. Stellar MLS
