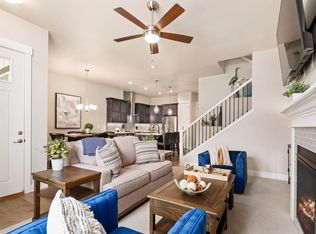
Welcome to your dream home in a No Metro Tax community! The luxury Alpine floor plan is thoughtfully designed to fit every lifestyle, featuring three generous bedrooms, a bright white kitchen, and an open concept living area, you will have views for days!.! You'll love cooking and entertaining in the kitchen, complete with beautiful stainless-steel appliances and a center island with seating. Modern conveniences abound-from central A/C, an energy-efficient tankless water heater, and stylish upgraded cabinetry and flooring to a central upstairs laundry room that makes chores an absolute breeze. Come tour it today and start building your future!
New construction
$549,990
251 Sugar Beet Ln, Berthoud, CO 80513
3beds
1,700sqft
Single Family Residence
Built in 2026
5,750 Square Feet Lot
$548,200 Zestimate®
$324/sqft
$81/mo HOA
What's special
Views for daysThree generous bedroomsCentral upstairs laundry roomBright white kitchenBeautiful stainless-steel appliancesCenter island with seatingEnergy-efficient tankless water heater
- 3 days |
- 104 |
- 4 |
Zillow last checked:
Listing updated:
Listed by:
Batey McGraw 720-706-5701,
DFH Colorado Realty LLC
Source: IRES as distributed by MLS GRID,MLS#: 1066189
Facts & features
Interior
Bedrooms & bathrooms
- Bedrooms: 3
- Bathrooms: 2
- Full bathrooms: 2
- Main level bathrooms: 2
Primary bedroom
- Description: Carpet
- Level: Main
- Area: 225 Square Feet
- Dimensions: 15 x 15
Bedroom 2
- Description: Carpet
- Level: Main
- Area: 110 Square Feet
- Dimensions: 11 x 10
Bedroom 3
- Description: Carpet
- Level: Main
- Area: 110 Square Feet
- Dimensions: 11 x 10
Great room
- Description: Luxury Vinyl
- Level: Main
- Area: 168 Square Feet
- Dimensions: 14 x 12
Kitchen
- Description: Luxury Vinyl
- Level: Main
- Area: 140 Square Feet
- Dimensions: 10 x 14
Heating
- Forced Air
Cooling
- Central Air
Appliances
- Included: Gas Range
Features
- Eat-in Kitchen, Open Floorplan, Pantry, Walk-In Closet(s), Kitchen Island
- Basement: None
Interior area
- Total structure area: 1,700
- Total interior livable area: 1,700 sqft
- Finished area above ground: 1,700
Property
Parking
- Total spaces: 2
- Parking features: Attached
- Attached garage spaces: 2
- Details: Attached
Features
- Levels: One
- Stories: 1
- Patio & porch: Patio
- Exterior features: Sprinkler System
Lot
- Size: 5,750 Square Feet
Details
- Parcel number: R1682437
- Zoning: RES
- Special conditions: Builder
Construction
Type & style
- Home type: SingleFamily
- Property subtype: Single Family Residence
Materials
- Frame
- Roof: Composition
Condition
- New construction: Yes
- Year built: 2026
Details
- Builder model: Alpine
- Builder name: Dream Finders Homes
Utilities & green energy
- Electric: Poudre Valley REA
- Gas: XCEL
- Water: City
- Utilities for property: Natural Gas Available, Electricity Available
Community & HOA
Community
- Features: Pool, Playground, Park, Trail(s)
- Subdivision: Farmstead 2nd Filing
HOA
- Has HOA: Yes
- Services included: Management
- HOA fee: $81 monthly
- HOA name: Farmstead HOA
Location
- Region: Berthoud
Financial & listing details
- Price per square foot: $324/sqft
- Date on market: 8/11/2026
- Listing terms: Cash,Conventional,FHA,VA Loan
- Electric utility on property: Yes
Estimated market value
$548,200
$521,000 - $576,000
$2,940/mo
Price history
| Date | Event | Price |
|---|---|---|
| 8/15/2026 | Price change | $549,9890%$324/sqft |
Source:  Dream Finders Homes Report a problem Dream Finders Homes Report a problem | ||
| 8/11/2026 | Listed for sale | $549,990-4.1%$324/sqft |
Source:  IRES as distributed by MLS GRID #1066189 Report a problem IRES as distributed by MLS GRID #1066189 Report a problem | ||
| 5/15/2026 | Listing removed | $573,228$337/sqft |
Source: Dream Finders Homes Report a problem | ||
| 5/5/2026 | Listed for sale | $573,228$337/sqft |
Source: Dream Finders Homes Report a problem | ||
Public tax history
Tax history is unavailable.
Monthly payment
Est. payment
Payment breakdown
Explore the cost of this home by adjusting the details. Changes won't be saved.Climate risks
Neighborhood: 80513
Nearby schools
GreatSchools rating
- 6/10Ivy Stockwell Elementary SchoolGrades: K-5Distance: 1.3 mi
- 5/10Turner Middle SchoolGrades: 6-8Distance: 1.6 mi
- 7/10Berthoud High SchoolGrades: 9-12Distance: 1.5 mi
Schools provided by the listing agent
- Elementary: Ivy Stockwell
- Middle: Turner
- High: Berthoud
Source: IRES as distributed by MLS GRID. This data may not be complete. We recommend contacting the local school district to confirm school assignments for this home.
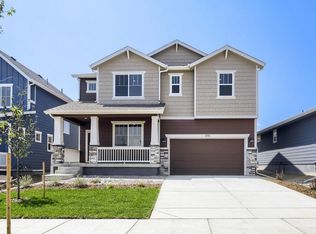
- $649,9903 bd3 ba3.3k sqft275 Sugar Beet Ln, Berthoud, CO 80513New Construction
- $599,9905 bd3 ba2.6k sqft233 Sugar Beet Ln, Berthoud, CO 80513Pending

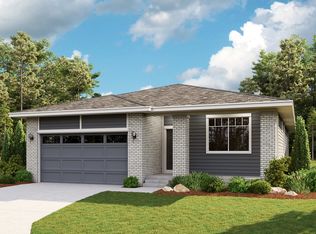
- $588,6743 bd2 ba1.7k sqft272 Equine Rd, Berthoud, CO 80513New Construction
- $646,6003 bd3 ba2.2k sqft287 Sugar Beet Ln, Berthoud, CO 80513Off Market
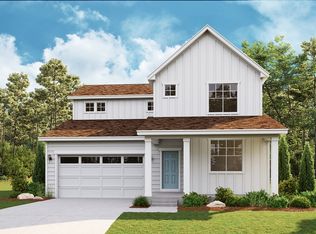
- $629,9903 bd2 ba3.7k sqft209 Sugar Beet Ln, Berthoud, CO 80513New Construction
- $609,9905 bd3 ba2.6k sqft232 Sugar Beet Ln, Berthoud, CO 80513Sold
- $599,9903 bd3 ba3.3k sqft216 Sugar Beet Ln, Berthoud, CO 80513Sold
- $569,9903 bd2 ba3.3k sqft246 Sugar Beet Ln, Berthoud, CO 80513Sold
A local agent can set up tours, give advice and negotiate with sellers.
A local lender can help you make sure your offer is ready when you are.
Similar homes
- $510,0003 bd2 ba1.4k sqft333 Lemonade Drive, Berthoud, CO 80513For Sale

 MLS ID #3721098, Kendra Bajcar, LPT Realty. REcolorado as distributed by MLS GRID
 - $669,9904 bd2 ba2.1k sqft348 Rustic Barn Ln, Berthoud, CO 80513New Construction

 IRES as distributed by MLS GRID
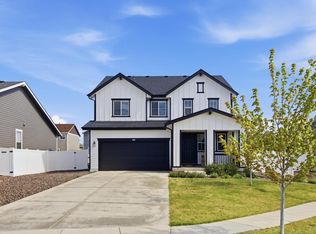
 - $575,0004 bd3 ba2.5k sqft1496 Biffle Ct, Berthoud, CO 80513For Sale
 MLS ID #1058718, Kristine Van Buskirk, Live West Realty. IRES as distributed by MLS GRID
 - $525,0003 bd3 ba2.4k sqft1481 Harebell St, Berthoud, CO 80513For Sale
 MLS ID #1064000, Jason Filler, LIV Sotheby's Intl Realty. IRES as distributed by MLS GRID
 - $499,9003 bd2 ba1.4k sqft3400 Dryden Place, Mead, CO 80542For SaleMLS ID #3227065, Joni Jagger, Coldwell Banker Realty 24. REcolorado as distributed by MLS GRID
- $500,0003 bd3 ba2.5k sqft5672 Jedidiah Drive, Timnath, CO 80547For SaleMLS ID #5742180, Matt Purdy, Redfin Corporation. REcolorado as distributed by MLS GRID
- $519,0003 bd3 ba1.9k sqft3025 Pawnee Creek Dr, Loveland, CO 80538For SaleMLS ID #1065246, Richard Burlingame, Mountain State Realty. IRES as distributed by MLS GRID
- $559,9003 bd3 ba1.8k sqft3530 Sawtooth Street, Erie, CO 80516For SaleMLS ID #8152736, Ryan Smyle, RE/MAX Professionals. REcolorado as distributed by MLS GRID
- $515,0003 bd3 ba1.9k sqft3105 Lake Helen Boulevard, Mead, CO 80542For SaleMLS ID #6084997, Denise Franks, LIV Sotheby's International Realty. REcolorado as distributed by MLS GRID
- $535,0003 bd2 ba1.5k sqft3798 Keplinger Lake Dr, Loveland, CO 80538For SaleMLS ID #1063006, Sheri Fritz, RE/MAX Alliance-Loveland. IRES as distributed by MLS GRID
- $510,0004 bd3 ba2.5k sqft683 Piedmontese St, Johnstown, CO 80534For SaleMLS ID #1065458, Emily Spencer, Group Harmony. IRES as distributed by MLS GRID
- $500,0002 bd2 ba1.4k sqft2866 Sand Beach Lake Dr, Loveland, CO 80538For SaleMLS ID #1065900, Benjamin Blonder, Steamboat Sotheby's International Realty. IRES as distributed by MLS GRID
- $548,0004 bd3 ba2.5k sqft912 Charlton Dr, Windsor, CO 80550For SaleMLS ID #1065776, Kelly Bartunek, C3 Real Estate Solutions, LLC. IRES as distributed by MLS GRID
- $495,0004 bd3 ba2.2k sqft711 Lake Emerson Rd, Severance, CO 80550For SaleMLS ID #1066217, Timothy Anderson, C3 Real Estate Solutions, LLC. IRES as distributed by MLS GRID
- $515,0003 bd3 ba1.6k sqft346 Norgay Way, Erie, CO 80516For SaleMLS ID #9850903, Motif Shelton, Redfin Corporation. REcolorado as distributed by MLS GRID
- $515,0004 bd3 ba2.2k sqft16763 Chilton Drive, Mead, CO 80542For SaleMLS ID #5617562, Brian Prescott, LoKation. REcolorado as distributed by MLS GRID
- $383,0003 bd3 ba1.3k sqft793 Great Plains Avenue, Berthoud, CO 80513For SaleMLS ID #2876012, Andy Bedard, 1 Percent Lists Front Range Realty. REcolorado as distributed by MLS GRID
- $500,0003 bd2 ba2k sqft3673 Taylor Walker St, Loveland, CO 80537For SaleMLS ID #1062816, Kim Summitt, Group Centerra. IRES as distributed by MLS GRID
- $575,0003 bd3 ba2.3k sqft12685 Eagle River Road, Longmont, CO 80504For SaleMLS ID #6981027, Jamie Collins, Redfin Corporation. REcolorado as distributed by MLS GRID
- $499,9004 bd3 ba2.1k sqft244 Ptarmigan Ln, Johnstown, CO 80534For SaleMLS ID #1061524, Amy Tallent, Tallent Co. Real Estate. IRES as distributed by MLS GRID
