LOCATION, LIFESTYLE & UPGRADES—THIS LAS VEGAS GEM HAS IT ALL! Discover this upgraded single-story, 3-bedroom, 2-bath home offering 1,620 sq. ft. of comfortable living in a prime central Las Vegas location! Situated near the Strip, Harry Reid Airport, Green Valley and Downtown Las Vegas, this home combines convenience, character and exceptional value! START SAVING FROM DAY ONE! Enjoy nearly $50,000 in FULLY OWNED SOLAR PANELS with NO outstanding balance, a powerful 5-ton HVAC system installed about 5 years ago, exterior solar screens and beautiful hardwood and tile flooring. YOUR PRIVATE BACKYARD RETREAT AWAITS! Dive into a swimming pool reaching nearly 9 feet deep, complete with a diving board! Relax beneath the covered patio or entertain beside the distinctive natural stone fireplace, designed to be enjoyed from both the family room and outdoor patio—even on cooler evenings. ROOM FOR YOUR TOYS AND MORE! A double-wide gated entry on the north side provides RV parking, while the enormous south-side dog run offers additional space for trailer-sized storage. The welcoming front deck is perfect for sunset views overlooking manicured palm trees, attractive landscaping and a circular driveway. Inside, the upgraded kitchen features granite countertops, beautiful cabinetry and upgraded appliances, opening to the spacious family room and dining nook. French doors lead to the covered patio and pool, creating effortless indoor/outdoor living. The OVERSIZED PRIMARY SUITE offers space for a private sitting area and features a generously sized bathroom and shower. Two additional bedrooms are exceptionally spacious, with numerous hallway closets providing abundant storage. The garage features extensive cabinetry, workbenches and a premium Culligan water softening and treatment system. OWNED SOLAR! RV PARKING! DIVING POOL! OUTDOOR ENTERTAINING! EXCEPTIONAL STORAGE! So many desirable upgrades are already in place. COME EXPERIENCE THIS EXCEPTIONAL LAS VEGAS HOME AND MAKE IT YOURS!
Active
Street View
$424,900
4622 Lancer Way, Las Vegas, NV 89121
3beds
1,620sqft
Single Family Residence
Built in 1971
7,840 Square Feet Lot
$-- Zestimate®
$262/sqft
$-- HOA
What's special
Upgraded single-storyDiving boardCovered patioCircular drivewayPrivate backyard retreatEnormous south-side dog runExterior solar screens
- 12 hours
- 80
- 2
Zillow last checked:
Listing updated:
Listed by:
Charles M. Hollister S.0056329 CharlesMHollister@gmail.com,
Signature Real Estate Group
Source: LVR,MLS#: 2835950 Originating MLS: Greater Las Vegas Association of Realtors Inc
Facts & features
Interior
Bedrooms & bathrooms
- Bedrooms: 3
- Bathrooms: 2
- Full bathrooms: 1
- 3/4 bathrooms: 1
Primary bedroom
- Description: Bedroom With Bath Downstairs,Ceiling Fan,Ceiling Light,Closet,Downstairs
- Dimensions: 18x14
Bedroom 2
- Description: Ceiling Fan,Ceiling Light,Closet,Downstairs
- Dimensions: 12x11
Bedroom 3
- Description: Ceiling Fan,Ceiling Light,Closet,Downstairs
- Dimensions: 12x11
Primary bathroom
- Description: Double Sink,Separate Shower
- Dimensions: 10x6
Den
- Description: Ceiling Fan,Ceiling Light,Downstairs
- Dimensions: 11x11
Family room
- Description: Downstairs
- Dimensions: 17x16
Kitchen
- Description: Breakfast Bar/Counter,Breakfast Nook/Eating Area,Custom Cabinets,Granite Countertops,Hardwood Flooring,Lighting Recessed
- Dimensions: 12x13
Heating
- Gas, None
Cooling
- Electric, High Efficiency, Refrigerated
Appliances
- Included: Electric Range, Disposal, Microwave, Water Softener Owned, Water Purifier
- Laundry: Electric Dryer Hookup, Gas Dryer Hookup, In Garage
Features
- Bedroom on Main Level, Ceiling Fan(s), Primary Downstairs, Window Treatments, Programmable Thermostat
- Flooring: Hardwood, Tile
- Windows: Blinds, Double Pane Windows, Window Treatments
- Number of fireplaces: 1
- Fireplace features: Family Room, Free Standing, Multi-Sided, Outside, Wood Burning
Interior area
- Total structure area: 1,620
- Total interior livable area: 1,620 sqft
Property
Parking
- Total spaces: 2
- Parking features: Attached, Epoxy Flooring, Finished Garage, Garage, Garage Door Opener, Inside Entrance, Open, Private, RV Gated, RV Access/Parking, RV Paved, Shelves, Storage, Workshop in Garage
- Attached garage spaces: 2
- Has uncovered spaces: Yes
Features
- Stories: 1
- Patio & porch: Covered, Deck, Patio, Porch
- Exterior features: Circular Driveway, Deck, Dog Run, Porch, Patio, Private Yard
- Has private pool: Yes
- Pool features: In Ground, Private
- Fencing: Block,Back Yard,RV Gate
Lot
- Size: 7,840 Square Feet
- Features: Back Yard, Sprinklers In Rear, Landscaped, No Rear Neighbors, Rocks, < 1/4 Acre
Details
- Parcel number: 16119715033
- Zoning description: Single Family
- Horse amenities: None
Construction
Type & style
- Home type: SingleFamily
- Architectural style: One Story
- Property subtype: Single Family Residence
Materials
- Roof: Composition,Shingle
Condition
- Resale
- Year built: 1971
Utilities & green energy
- Electric: Photovoltaics Seller Owned, 220 Volts in Garage
- Sewer: Public Sewer
- Water: Public
- Utilities for property: Cable Available
Green energy
- Energy efficient items: Windows, HVAC, Solar Panel(s), Solar Screens
Community & HOA
Community
- Security: Controlled Access
- Subdivision: El Encanto
HOA
- Has HOA: No
- Amenities included: None
Location
- Region: Las Vegas
Financial & listing details
- Price per square foot: $262/sqft
- Tax assessed value: $178,126
- Annual tax amount: $1,549
- Date on market: 11/21/2026
- Listing agreement: Exclusive Right To Sell
- Listing terms: Cash,Conventional,FHA,VA Loan
- Ownership: Single Family Residential
Estimated market value
Not available
Estimated sales range
Not available
Not available
Price history
| Date | Event | Price |
|---|---|---|
| 11/21/2026 | Listed for sale | $424,900+97.6%$262/sqft |
Source:  LVR #2835950 Report a problem | ||
| 8/27/2008 | Sold | $215,000+42.4%$133/sqft |
Source: Public Record Report a problem | ||
| 1/3/2003 | Sold | $151,000+59.8%$93/sqft |
Source: Public Record Report a problem | ||
| 4/23/2002 | Sold | $94,500$58/sqft |
Source: Public Record Report a problem | ||
Public tax history
| Year | Property taxes | Tax assessment |
|---|---|---|
| 2026 | $1,552 +8% | $62,344 +3.1% |
| 2025 | $1,437 +7.9% | $60,496 -3.1% |
| 2024 | $1,331 +8% | $62,404 +13.9% |
| 2023 | $1,233 +8% | $54,770 +13% |
| 2022 | $1,142 +7.7% | $48,484 +0.1% |
| 2021 | $1,060 +6.8% | $48,445 +5.1% |
| 2020 | $993 +4.8% | $46,086 +5.1% |
| 2019 | $947 +5.7% | $43,849 |
| 2018 | $897 | $43,849 +2.4% |
| 2017 | $897 | $42,835 +8.9% |
| 2016 | $897 +0.3% | $39,352 +5.8% |
| 2015 | $894 +3% | $37,211 +15.7% |
| 2014 | $868 | $32,155 |
| 2013 | -- | $32,155 +15.4% |
| 2012 | -- | $27,862 -20.4% |
| 2011 | -- | $35,009 +0.2% |
| 2010 | -- | $34,928 -19.5% |
| 2009 | -- | $43,363 |
| 2008 | -- | $43,363 -35.6% |
| 2007 | -- | $67,310 +14.2% |
| 2006 | -- | $58,955 +39.6% |
| 2005 | -- | $42,217 +17.9% |
| 2004 | -- | $35,802 +0.8% |
| 2003 | -- | $35,511 -5.4% |
| 2002 | -- | $37,540 +7% |
| 2001 | -- | $35,070 |
Find assessor info on the county website
Monthly payment
Est. payment
Payment breakdown
Explore the cost of this home by adjusting the details. Changes won't be saved.Climate risks
Neighborhood: Paradise
Nearby schools
Schools provided by the listing agent
- Elementary: Ferron, William,Ferron, William
- Middle: Woodbury C. W.
- High: Chaparral
Source: LVR. This data may not be complete. We recommend contacting the local school district to confirm school assignments for this home.
Similar homes
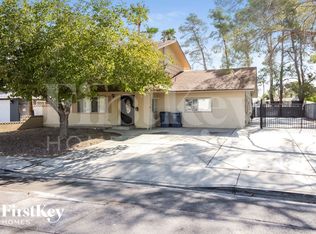
- $409,0003 bd2 ba1.6k sqft4089 Yakima Ave, Las Vegas, NV 89121For Sale
 MLS ID #2834817, George G. Kinney, Elite Realty. LVR
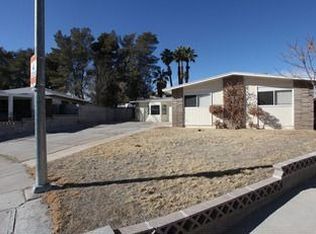
- $--3 bd2 ba1.6k sqft4665 E Rochelle Ave, Las Vegas, NV 89121AuctionAuction.com 2
- $419,9003 bd2 ba1.6k sqft4176 Vancouver Ave, Las Vegas, NV 89121For Sale
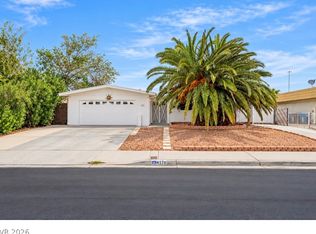 MLS ID #2823239, Simone Powell, Blackstone Realty & PM. LVR
- $435,0003 bd2 ba1.3k sqft4331 El Esteban Way, Las Vegas, NV 89121For Sale
 MLS ID #2832331, Richard J. Brenkus, Keller Williams MarketPlace. LVR
