Skip main navigation
Sold for $340,900
  • $340,900

    4622 Red Tail Ridge, Jeffersonville, IN 47130

    3beds
    1,637sqft
    Single Family Residence
    Built in 2026
    6,359 Square Feet Lot
    $341,000 Zestimate®
    $208/sqft
    $2,243 Estimated rent

    Home value

    $341,000

    $317,000 - $368,000

    $2,243/mo

    Zestimate® history
    Loading
    Loading...

    Owner options

    List your home for rent

    $2,243/mo

    Rent Zestimate®

    Find your next renter with Zillow Rental Manager. Plus, with online applications, you can quickly screen prospective tenants – for free.

    Learn more

    $2,243/mo

    Rent Zestimate®

    Refinance and save

    $2,209/mo

    Est. payment

    Refinancing to a lower rate could help reduce your monthly payments and save thousands over the life of the loan.

    See today's rates

    $2,209/mo

    Est. payment

    Explore your selling options

    Work with a Zillow partner agent

    Leverage their expertise and Zillow's premium Showcase listings to get your home seen by more buyers.

    Get started

    List with your own agent

    Get your home in front of millions of buyers by listing it on Zillow.

    Learn how to do it

    Sell it yourself

    Take full control of how buyers see your home on Zillow by listing For Sale by Owner (FSBO).

    List your home

    What's special

    Spa-inspired en suite bathDesirable lotSerene primary suiteThree spacious bedroomsBright open-concept layoutStone countertopsPremium stainless steel appliances
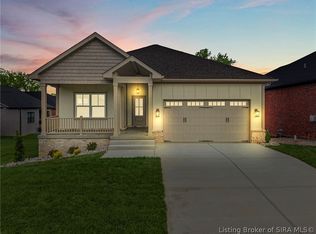
    Stunning New Construction in Red Tail Ridge – The Marybel. Welcome to 4622 Red Tail Ridge (Lot 221), a beautifully designed home by Land-Mill Developers, Inc., thoughtfully positioned on a desirable lot in one of Jeffersonville’s most sought-after neighborhoods. This Marybel floor plan offers the perfect blend of modern comfort, style, & functionality—all on a convenient slab foundation. Step inside and discover a bright open-concept layout where Luxury Vinyl Plank flooring flows effortlessly through the main living spaces, creating a seamless connection between the kitchen, dining, & living areas. The gourmet kitchen is a showpiece, featuring stone countertops, custom cabinetry, a designer tile backsplash, & premium stainless steel appliances. The living room’s custom-built media wall adds a touch of elegance and practicality, creating a focal point ideal for gatherings or quiet evenings at home. With three spacious bedrooms and two full bathrooms, including a serene primary suite with a spa-inspired en suite bath, this home offers both sophistication and ease of living. Every Land-Mill home is built with superior craftsmanship and attention to detail, backed by a 2-10 home warranty for added peace of mind. Ask about our preferred lender incentives, including closing cost assistance and rate buy-downs. Schedule your private tour today and experience firsthand why Land-Mill Developers continues to raise the standard for quality new construction in Southern Indiana.

    Zillow last checked:

    Listing updated:

    Listed by:

    Matthew Henegar,

    RE/MAX FIRST

    Bought with:

    Sandra Posey, RB14046669

    RE/MAX FIRST

    Source: SIRA,MLS#: 202609049MLS LogoOriginating MLS: Southern Indiana REALTORS Association

    Facts & features

    Interior

    Bedrooms & bathrooms
    • Bedrooms: 3
    • Bathrooms: 2
    • Full bathrooms: 2
    Primary bedroom
    • Level: First
    • Dimensions: 12.5 x 13.5
    Bedroom
    • Level: First
    • Dimensions: 10.5 x 12
    Bedroom
    • Level: First
    • Dimensions: 10 x 12
    Dining room
    • Level: First
    • Dimensions: 12.5 x 14
    Other
    • Level: First
    Other
    • Level: First
    Kitchen
    • Level: First
    • Dimensions: 12 x 14
    Living room
    • Level: First
    • Dimensions: 18 x 18
    Other
    • Description: Laundry/Mud Room
    • Level: First
    Heating
    • Forced Air
    Cooling
    • Central Air
    Appliances
    • Included: Dishwasher, Disposal, Microwave, Oven, Range
    • Laundry: Main Level, Laundry Room
    Features
    • Breakfast Bar, Kitchen Island, Bath in Primary Bedroom, Main Level Primary, Mud Room, Open Floorplan, Pantry, Utility Room, Vaulted Ceiling(s), Walk-In Closet(s)
    • Has basement: No
    • Has fireplace: No
    Interior area
    • Total structure area: 1,637
    • Total interior livable area: 1,637 sqft
    • Finished area above ground: 1,637
    • Finished area below ground: 0

    Property

    Parking
    • Total spaces: 2
    • Parking features: Attached, Garage Faces Front, Garage, Garage Door Opener
    • Attached garage spaces: 2
    • Has uncovered spaces: Yes
    • Details: Off Street
    Features
    • Levels: One
    • Stories: 1
    • Patio & porch: Covered, Patio, Porch
    • Exterior features: Landscaping, Paved Driveway, Porch, Patio
    • Has view: Yes
    • View description: Panoramic, Scenic
    Lot
    • Size: 6,359 Square Feet
    • Dimensions: 120 x 53
    • Features: Dead End
    Details
    • Parcel number: 104203600448000039
    • Zoning: Residential
    • Zoning description: Residential

    Construction

    Type & style
    • Home type: SingleFamily
    • Architectural style: One Story
    • Property subtype: Single Family Residence
    Materials
    • Frame
    • Foundation: Slab
    • Roof: Shingle
    Condition
    • Resale
    • New construction: Yes
    • Year built: 2026
    Details
    • Builder model: Marybel - B
    • Builder name: Land-Mill Developers, Inc.

    Utilities & green energy

    • Sewer: Public Sewer
    • Water: Connected, Public

    Community & HOA

    Community
    • Features: Sidewalks
    • Subdivision: Red Tail Ridge
    HOA
    • Has HOA: Yes
    • HOA fee: $100 annually
    Location
    • Region: Jeffersonville

    Financial & listing details

    • Price per square foot: $208/sqft
    • Tax assessed value: $300
    • Annual tax amount: $6
    • Date on market: 6/29/2026
    • Cumulative days on market: 39 days
    • Listing terms: Cash,Conventional,FHA,VA Loan
    • Road surface type: Paved

    Price history

    DateEventPrice
    8/7/2026Sold$340,900+0.3%$208/sqft
    Source: SIRA #202609049 Report a problem
    6/29/2026Listed for sale$339,900$208/sqft
    Source: SIRA #202609049 Report a problem

    Public tax history

    YearProperty taxesTax assessment
    2025$6 -26.8%$300
    2024$8 $300
    2023-- $300
    Find assessor info on the county website

    Neighborhood: 47130

    Nearby schools

    GreatSchools rating
    Get pre-qualified for a loan
    At Zillow Home Loans, we can pre-qualify you in as little as 5 minutes with no impact to your credit score.

    An equal housing lender. NMLS #10287.

    Sell for more on Zillow
    Get a Zillow Showcase℠ listing at no additional cost and you could sell for .
    $341,000
    2% more
    +$6,820
    With Zillow Showcase(estimated)
    $347,820