Welcome to this charming brick center-hall Colonial in the popular Parkwood neighborhood of Bethesda! Beautifully situated on a landscaped lot, this inviting home blends classic character with thoughtful updates and comfortable, flexible living spaces. Enter through the lovely landscaped front yard into a welcoming foyer, where you'll find the spacious living room to the left. Refinished hardwood floors and a cozy fireplace create a warm and inviting space for relaxing or gathering with family and friends. Through the living room is a versatile first-floor family room, also ideal as a private home office, featuring new carpeting, recessed lighting, ceiling fan, and its own side entrance. The separate dining room is filled with natural light and features refinished hardwood floors and convenient access to the kitchen, making entertaining and everyday meals a pleasure. The kitchen offers oak cabinetry, granite countertops, tile flooring, and stainless-steel appliances, including a new microwave, gas range, dishwasher, and side-by-side refrigerator with ice maker. A new exterior door opens directly to the renovated rear deck and fenced backyard, creating an easy connection between indoor and outdoor living. A convenient first-floor powder room completes the main level. Upstairs, three generously sized bedrooms feature hardwood floors, new ceiling fans, and ample closet space. The middle bedroom offers convenient walk-up attic access from the closet. A refreshed hall bathroom, linen closet, and charming built-in window bench complete the second level. The finished lower level provides even more room to live, work, relax, and entertain. Fresh paint, new carpeting, recessed lighting, and built-in cabinets and shelving create a comfortable and versatile space. A walk-out exit leads directly to the rear yard. The lower level also includes a renovated full bathroom with oversized shower, separate laundry room, and utility/workshop area with workbench—perfect for hobbies, projects, storage, or a dedicated workspace. Step outside and enjoy the privacy of the fenced rear yard, where the renovated deck provides the perfect setting for morning coffee, summer dinners, weekend gatherings, or simply relaxing outdoors. There's plenty of room for children and pets to play, gardening, and entertaining. A private driveway provides convenient off-street parking. The location is hard to beat. This wonderful home is just a short stroll to Kensington Parkwood Elementary and Rock Creek Park, and is conveniently close to Grosvenor Metro, the MARC Train, downtown Kensington and Bethesda. Easy access to I-495 and I-270 makes commuting throughout the region a breeze. With its classic brick exterior, gracious rooms, numerous updates, flexible living spaces, and wonderful Parkwood location, this is a home that offers both comfort and convenience—and a place you'll be happy to call home. Recent Improvements: AC: 2024 Hot Water Heater: 2021 Chimney Relined, new crown and pointing: 8/2026 Interior Painiting: 8/2026 First Floor hardwood refinishing: 8/2026 New front Fencing & Gates: 8/2026 New Carpeting in Family Room and Lower Level: 8/2026 New flooring in Utility Room: 8/2026 Deck repairs & staining: 8/2026 New Kitchen Exterior Door: 8/2026 Exterior Painting (Front & Side Doors and Shutters): 8/2026 New Microwave: 8/2026 New Commode/Powder Room: 8/2026 New Ceiling Fans: 8/2026 Kitchen Appliances: 2019 New Smoke & Carbon Detectors: 8/2026 New Hall light fixtures: 8/2026 Front Landscaping: (new bushes, beds & mulch) 8/2026
Sold for $885,000
$885,000
4622 Woodfield Rd, Bethesda, MD 20814
3beds
2,142sqft
Single Family Residence
Built in 1953
7,841 Square Feet Lot
$884,900 Zestimate®
$413/sqft
$4,459 Estimated rent
Home value
$884,900
$823,000 - $956,000
$4,459/mo
Zestimate® history
Owner options
List your home for rent
$4,459/mo
Rent Zestimate®
Find your next renter with Zillow Rental Manager. Plus, with online applications, you can quickly screen prospective tenants – for free.
$4,459/mo
Rent Zestimate®
Refinance and save
$5,828/mo
Est. payment
Refinancing to a lower rate could help reduce your monthly payments and save thousands over the life of the loan.
$5,828/mo
Est. payment
Explore your selling options
Work with a Zillow partner agent
Leverage their expertise and Zillow's premium Showcase listings to get your home seen by more buyers.
Get startedList with your own agent
Get your home in front of millions of buyers by listing it on Zillow.
Learn how to do itSell it yourself
Take full control of how buyers see your home on Zillow by listing For Sale by Owner (FSBO).
List your homeWhat's special
Cozy fireplaceClassic brick exteriorLandscaped lotRefinished hardwood floorsBrick center-hall colonialGracious roomsLinen closet
Zillow last checked:
Listing updated:
Listed by:
Patty Rhyne-Kirsch 301-213-5542,
Corcoran McEnearney
Bought with:
Yen Le, 640464
Long & Foster Real Estate, Inc.
Source: Bright MLS,MLS#: MDMC2248468
Facts & features
Interior
Bedrooms & bathrooms
- Bedrooms: 3
- Bathrooms: 3
- Full bathrooms: 2
- 1/2 bathrooms: 1
- Main level bathrooms: 1
Rooms
- Room types: Living Room, Dining Room, Bedroom 2, Bedroom 3, Kitchen, Family Room, Foyer, Bedroom 1, Laundry, Utility Room, Bathroom 1, Bathroom 2
Bedroom 1
- Features: Flooring - HardWood, Ceiling Fan(s)
- Level: Upper
Bedroom 2
- Features: Ceiling Fan(s), Flooring - HardWood
- Level: Upper
Bedroom 3
- Features: Ceiling Fan(s), Flooring - HardWood
- Level: Upper
Bathroom 1
- Features: Bathroom - Tub Shower, Flooring - Ceramic Tile
- Level: Upper
Bathroom 2
- Features: Bathroom - Stall Shower, Bathroom - Walk-In Shower, Flooring - Ceramic Tile
- Level: Lower
Dining room
- Features: Chair Rail, Crown Molding, Flooring - HardWood
- Level: Main
Family room
- Features: Ceiling Fan(s), Flooring - Carpet
- Level: Main
Family room
- Features: Flooring - Carpet, Recessed Lighting, Built-in Features
- Level: Lower
Foyer
- Features: Flooring - Tile/Brick
- Level: Main
Kitchen
- Features: Granite Counters, Flooring - Tile/Brick, Kitchen - Gas Cooking
- Level: Main
Laundry
- Features: Flooring - Concrete
- Level: Lower
Living room
- Features: Crown Molding, Fireplace - Wood Burning, Flooring - HardWood
- Level: Main
Utility room
- Level: Lower
Heating
- Forced Air, Natural Gas
Cooling
- Ceiling Fan(s), Central Air, Natural Gas
Appliances
- Included: Microwave, Disposal, Dryer, Ice Maker, Oven/Range - Gas, Refrigerator, Stainless Steel Appliance(s), Washer, Water Heater, Gas Water Heater
- Laundry: In Basement, Lower Level, Laundry Room
Features
- Bathroom - Stall Shower, Bathroom - Tub Shower, Bathroom - Walk-In Shower, Built-in Features, Ceiling Fan(s), Chair Railings, Crown Molding, Floor Plan - Traditional, Recessed Lighting, Upgraded Countertops, Dry Wall, Plaster Walls
- Flooring: Carpet, Ceramic Tile, Hardwood, Wood
- Doors: Storm Door(s)
- Windows: Double Pane Windows, Screens
- Basement: Connecting Stairway,Partial,Exterior Entry,Interior Entry,Partially Finished,Rear Entrance,Walk-Out Access,Workshop
- Number of fireplaces: 1
- Fireplace features: Brick, Glass Doors, Wood Burning
Interior area
- Total structure area: 2,342
- Total interior livable area: 2,142 sqft
- Finished area above ground: 1,642
- Finished area below ground: 500
Property
Parking
- Total spaces: 2
- Parking features: Concrete, Driveway, On Street
- Uncovered spaces: 2
Accessibility
- Accessibility features: None
Features
- Levels: Three
- Stories: 3
- Patio & porch: Deck
- Exterior features: Chimney Cap(s), Street Lights
- Pool features: None
- Fencing: Chain Link,Partial,Back Yard,Wood
Lot
- Size: 7,841 Square Feet
- Features: Backs to Trees, Front Yard, Landscaped, Level, Rear Yard
Details
- Additional structures: Above Grade, Below Grade
- Parcel number: 161301143582
- Zoning: R60
- Special conditions: Standard
Construction
Type & style
- Home type: SingleFamily
- Architectural style: Colonial
- Property subtype: Single Family Residence
Materials
- Brick
- Foundation: Active Radon Mitigation, Block, Slab
- Roof: Architectural Shingle
Condition
- Good
- New construction: No
- Year built: 1953
Utilities & green energy
- Electric: 200+ Amp Service
- Sewer: Public Sewer
- Water: Public
- Utilities for property: Cable Connected, Natural Gas Available
Community & HOA
Community
- Security: Smoke Detector(s), Carbon Monoxide Detector(s)
- Subdivision: Parkwood
HOA
- Has HOA: No
Location
- Region: Bethesda
Financial & listing details
- Price per square foot: $413/sqft
- Tax assessed value: $866,767
- Annual tax amount: $10,404
- Date on market: 9/11/2026
- Listing agreement: Exclusive Right To Sell
- Listing terms: Cash,Conventional
- Ownership: Fee Simple
- Road surface type: Black Top, Paved
Price history
| Date | Event | Price |
|---|---|---|
| 10/9/2026 | Sold | $885,000+2.9%$413/sqft |
Source:  Bright MLS #MDMC2248468 Report a problem | ||
| 9/20/2026 | Pending sale | $860,000$401/sqft |
Source: Bright MLS #MDMC2248468 Report a problem | ||
| 9/16/2026 | Contingent | $860,000$401/sqft |
Source: Bright MLS #MDMC2248468 Report a problem | ||
| 9/11/2026 | Listed for sale | $860,000+19.4%$401/sqft |
Source: Bright MLS #MDMC2248468 Report a problem | ||
| 9/3/2009 | Sold | $720,000$336/sqft |
Source: Public Record Report a problem | ||
Public tax history
| Year | Property taxes | Tax assessment |
|---|---|---|
| 2026 | $10,757 +3.4% | $866,767 +3.3% |
| 2025 | $10,404 +11.4% | $839,033 +3.4% |
| 2024 | $9,340 +2.4% | $811,300 +2.5% |
| 2023 | $9,118 +7.1% | $791,333 +2.6% |
| 2022 | $8,512 +2.8% | $771,367 +2.7% |
| 2021 | $8,284 +3.3% | $751,400 +3.4% |
| 2020 | $8,018 +7.3% | $726,833 +7.2% |
| 2019 | $7,473 -0.2% | $677,700 |
| 2018 | $7,487 +0.1% | $677,700 +2.7% |
| 2017 | $7,481 +24% | $659,733 +2.8% |
| 2016 | $6,031 | $641,767 +2.9% |
| 2015 | $6,031 | $623,800 +1.8% |
| 2014 | $6,031 | $612,967 +1.8% |
| 2013 | -- | $602,133 +1.8% |
| 2012 | -- | $591,300 |
| 2011 | -- | $591,300 +1.7% |
| 2010 | -- | $581,480 +0.9% |
| 2009 | -- | $576,570 +6.7% |
| 2008 | -- | $540,192 +7.2% |
| 2007 | -- | $503,816 +7.8% |
| 2006 | -- | $467,440 +13.1% |
| 2005 | -- | $413,270 +15.1% |
| 2004 | -- | $359,100 +17.8% |
| 2003 | -- | $304,930 +7.5% |
| 2002 | -- | $283,702 |
| 2001 | -- | $283,702 |
Find assessor info on the county website
Neighborhood: South Kensington
Nearby homes
- $1,117,600-- bd2 ba1.3k sqft4624 Woodfield Rd, Bethesda, MD 20814Off Market
- $1,119,3004 bd3 ba1.3k sqft4620 Woodfield Rd, Bethesda, MD 20814Off Market
- $908,5253 bd2 ba2.4k sqft4626 Woodfield Rd, Bethesda, MD 20814Sold
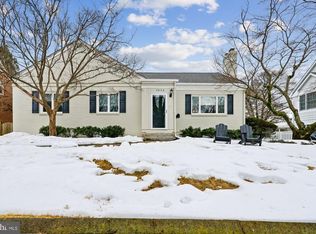
- $1,018,8005 bd4 ba2k sqft4707 Edgefield Rd, Bethesda, MD 20814Off Market
- $838,9004 bd2 ba2.3k sqft4618 Woodfield Rd, Bethesda, MD 20814Off Market
- $904,1004 bd2 ba2.4k sqft4709 Edgefield Rd, Bethesda, MD 20814Off Market
- $961,300-- bd3 ba1.5k sqft4613 Woodfield Rd, Bethesda, MD 20814Off Market
- $839,700-- bd2 ba1.6k sqft4615 Woodfield Rd, Bethesda, MD 20814Off Market
Nearby schools
GreatSchools rating
- 10/10Kensington Parkwood Elementary SchoolGrades: K-5Distance: 0.2 mi
- 10/10North Bethesda Middle SchoolGrades: 6-8Distance: 1.9 mi
- 8/10Walter Johnson High SchoolGrades: 9-12Distance: 2 mi
Schools provided by the listing agent
- Elementary: Kensington Parkwood
- Middle: North Bethesda
- High: Walter Johnson
- District: Montgomery County Public Schools
Source: Bright MLS. This data may not be complete. We recommend contacting the local school district to confirm school assignments for this home.
Get a cash offer in 3 minutes
Find out how much your home could sell for in as little as 3 minutes with a no-obligation cash offer.
Estimated market value
$884,900
Get a cash offer in 3 minutes
Find out how much your home could sell for in as little as 3 minutes with a no-obligation cash offer.
Estimated market value
$884,900
- Maryland
- Montgomery County
- Kensington
- 20814
- South Kensington
- 4622 Woodfield Rd
