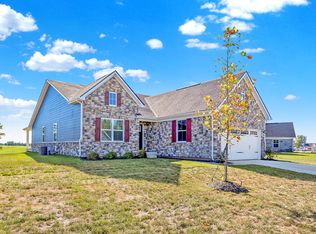
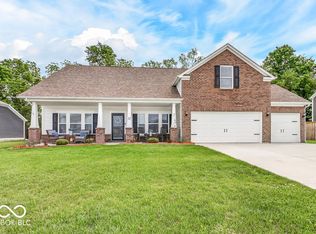
Behold the Dominica Spring by Ryan Homes at Timbergate Golf Course, a public links course designed by Clyde Johnston with Indiana native Fuzzy Zoeller! Always dreamed of golf course living but don't want to sacrifice your privacy? This home features a fenced rear yard that backs up to a patch of mature woods, and you can enjoy it from your covered back porch. This three bedroom ranch was built in June 2025 and barely has a year under its belt. The place is move in ready with kitchen & laundry appliances, garage fridge, window treatments, & ADT security system to remain. Master suite features a large walk-in closet, gorgeous tile shower, and double vanities! Seller upgrades after closing include full sod in the rear yard, wrought iron fence, automatic lawn sprinkler system, and ceiling fans. The new roof, vinyl windows, and cement siding won't need attention anytime soon. Enjoy low maintenance living with all of your lawncare and snow removal provided by the HOA! Fees are $150 per month.
Active
$375,000
946 Independence Dr, Edinburgh, IN 46124
3beds
1,694sqft
Est.:
Residential, Single Family Residence
Built in 2025
0.27 Acres Lot
$-- Zestimate®
$221/sqft
$150/mo HOA
What's special
- 20 days |
- 413 |
- 6 |
Zillow last checked:
Listing updated:
Listing Provided by:
Lora Walton 812-350-8874,
RE/MAX At The Crossing
Source: MIBOR as distributed by MLS GRID,MLS#: 22100160
Tour with a local agent
Facts & features
Interior
Bedrooms & bathrooms
- Bedrooms: 3
- Bathrooms: 2
- Full bathrooms: 2
- Main level bathrooms: 2
- Main level bedrooms: 3
Primary bedroom
- Level: Main
- Area: 180 Square Feet
- Dimensions: 15x12
Bedroom 2
- Level: Main
- Area: 144 Square Feet
- Dimensions: 12x12
Bedroom 3
- Level: Main
- Area: 121 Square Feet
- Dimensions: 11x11
Dining room
- Level: Main
- Area: 110 Square Feet
- Dimensions: 11x10
Kitchen
- Level: Main
- Area: 120 Square Feet
- Dimensions: 12x10
Laundry
- Level: Main
- Area: 70 Square Feet
- Dimensions: 10x7
Living room
- Level: Main
- Area: 252 Square Feet
- Dimensions: 18x14
Office
- Level: Main
- Area: 130 Square Feet
- Dimensions: 13x10
Heating
- Forced Air, Natural Gas
Cooling
- Central Air
Appliances
- Included: Dishwasher, Dryer, Electric Water Heater, Disposal, Microwave, Electric Oven, Refrigerator, Washer
- Laundry: Main Level, Sink
Features
- Kitchen Island, Entrance Foyer, Ceiling Fan(s), High Speed Internet, Eat-in Kitchen, Pantry, Smart Thermostat, Walk-In Closet(s)
- Has basement: No
Interior area
- Total structure area: 1,694
- Total interior livable area: 1,694 sqft
Property
Parking
- Total spaces: 2
- Parking features: Attached, Concrete, Garage Door Opener
- Attached garage spaces: 2
Features
- Levels: One
- Stories: 1
- Patio & porch: Covered
- Exterior features: Sprinkler System
- Fencing: Fenced,Full,Wrought Iron
Lot
- Size: 0.27 Acres
- Features: Near Golf Course, Sidewalks, Mature Trees, Trees-Small (Under 20 Ft)
Details
- Parcel number: 411234044076000002
- Horse amenities: None
Construction
Type & style
- Home type: SingleFamily
- Architectural style: Craftsman
- Property subtype: Residential, Single Family Residence
Materials
- Cement Siding, Stone
- Foundation: Slab
Condition
- New construction: No
- Year built: 2025
Details
- Builder name: Ryan Homes
Utilities & green energy
- Electric: 200+ Amp Service
- Water: Public
- Utilities for property: Electricity Connected, Sewer Connected, Water Connected
Community & HOA
Community
- Features: Low Maintenance Lifestyle
- Security: Security System, Smoke Detector(s)
- Subdivision: Timbergate
HOA
- Has HOA: Yes
- Amenities included: Management, Snow Removal
- Services included: Association Home Owners, Lawncare, Management, Snow Removal
- HOA fee: $150 monthly
- HOA phone: 317-541-0000
Location
- Region: Edinburgh
Financial & listing details
- Price per square foot: $221/sqft
- Date on market: 5/6/2026
- Cumulative days on market: 21 days
- Electric utility on property: Yes
Estimated market value
Not available
Estimated sales range
Not available
Not available
Price history
| Date | Event | Price |
|---|---|---|
| 5/6/2026 | Listed for sale | $375,000$221/sqft |
Source:  MIBOR as distributed by MLS GRID #22100160 Report a problem MIBOR as distributed by MLS GRID #22100160 Report a problem | ||
Public tax history
Tax history is unavailable.
Monthly payment
Est. payment$--/mo
Payment breakdown
Explore the cost of this home by adjusting the details. Changes won't be saved.
All calculations are estimates and provided by Zillow, Inc. for informational purposes only. Actual amounts may vary.
HOA fees may include property taxes on listings classified as Co-Ops. Contact the listing agent and/or owner for fee details.
Mortgage interest rates are dependent on a number of factors, including credit score, down payment, and repayment length. Interest rate data provided by Zillow Group Marketplace, Inc. as of 1/1/1970 from various mortgage lenders with which we have lead or other similar arrangements; the Estimated Payment is an average of those rates.
See how much you could borrow to make a competitive offer.
Climate risks
Neighborhood: 46124
Nearby schools
GreatSchools rating
- 2/10East Side Elementary SchoolGrades: PK-5Distance: 0.3 mi
- 7/10Edinburgh Community Middle SchoolGrades: 6-8Distance: 0.9 mi
- 4/10Edinburgh Community High SchoolGrades: 9-12Distance: 0.9 mi
Schools provided by the listing agent
- Elementary: East Side Elementary School
- Middle: Edinburgh Comm Middle School
- High: Edinburgh Community High School
Source: MIBOR as distributed by MLS GRID. This data may not be complete. We recommend contacting the local school district to confirm school assignments for this home.
A local agent can set up tours, give advice and negotiate with sellers.
A local lender can help you make sure your offer is ready when you are.

- Indiana
- Johnson County
- Edinburgh
- 46124
- 946 Independence Dr
Nearby cities
Nearby neighborhoods
Nearby zip codes
Other Edinburgh Topics
