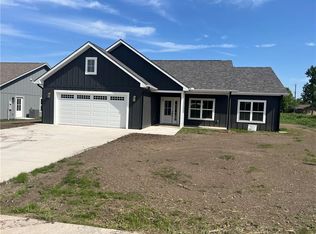
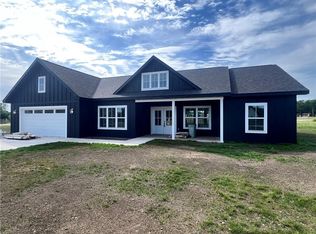
New Construction!
Jefferson Subdivision is an all new area of Independence with multiple builders to suit everyone's style!
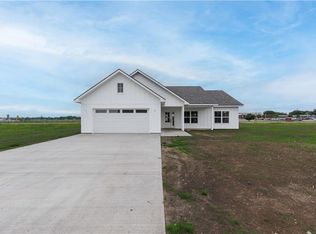
Take a look at this home which has the BEST backyard out of all of the homes!
Vaulted ceilings, blank slate on walls so you can paint it, wallpaper it, stone it, whatever you may choose to accent to your style!
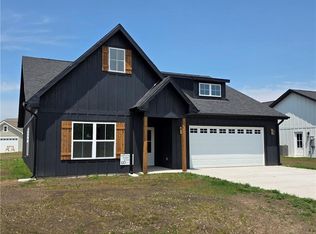
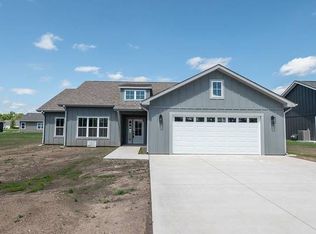
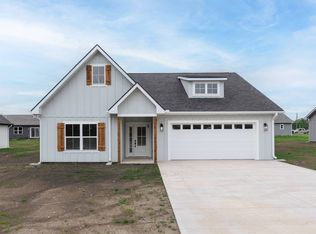
Some pictures are of similar property 506 Catalpa. Will update pictures once construction is complete.
It has an open concept which includes kitchen, living area and dining area. Large eat in bar area with quartz countertops, pantry space, light grey cabinetry and black long handles knobs.
Main bedroom has a large walkin closet, double vanities, double walkin shower with bench and private toilet room. It is located on the east end of the home and the other 2 bedrooms with additional office space or another bedroom are located on the west end along with a full bath. Ample storage throughout the home.
The home will be painted in the near future so updated pictures will be added as it is finished.
This is style #3 out of 4 styles that were built specifically by the owner.
Call today for your private showing and let's get you settled in by summer or back to school.There is a 1 year builder warranty included.
Active
$314,900
612 Catalpa St, Independence, KS 67301
3beds
1,522sqft
Est.:
Single Family Residence
Built in 2025
0.34 Acres Lot
$-- Zestimate®
$207/sqft
$-- HOA
What's special
Vaulted ceilingsPantry spacePrivate toilet room
- 20 days |
- 86 |
- 3 |
Likely to sell faster than
Zillow last checked:
Listing updated:
Listing Provided by:
Amber Gregory 620-330-1367,
Keller Williams Realty Select
Source: Heartland MLS as distributed by MLS GRID,MLS#: 2618443
Tour with a local agent
Facts & features
Interior
Bedrooms & bathrooms
- Bedrooms: 3
- Bathrooms: 2
- Full bathrooms: 2
Heating
- Natural Gas
Cooling
- Electric
Appliances
- Included: Tankless Water Heater
- Laundry: Laundry Room
Features
- Custom Cabinets, Painted Cabinets, Pantry, Vaulted Ceiling(s), Walk-In Closet(s)
- Flooring: Luxury Vinyl
- Basement: Slab
- Has fireplace: No
Interior area
- Total structure area: 1,522
- Total interior livable area: 1,522 sqft
- Finished area above ground: 1,522
- Finished area below ground: 0
Property
Parking
- Total spaces: 2
- Parking features: Attached
- Attached garage spaces: 2
Lot
- Size: 0.34 Acres
- Features: City Limits, City Lot, Cul-De-Sac
Details
- Parcel number: 0630862404002003.100
Construction
Type & style
- Home type: SingleFamily
- Property subtype: Single Family Residence
Materials
- Frame
- Roof: Composition
Condition
- New Construction
- New construction: Yes
- Year built: 2025
Utilities & green energy
- Sewer: Public Sewer
- Water: Public
Community & HOA
Community
- Subdivision: None
HOA
- Has HOA: No
Location
- Region: Independence
Financial & listing details
- Price per square foot: $207/sqft
- Date on market: 5/6/2026
- Listing terms: Cash,Conventional,FHA,USDA Loan,VA Loan
- Ownership: Local Government
Estimated market value
Not available
Estimated sales range
Not available
Not available
Price history
| Date | Event | Price |
|---|---|---|
| 5/6/2026 | Listed for sale | $314,900$207/sqft |
Source:  Heartland MLS as distributed by MLS GRID #2618443 Report a problem Heartland MLS as distributed by MLS GRID #2618443 Report a problem | ||
Public tax history
Tax history is unavailable.
Monthly payment
Est. payment$--/mo
Payment breakdown
Explore the cost of this home by adjusting the details. Changes won't be saved.
All calculations are estimates and provided by Zillow, Inc. for informational purposes only. Actual amounts may vary.
HOA fees may include property taxes on listings classified as Co-Ops. Contact the listing agent and/or owner for fee details.
Mortgage interest rates are dependent on a number of factors, including credit score, down payment, and repayment length. Interest rate data provided by Zillow Group Marketplace, Inc. as of 1/1/1970 from various mortgage lenders with which we have lead or other similar arrangements; the Estimated Payment is an average of those rates.
See how much you could borrow to make a competitive offer.
Climate risks
Neighborhood: 67301
Nearby schools
GreatSchools rating
- NAEisenhower Elementary SchoolGrades: PK-2Distance: 0.2 mi
- 5/10Independence Middle SchoolGrades: 6-8Distance: 1.2 mi
- 6/10Independence Sr High SchoolGrades: 9-12Distance: 0.5 mi
A local agent can set up tours, give advice and negotiate with sellers.
A local lender can help you make sure your offer is ready when you are.
- Kansas
- Montgomery County
- Independence
- 67301
- 612 Catalpa St
Nearby cities
Nearby neighborhoods
Nearby zip codes
Other Independence Topics
