*AVAILABLE IN August 2026**GOLF COURSE HOMESITE**Beautiful Hampstead plan offering 2,866 sq. ft., 5 bedrooms, 3 baths, and a 2-car garage, featuring the AW Milan Collection. Enjoy an open-concept layout with a spacious kitchen, large island, and sunlit family room. The dining area opens to a patio overlooking the golf course. A main-level bedroom and full bath add flexibility, while upstairs the Primary Suite features a walk-in closet and spa-like bath-perfect for comfortable, scenic living. Heron Bay, located in Locust Grove, GA, offers a comprehensive suite of amenities designed to cater to a wide range of interests and lifestyles. At the heart of this vibrant community is the Lakefront Park, where residents can enjoy scenic views and outdoor activities. For golf enthusiasts, the Heron Bay Golf and Country Club provides a challenging and beautifully maintained course. Families and active residents will appreciate the aquatic center, tennis courts, and nature trails, which offer ample opportunities for leisure and exercise. Additionally, the community boasts a fitness center and children's play areas, ensuring that residents of all ages have access to recreational facilities. Heron Bay's commitment to a high quality of life is further reflected in its planned social events and activities, fostering a strong sense of community among residents. This home is AVAILABLE IN AUGUST! For further details and information on current promotions, please contact an onsite Community Sales Manager. **ASK ABOUT OUR AMAZING INCENTIVES!!!
Pending
Price cut: $93.8K (7/28)
$359,000
7320 Tenton Xing, Locust Grove, GA 30248
5beds
2,866sqft
Single Family Residence
Built in 2026
0.25 Acres Lot
$358,900 Zestimate®
$125/sqft
$96/mo HOA
What's special
Scenic viewsLarge islandOpen-concept layoutSunlit family roomSpacious kitchen
- 23 days |
- 378 |
- 33 |
Zillow last checked:
Listing updated:
Listed by:
Michelle Dixon 404-547-3825,
Ashton Woods Realty,
Deneen Newton 404-328-8612,
Ashton Woods Realty
Source: GAMLS,MLS#: 10811713
Facts & features
Interior
Bedrooms & bathrooms
- Bedrooms: 5
- Bathrooms: 3
- Full bathrooms: 3
- Main level bathrooms: 1
- Main level bedrooms: 1
Rooms
- Room types: Foyer, Laundry, Loft, Office
Dining room
- Features: Dining Rm/Living Rm Combo
Kitchen
- Features: Breakfast Room, Kitchen Island, Solid Surface Counters, Walk-in Pantry
Heating
- Central, Electric
Cooling
- Central Air
Appliances
- Included: Dishwasher, Disposal, Microwave, Oven/Range (Combo)
- Laundry: Upper Level
Features
- Double Vanity, High Ceilings, Soaking Tub, Tray Ceiling(s), Walk-In Closet(s)
- Flooring: Carpet, Vinyl
- Windows: Double Pane Windows
- Basement: None
- Attic: Pull Down Stairs
- Number of fireplaces: 1
- Fireplace features: Gas Log, Living Room
- Common walls with other units/homes: No Common Walls
Interior area
- Total structure area: 2,866
- Total interior livable area: 2,866 sqft
- Finished area above ground: 2,866
- Finished area below ground: 0
Property
Parking
- Total spaces: 2
- Parking features: Attached, Garage
- Has attached garage: Yes
Accessibility
- Accessibility features: Accessible Doors
Features
- Levels: Two
- Stories: 2
- Patio & porch: Patio, Porch
- Waterfront features: No Dock Or Boathouse
- Body of water: None
- Frontage type: Golf Course
Lot
- Size: 0.25 Acres
- Features: Level
- Residential vegetation: Partially Wooded
Details
- Parcel number: 080J01184000
- Other equipment: Electric Air Filter
Construction
Type & style
- Home type: SingleFamily
- Architectural style: Traditional
- Property subtype: Single Family Residence
Materials
- Concrete
- Foundation: Slab
- Roof: Composition
Condition
- Under Construction
- New construction: Yes
- Year built: 2026
Details
- Warranty included: Yes
Utilities & green energy
- Sewer: Public Sewer
- Water: Public
- Utilities for property: Cable Available, Electricity Available, Phone Available, Sewer Available, Underground Utilities, Water Available
Green energy
- Energy efficient items: Appliances, Thermostat, Windows
Community & HOA
Community
- Features: Clubhouse, Fitness Center, Golf, Lake, Park, Playground, Pool, Sidewalks, Street Lights, Tennis Court(s), Near Shopping
- Security: Carbon Monoxide Detector(s), Smoke Detector(s)
- Subdivision: Heron Bay
HOA
- Has HOA: Yes
- Services included: Maintenance Grounds, Reserve Fund, Swimming, Tennis
- HOA fee: $1,150 annually
Location
- Region: Locust Grove
Financial & listing details
- Price per square foot: $125/sqft
- Tax assessed value: $40,000
- Annual tax amount: $2,026
- Date on market: 7/23/2026
- Cumulative days on market: 23 days
- Listing agreement: Exclusive Right To Sell
- Listing terms: Cash,Conventional,FHA,USDA Loan,VA Loan
- Electric utility on property: Yes
Estimated market value
$358,900
$341,000 - $377,000
$2,919/mo
Price history
| Date | Event | Price |
|---|---|---|
| 8/5/2026 | Pending sale | $359,000$125/sqft |
Source:  GAMLS #10811713 Report a problem GAMLS #10811713 Report a problem | ||
| 7/28/2026 | Price change | $359,000-20.7%$125/sqft |
Source:  FMLS GA #7809944 Report a problem FMLS GA #7809944 Report a problem | ||
| 7/23/2026 | Listed for sale | $452,820$158/sqft |
Source: GAMLS #10811713 Report a problem | ||
Public tax history
| Year | Property taxes | Tax assessment |
|---|---|---|
| 2025 | $568 -10.7% | $16,000 |
| 2024 | $636 | $16,000 |
Find assessor info on the county website
Monthly payment
Est. payment
Payment breakdown
Explore the cost of this home by adjusting the details. Changes won't be saved.Climate risks
Neighborhood: 30248
Nearby schools
GreatSchools rating
- 5/10Bethlehem Elementary SchoolGrades: PK-5Distance: 4.6 mi
- 2/10Luella Middle SchoolGrades: 6-8Distance: 2.2 mi
- 3/10Luella High SchoolGrades: 9-12Distance: 2.5 mi
Schools provided by the listing agent
- Elementary: Bethlehem
- Middle: Luella
- High: Luella
Source: GAMLS. This data may not be complete. We recommend contacting the local school district to confirm school assignments for this home.
- $428,0005 bd3 ba2.8k sqft7312 Tenton Xing, Locust Grove, GA 30248Sold

- $399,0005 bd3 ba2.8k sqft7316 Tenton Xing, Locust Grove, GA 30248Pending

- $397,525-- bd-- ba-- sqft5300 Heron Bay Blvd, Locust Grove, GA 30248Sold
- $455,5955 bd3 ba2.8k sqft7332 Tenton Xing, Locust Grove, GA 30248New Construction
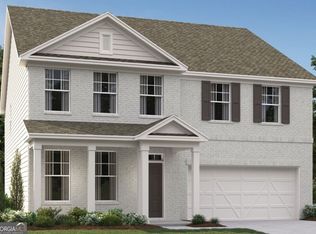
- $40,000-- bd-- ba-- sqft7311 Tenton Xing, Locust Grove, GA 30248Off Market
- $445,735-- bd-- ba-- sqft7319 Tenton Xing, Locust Grove, GA 30248Sold
- $40,000-- bd-- ba-- sqft7304 Eton Ln, Locust Grove, GA 30248Off Market
- $474,9005 bd4 ba2.8k sqft7300 Eton Ln, Locust Grove, GA 30248Sold
A local agent can set up tours, give advice and negotiate with sellers.
Similar homes
- $410,0005 bd4 ba2.9k sqft7245 Eton Ln, Locust Grove, GA 30248Active

 MLS ID #10800117, Allison Wilder, BHGRE Metro Brokers. GAMLS
 - $372,3504 bd3 ba2.3k sqft1037 Holliday Pass #22, Griffin, GA 30223Active
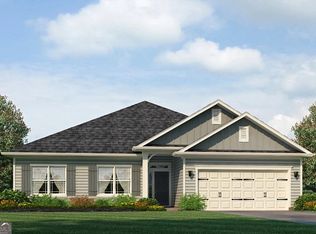 MLS ID #10822834, Sandra A Shellie, Adams Homes Realty Inc.. GAMLS
 - $530,0004 bd4 ba4k sqft505 Pharaohs Bnd, Locust Grove, GA 30248Active
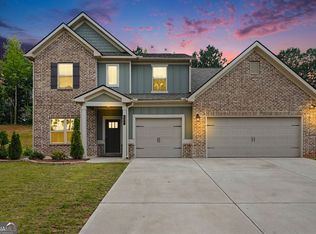 MLS ID #10791672, Donte Smith, BHGRE Metro Brokers. GAMLS
 - $334,0004 bd3 ba2.9k sqft1672 Bennett Dr, McDonough, GA 30253Active
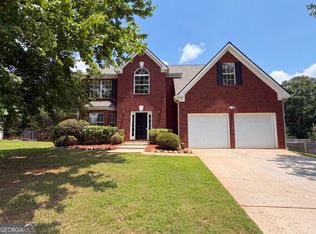 MLS ID #10799710, Tanya Pickens, Opendoor Brokerage. GAMLS
 - $330,0005 bd3 ba2.7k sqft2769 Trebek Ct, McDonough, GA 30253ActiveMLS ID #10818622, Tanya Pickens, Opendoor Brokerage. GAMLS
- $351,0004 bd4 ba2.8k sqft1367 Midnight Ride Ct, Hampton, GA 30228ActiveMLS ID #10817478, Kelley Kesterson, Pathfinder Realty. GAMLS
- $358,8504 bd3 ba2.4k sqft1027 Holliday Pass, Griffin, GA 30223ActiveMLS ID #10753447, Sandra A Shellie, Adams Homes Realty Inc.. GAMLS
- from $427,9905 bd3 ba2.7k sqftHarding Plan, Southern Hills, McDonough, GA 30253New ConstructionDream Finders Homes
- from $436,9903 bd3 ba2.5k sqftRidgewood Plan, Kingston, Locust Grove, GA 30248New ConstructionDRB Homes
- $359,9003 bd2 ba2k sqft186 Connally Pl, Griffin, GA 30223ActiveMLS ID #10798711, Matt J Donahue, Southern Classic Realtors. GAMLS
- $429,6614 bd3 ba1.9k sqft1548 Sungrown Way, McDonough, GA 30253ActiveMLS ID #10819924, Samuel D Bass, DFH Realty Georgia. GAMLS
- $345,0004 bd2 ba1.8k sqft236 Sullivan St, Hampton, GA 30228ActiveMLS ID #10822291, Ivette R Tillman, Keller Williams Realty Atl. Partners. GAMLS
- $366,5004 bd3 ba2.9k sqft717 Melanie Jean Dr, McDonough, GA 30252ActiveMLS ID #10780873, Katrina Wynn, eXp Realty. GAMLS
- $378,8504 bd3 ba2.4k sqft1024 Holliday Pass #84, Griffin, GA 30223ActiveMLS ID #10754496, Carolyn Reed, Adams Homes Realty Inc.. GAMLS
- $344,0004 bd3 ba2.3k sqft1156 Burgundy Dr, Griffin, GA 30223ActiveMLS ID #10788462, Dana Walljasper, Coldwell Banker Bullard Realty. GAMLS
- $312,0004 bd2 ba2.4k sqft5053 Pioneer Pkwy, McDonough, GA 30253ActiveMLS ID #10790981, Tanya Pickens, Opendoor Brokerage. GAMLS
- $484,9005 bd3 ba2.6k sqft2385 New Hope Rd Lot 1, Locust Grove, GA 30248ActiveMLS ID #10772962, Christy Mehring, Southern Classic Realtors. GAMLS
- $295,0005 bd3 ba2k sqft145 Hunts Mill Cir, Griffin, GA 30224ActiveMLS ID #10818118, Tanya Pickens, Opendoor Brokerage. GAMLS
- $290,0004 bd3 ba2.1k sqft444 N Hill St, Griffin, GA 30223ActiveMLS ID #10823424, Tyra S Connor, Samone Elite Realty Group LLC. GAMLS
- $365,0004 bd3 ba1.7k sqft147 Evergreen S, Barnesville, GA 30204ActiveMLS ID #10803934, Elizabeth M Yeoman, EXIT Realty Mountain View Properties. GAMLS
