MOVE-IN READY | MODEL HOME FOR SALE IN EL MONTE
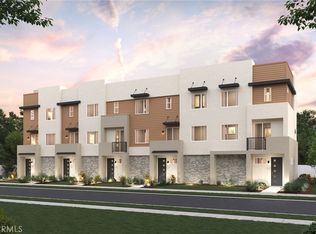
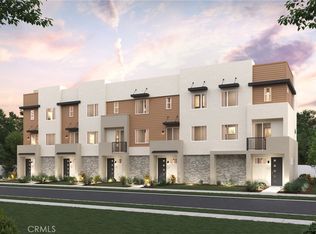
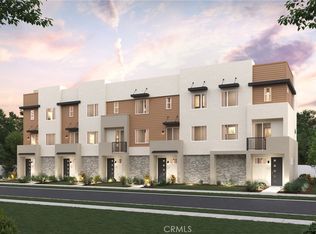
Don’t miss your last opportunity to own a brand-new model home at Brookhaven in El Monte, ideally located in the heart of the San Gabriel Valley. This stunning, move-in ready 3-story end-unit townhome features a 2-car bay garage, private deck, and designer-selected finishes throughout.
The second floor offers an open-concept great room, dining area, and modern kitchen with Mezzo white cabinetry, quartz countertops, brushed nickel hardware, and laminate flooring. Upstairs, the private owner’s suite features a spacious walk-in closet and en-suite bath with dual vanities, plus two additional bedrooms and a full bath. This home also includes a refrigerator, washer/dryer and solar.
Enjoy Century’s Home Connect smart-home package, including a Schlage smart lock, IQ Alarm Panel, Ecobee smart thermostat, and Eero wireless router.
Brookhaven offers a dog park, BBQ area, pocket parks, and community gathering spaces. Located just 12 miles from Los Angeles, enjoy easy access to San Gabriel Valley shopping, dining, entertainment, major employers, and commuter routes.
Final homesite. Final opportunity. Don’t miss your chance to call Brookhaven home.
New construction
Listed by: BMC REALTY ADVISORS • Wesley Bennett • Contact: 949-386-6476
Price cut: $50K (9/17)
$699,880
3131 Santa Anita Ave #B, El Monte, CA 91733
3beds
1,592sqft
Townhouse
Built in 2026
-- sqft lot
$696,700 Zestimate®
$440/sqft
$302/mo HOA
What's special
- 120 days
- 859
- 64
Zillow last checked:
Listing updated:
Listed by:
Wesley Bennett DRE #00824128 949-386-6476,
BMC REALTY ADVISORS
Source: CRMLS,MLS#: CV26119001 Originating MLS: California Regional MLS
Originating MLS: California Regional MLSFacts & features
Interior
Bedrooms & bathrooms
- Bedrooms: 3
- Bathrooms: 4
- Full bathrooms: 3
- 1/2 bathrooms: 1
Rooms
- Room types: Entry/Foyer, Kitchen, Other
Bathroom
- Features: Bathroom Exhaust Fan, Bathtub
Kitchen
- Features: Built-in Trash/Recycling, Kitchen Island, Kitchen/Family Room Combo
Other
- Features: Walk-In Closet(s)
Heating
- ENERGY STAR Qualified Equipment
Cooling
- Central Air, ENERGY STAR Qualified Equipment, High Efficiency
Appliances
- Included: ENERGY STAR Qualified Appliances, ENERGY STAR Qualified Water Heater, Water Heater
- Laundry: Inside, Upper Level
Features
- Breakfast Bar, Multiple Staircases, Open Floorplan, Quartz Counters, Wired for Data, Walk-In Closet(s)
- Flooring: Carpet, Vinyl
- Windows: Double Pane Windows, ENERGY STAR Qualified Windows
- Has fireplace: No
- Fireplace features: None
- Common walls with other units/homes: 2+ Common Walls
Interior area
- Total interior livable area: 1,592 sqft
Property
Parking
- Total spaces: 2
- Parking features: Garage - Attached
- Attached garage spaces: 2
Features
- Levels: Three Or More
- Stories: 3
- Entry location: 1
- Pool features: None
- Spa features: None
Details
- Special conditions: Standard
Construction
Type & style
- Home type: Townhouse
- Property subtype: Townhouse
- Attached to another structure: Yes
Condition
- New construction: Yes
- Year built: 2026
Utilities & green energy
- Electric: Standard
- Sewer: Public Sewer
- Water: Public
- Utilities for property: Electricity Connected, Natural Gas Connected, Sewer Connected, Water Connected
Green energy
- Energy efficient items: Appliances, Water Heater
Community & HOA
Community
- Features: Dog Park
- Security: Carbon Monoxide Detector(s)
HOA
- Has HOA: Yes
- Amenities included: Dog Park, Barbecue
- HOA fee: $302 monthly
- HOA name: Brookhaven Community Association
- HOA phone: 949-833-2600
Location
- Region: El Monte
Financial & listing details
- Price per square foot: $440/sqft
- Date on market: 6/1/2026
- Cumulative days on market: 121 days
- Listing terms: Cash,Conventional,FHA,Fannie Mae,VA Loan
- Road surface type: Paved
Estimated market value
$696,700
$662,000 - $732,000
$3,658/mo
Price history
| Date | Event | Price |
|---|---|---|
| 9/17/2026 | Price change | $699,880-6.7%$440/sqft |
Source:  CRMLS #CV26119001 Report a problem CRMLS #CV26119001 Report a problem | ||
| 9/9/2026 | Price change | $749,880-3.8%$471/sqft |
Source:  Century Communities Report a problem Century Communities Report a problem | ||
| 6/30/2026 | Price change | $779,880-5.8%$490/sqft |
Source: CRMLS #CV26119001 Report a problem | ||
| 6/3/2026 | Price change | $827,880+2.5%$520/sqft |
Source: CRMLS #CV26119001 Report a problem | ||
| 6/1/2026 | Price change | $807,880-2.4%$507/sqft |
Source: CRMLS #CV26119001 Report a problem | ||
| 5/23/2026 | Price change | $827,880-0.1%$520/sqft |
Source: Century Communities Report a problem | ||
| 5/19/2026 | Price change | $828,880+0.2%$521/sqft |
Source: Century Communities Report a problem | ||
| 5/7/2026 | Listed for sale | $826,880$519/sqft |
Source: Century Communities Report a problem | ||
Public tax history
Tax history is unavailable.
Monthly payment
Est. payment
Payment breakdown
Explore the cost of this home by adjusting the details. Changes won't be saved.Climate risks
Neighborhood: Park El Monte

Similar homes
- $685,0004 bd3 ba1.6k sqft3652 Tyler Ave, El Monte, CA 91731For Sale
 MLS ID #WS26182549, LIAN LIU, Real Brokerage Technologies. CRMLS
 - $789,0004 bd4 ba1.9k sqft1165 Cassidy Ln, South El Monte, CA 91733For Sale
 MLS ID #CV26117635, Stephen Romero, TRADEMARK REALTY. CRMLS
 - $675,0003 bd3 ba1.6k sqft511 N Lark Ellen Ave Unit F, Covina, CA 91722For Sale
 MLS ID #PW26167552, Justin Johnson, Joshua Erskine, Broker. CRMLS
 - $798,8883 bd4 ba1.6k sqft10720 Golden Koi B, El Monte, CA 91731New Construction
 MLS ID #IV26194026, KIMBERLY YBARRA, NEST REAL ESTATE. CRMLS
