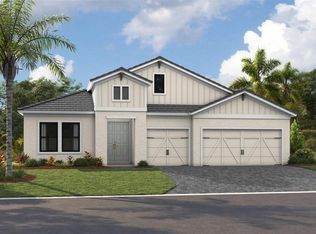
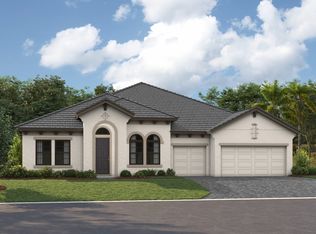
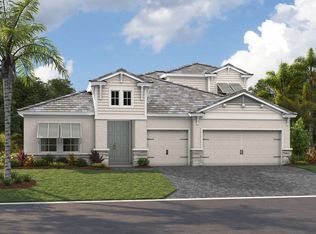
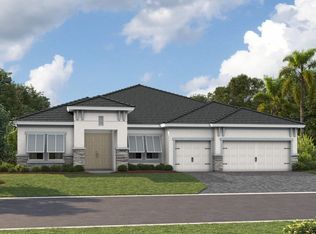
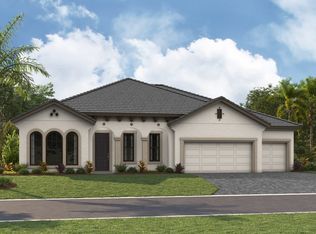
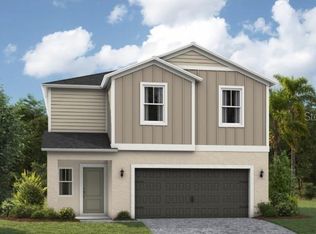
Under Construction. Virginia Park This Virginia Park is currently under construction and scheduled for completion around August or September. The home features stunning finishes throughout, including Sonoma duraform linen cabinets with a wood finish, frost whte three centimeter MSI quartz countertops, and pride plus accent riverside luxury vinyl plank flooring. Offering a spacious and versatile layout, this floorplan provides 3,548 square feet of thoughtfully planned living space with five bedrooms, four bathrooms, and a three car garage. The open concept design enhances the natural flow between the main living areas, effortlessly balancing daily functionality and comfort. The main level includes a formal dining room and a private den or office space, while the upper level expands into a versatile bonus room, a peaceful owners retreat, and additional bedrooms. Outside, homeowners can relax on the covered lanai and enjoy a spacious backyard that is perfect for outdoor living. Images shown are for illustrative purposes only and may differ from actual home. Completion date subject to change.
New construction
$772,064
9832 Leaf Green Ln, Dade City, FL 33525
5beds
3,548sqft
Est.: Get pre-qualified
Single Family Residence
Built in 2026
6,000 Square Feet Lot
$761,200 Zestimate®
$218/sqft
$91/mo HOA
What's special
- 36 minutes |
- 0 |
- 0 |
Zillow last checked:
Listing updated:
Listing Provided by:
Scott Teal 813-438-3838,
HOMES BY WESTBAY REALTY 813-438-3838
Source: Stellar MLS,MLS#: TB8512528 Originating MLS: Suncoast Tampa
Originating MLS: Suncoast Tampa
Tour with a local agent
Facts & features
Interior
Bedrooms & bathrooms
- Bedrooms: 5
- Bathrooms: 4
- Full bathrooms: 4
Primary bedroom
- Features: Walk-In Closet(s)
- Level: Second
Great room
- Level: First
Kitchen
- Level: First
Heating
- Central
Cooling
- Central Air
Appliances
- Included: Dishwasher, Disposal, Microwave, Range
- Laundry: Laundry Room
Features
- High Ceilings, In Wall Pest System, Open Floorplan, Stone Counters, Walk-In Closet(s)
- Flooring: Carpet, Luxury Vinyl
- Doors: Sliding Doors
- Has fireplace: No
Interior area
- Total structure area: 4,543
- Total interior livable area: 3,548 sqft
Property
Parking
- Total spaces: 3
- Parking features: Garage - Attached
- Attached garage spaces: 3
Features
- Levels: Two
- Stories: 2
Lot
- Size: 6,000 Square Feet
Details
- Parcel number: 2025210020064000130
- Zoning: RESI
- Special conditions: None
Construction
Type & style
- Home type: SingleFamily
- Property subtype: Single Family Residence
Materials
- Block, Stucco
- Foundation: Slab
- Roof: Shingle
Condition
- Under Construction
- New construction: Yes
- Year built: 2026
Details
- Builder model: Virginia Park
Utilities & green energy
- Sewer: Public Sewer
- Water: Public
- Utilities for property: Electricity Connected
Community & HOA
Community
- Pet fee: $0 monthly
- Subdivision: PASADENA RIDGE
HOA
- Has HOA: Yes
- HOA fee: $91 monthly
- HOA name: Rizzetta and Company
- HOA phone: 813-803-7959
- Second HOA name: PASADENA RIDGE
Location
- Region: Dade City
Financial & listing details
- Price per square foot: $218/sqft
- Annual tax amount: $11,900
- Date on market: 5/26/2026
- Ownership: Fee Simple
- Total actual rent: 0
- Electric utility on property: Yes
- Road surface type: Asphalt
Estimated market value
$761,200
$723,000 - $799,000
$3,248/mo
Price history
| Date | Event | Price |
|---|---|---|
| 5/8/2026 | Listed for sale | $772,064$218/sqft |
Source:  Homes By WestBay Report a problem Homes By WestBay Report a problem | ||
Public tax history
Tax history is unavailable.
Monthly payment
Est. payment$--/mo
Payment breakdown
Explore the cost of this home by adjusting the details. Changes won't be saved.
All calculations are estimates and provided by Zillow, Inc. for informational purposes only. Actual amounts may vary.
HOA fees may include property taxes on listings classified as Co-Ops. Contact the listing agent and/or owner for fee details.
Mortgage interest rates are dependent on a number of factors, including credit score, down payment, and repayment length. Interest rate data provided by Zillow Group Marketplace, Inc. as of 1/1/1970 from various mortgage lenders with which we have lead or other similar arrangements; the Estimated Payment is an average of those rates.
See how much you could borrow to make a competitive offer.
Climate risks
Neighborhood: 33525
Nearby schools
GreatSchools rating
- 1/10West Zephyrhills Elementary SchoolGrades: PK-5Distance: 4.9 mi
- 3/10Centennial Middle SchoolGrades: 6-8Distance: 3.1 mi
- 3/10Pasco High SchoolGrades: PK,9-12Distance: 9 mi
Schools provided by the listing agent
- Elementary: West Zephyrhills Elemen-PO
- Middle: Centennial Middle-PO
- High: Pasco High-PO
Source: Stellar MLS. This data may not be complete. We recommend contacting the local school district to confirm school assignments for this home.
A local agent can set up tours, give advice and negotiate with sellers.

- Florida
- Pasco County
- Dade City
- 33525
- 9832 Leaf Green Ln
Nearby cities
Nearby neighborhoods
Nearby zip codes
Other Dade City Topics
