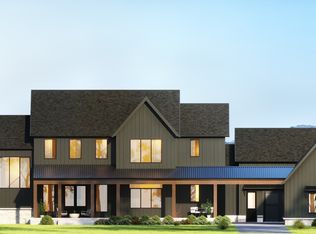
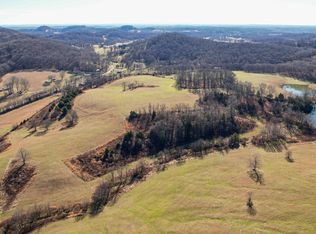
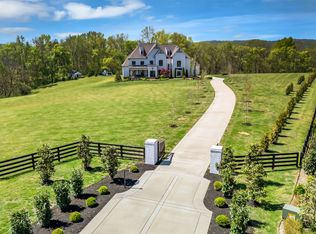
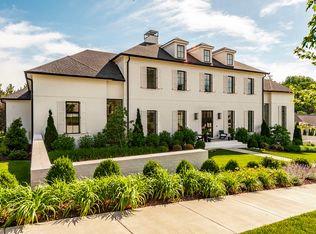
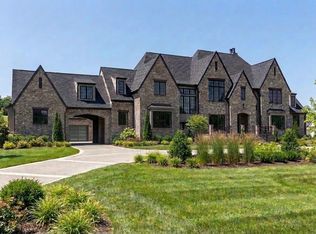
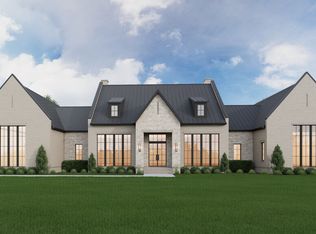
Welcome to 4623 Johnny Bennett Rd, a luxury estate set on over five acres of pictureque rolling hills in the heart of Thompson's Station. Located less than five minutes from Interstate 840, this home offers convenient access to Franklin and Nashville while delivering the privacy of the countryside. Designed for both effortless entertaining and comfortable daily living, the home is filled with thoughtful conveniences, from a well-appointed scullery just off the kitchen, a built-in coffee bar in the primary suite, to laundry rooms on all three levels. A dedicated wellness room features a built-in sauna and dual garage-style roll-up doors that open to a turfed recreational area, creating an ultimate indoor-outdoor fitness and recovery experience. The home offers incredible outdoor living opportunities with two levels of covered entertaining spaces, each anchored by a wood-burning fireplace and overlooking a infinity-edge pool and spa set against the backdrop of rolling Tennessee hills. An outdoor kitchen by the pool, an additional built-in grill on the main-level covered porch, a firepit with seating wall, and recreational areas create an exceptional setting for gathering with family and friends. Additional spaces include a private theatre room and a large, finished flex space ideal for a golf simulator lounge, speakeasy, wine cellar, private studio, or safe room. Additional plans for a barn are available, providing an opportunity to further tailor the home to your vision. Builder has additional options to fully custom build nearby - inquire with the agent.
Coming soon / hold
$5,989,900
4623 Johnny Bennett Rd, Thompsons Station, TN 37179
5beds
9,682sqft
Est.: Get pre-qualified
Single Family Residence, Residential
Built in 2026
5.47 Acres Lot
$-- Zestimate®
$619/sqft
$-- HOA
What's special
- 1 day |
- 139 |
- 20 |
Zillow last checked:
Listing updated:
Listing Provided by:
Courtney McCracken 270-792-2230,
Coldwell Banker Southern Realty 615-465-3700
Source: RealTracs MLS as distributed by MLS GRID,MLS#: 3224636
Facts & features
Interior
Bedrooms & bathrooms
- Bedrooms: 5
- Bathrooms: 8
- Full bathrooms: 5
- 1/2 bathrooms: 3
- Main level bedrooms: 2
Bedroom 1
- Features: Suite
- Level: Suite
- Area: 432 Square Feet
- Dimensions: 27x16
Bedroom 2
- Area: 196 Square Feet
- Dimensions: 14x14
Bedroom 3
- Area: 210 Square Feet
- Dimensions: 14x15
Bedroom 4
- Area: 210 Square Feet
- Dimensions: 14x15
Primary bathroom
- Features: Suite
- Level: Suite
Dining room
- Area: 204 Square Feet
- Dimensions: 17x12
Kitchen
- Area: 323 Square Feet
- Dimensions: 17x19
Living room
- Area: 529 Square Feet
- Dimensions: 23x23
Heating
- Central, Natural Gas
Cooling
- Central Air
Appliances
- Included: Built-In Gas Oven, Double Oven, Built-In Gas Range, Dishwasher, Disposal, ENERGY STAR Qualified Appliances, Ice Maker, Microwave, Refrigerator, Stainless Steel Appliance(s)
Features
- Flooring: Wood, Slate, Tile
- Basement: Finished,Full
- Fireplace features: Family Room, Gas, Living Room, Wood Burning
Interior area
- Total structure area: 9,682
- Total interior livable area: 9,682 sqft
- Finished area above ground: 6,026
- Finished area below ground: 3,656
Property
Parking
- Total spaces: 3
- Parking features: Attached
- Attached garage spaces: 3
Features
- Levels: Three Or More
- Stories: 3
- Has private pool: Yes
- Pool features: In Ground
Lot
- Size: 5.47 Acres
Details
- Parcel number: 094156 01306 00013156
- Special conditions: Standard
Construction
Type & style
- Home type: SingleFamily
- Property subtype: Single Family Residence, Residential
Materials
- Hardboard Siding, Brick, Stone, Wood Siding
- Roof: Standing Seam Steel
Condition
- New construction: Yes
- Year built: 2026
Utilities & green energy
- Sewer: Septic Tank
- Water: Public
- Utilities for property: Natural Gas Available, Water Available
Community & HOA
Community
- Security: Carbon Monoxide Detector(s), Security System, Smoke Detector(s)
- Subdivision: Smith Gregory T
HOA
- Has HOA: No
Location
- Region: Thompsons Station
Financial & listing details
- Price per square foot: $619/sqft
- Annual tax amount: $2,262
- Date on market: 5/29/2026
- Date available: 08/31/2026
Estimated market value
Not available
Estimated sales range
Not available
Not available
Price history
Price history is unavailable.
Public tax history
Tax history is unavailable.
Monthly payment
Est. payment$--/mo
Payment breakdown
Explore the cost of this home by adjusting the details. Changes won't be saved.
All calculations are estimates and provided by Zillow, Inc. for informational purposes only. Actual amounts may vary.
HOA fees may include property taxes on listings classified as Co-Ops. Contact the listing agent and/or owner for fee details.
Mortgage interest rates are dependent on a number of factors, including credit score, down payment, and repayment length. Interest rate data provided by Zillow Group Marketplace, Inc. as of 1/1/1970 from various mortgage lenders with which we have lead or other similar arrangements; the Estimated Payment is an average of those rates.
See how much you could borrow to make a competitive offer.
Climate risks
Neighborhood: 37179
Nearby schools
GreatSchools rating
- 7/10Bethesda Elementary SchoolGrades: K-5Distance: 2.3 mi
- 9/10Thompson's Station Middle SchoolGrades: 6-8Distance: 6 mi
- 9/10Summit High SchoolGrades: 9-12Distance: 6 mi
Schools provided by the listing agent
- Elementary: Bethesda Elementary
- Middle: Thompson's Station Middle School
- High: Summit High School
Source: RealTracs MLS as distributed by MLS GRID. This data may not be complete. We recommend contacting the local school district to confirm school assignments for this home.
A local agent can set up tours, give advice and negotiate with sellers.
A local lender can help you make sure your offer is ready when you are.

- Tennessee
- Williamson County
- Thompsons Station
- 37179
- 4623 Johnny Bennett Rd
Nearby cities
Nearby zip codes
Other Thompsons Station Topics
- Apartments for Rent in 37179
- Houses for Sale in 37179
- Houses for Rent in 37179
- 37179 Real Estate
- Thompsons Station Condos
- Houses for Sale in Thompsons Station
- Newest Listings in Thompsons Station
- Thompsons Station Home Values
- Thompsons Station Real Estate Agents
- Thompsons Station Refinance
- Thompsons Station Mortgage Rates
