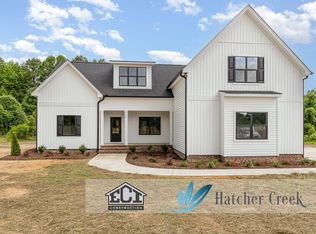
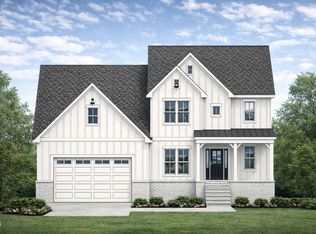
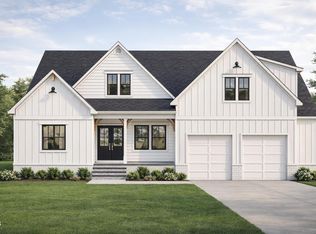
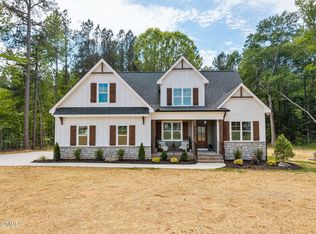
Custom Living with Thoughtful Design in an Amenity-Rich Community This beautifully designed new construction home, expertly crafted by award-winning ECI Custom Homes, offers 4 bedrooms, 3.5 baths, and 2,525 square feet of well-designed living space, including a finished bonus room for added flexibility. The home showcases quality craftsmanship and elevated finishes throughout. The main-level primary suite provides a private retreat, featuring a spa-style bath with a tiled luxury shower and a modern soaking tub. The open-concept layout is ideal for both everyday living and entertaining, centered around a spacious kitchen with quartz countertops, soft-close cabinetry, built-in trash pullout, and under-cabinet lighting. Upstairs, the finished bonus room offers additional space for a media room, home office, or guest area. Buyers still have the opportunity to personalize key selections, including flooring, tile, paint, wall accents, and lighting--allowing you to truly make this home your own. Located in a community with resort-style amenities, this home combines custom design with lifestyle convenience.
New construction
$529,800
109 Stonepond Dr #9, Oxford, NC 27565
4beds
2,525sqft
Est.:
Single Family Residence, Residential
Built in 2026
0.27 Acres Lot
$528,000 Zestimate®
$210/sqft
$50/mo HOA
What's special
- 17 days |
- 192 |
- 6 |
Zillow last checked:
Listing updated:
Listed by:
Sharon Evans 919-271-3399,
EXP Realty LLC
Source: Doorify MLS,MLS#: 10166039
Tour with a local agent
Facts & features
Interior
Bedrooms & bathrooms
- Bedrooms: 4
- Bathrooms: 4
- Full bathrooms: 3
- 1/2 bathrooms: 1
Heating
- Electric, Forced Air
Cooling
- Central Air
Appliances
- Laundry: See Remarks
Features
- See Remarks
- Flooring: See Remarks
- Basement: Crawl Space
Interior area
- Total structure area: 2,525
- Total interior livable area: 2,525 sqft
- Finished area above ground: 2,525
- Finished area below ground: 0
Property
Parking
- Total spaces: 4
- Parking features: Attached, Covered, Direct Access, Driveway, Garage, Inside Entrance, Private
- Attached garage spaces: 2
Features
- Levels: Two
- Stories: 2
- Exterior features: Lighting, Private Yard
- Pool features: Community
- Has view: Yes
- View description: Neighborhood
Lot
- Size: 0.27 Acres
- Features: Back Yard, Front Yard
Details
- Parcel number: 191200439536
- Special conditions: Standard
Construction
Type & style
- Home type: SingleFamily
- Architectural style: Farmhouse
- Property subtype: Single Family Residence, Residential
Materials
- See Remarks
- Roof: Shingle
Condition
- New construction: Yes
- Year built: 2026
- Major remodel year: 2026
Utilities & green energy
- Sewer: Public Sewer
- Water: Public
Community & HOA
Community
- Features: Clubhouse, Fitness Center, Park, Playground, Pool, Sidewalks, Street Lights
- Subdivision: Hatcher Creek
HOA
- Has HOA: Yes
- Amenities included: Clubhouse, Dog Park, Fitness Center, Insurance, Playground, Pool, Recreation Facilities, Sport Court, Trail(s)
- Services included: Insurance, Maintenance Grounds
- HOA fee: $600 annually
- Additional fee info: Second HOA Fee $600 Annually
Location
- Region: Oxford
Financial & listing details
- Price per square foot: $210/sqft
- Date on market: 5/8/2026
- Road surface type: Asphalt, Paved
Estimated market value
$528,000
$502,000 - $554,000
$2,742/mo
Price history
| Date | Event | Price |
|---|---|---|
| 5/8/2026 | Listed for sale | $529,800$210/sqft |
Source:  Doorify MLS #10166039 Report a problem Doorify MLS #10166039 Report a problem | ||
Public tax history
Tax history is unavailable.
Monthly payment
Est. payment$--/mo
Payment breakdown
Explore the cost of this home by adjusting the details. Changes won't be saved.
All calculations are estimates and provided by Zillow, Inc. for informational purposes only. Actual amounts may vary.
HOA fees may include property taxes on listings classified as Co-Ops. Contact the listing agent and/or owner for fee details.
Mortgage interest rates are dependent on a number of factors, including credit score, down payment, and repayment length. Interest rate data provided by Zillow Group Marketplace, Inc. as of 1/1/1970 from various mortgage lenders with which we have lead or other similar arrangements; the Estimated Payment is an average of those rates.
See how much you could borrow to make a competitive offer.
Climate risks
Neighborhood: 27565
Nearby schools
GreatSchools rating
- 5/10West Oxford ElementaryGrades: PK-5Distance: 2.5 mi
- 3/10Northern Granville MiddleGrades: 6-8Distance: 3.9 mi
- 2/10Granville Central HighGrades: 9-12Distance: 6.6 mi
Schools provided by the listing agent
- Elementary: Granville - West Oxford Elementary
- Middle: Granville - N Granville
- High: Granville - Granville Central
Source: Doorify MLS. This data may not be complete. We recommend contacting the local school district to confirm school assignments for this home.
A local agent can set up tours, give advice and negotiate with sellers.

- North Carolina
- Granville County
- Oxford
- 27565
- 109 Stonepond Dr Unit 9
Nearby cities
Nearby zip codes
Other Oxford Topics
