READY TO MOVE IN! Welcome to this exceptional 4-bedroom, 5-bathroom, three-story home situated on a desirable corner lot in Denver's North Central Park neighborhood. Built in 2024, this residence effortlessly blends modern design, thoughtful functionality, and inviting charm, creating a home that is both beautiful and livable. From the moment you arrive, the home's charming curb appeal and contemporary architecture set the tone. Step inside to discover a light-filled interior where expansive windows flood the main level with natural light, highlighting the seamless indoor/outdoor flow and open-concept layout. The main level is designed for both everyday living and entertaining, where the kitchen, dining & living areas flow effortlessly together. Elevated culinary living begins with a full suite of premium Wolf and Sub-Zero appliances designed for both everyday convenience and gourmet entertaining. Featuring professional-grade performance, sleek modern styling, and precision craftsmanship, this top-of-the-line kitchen is equipped to impress even the most discerning home chef. Upstairs, the primary suite offers a luxurious retreat w/ a spa-like 5-piece ensuite & oversized walk-in closet. Two additional bedrooms each feature their own private en-suite baths, offering comfort and privacy for family and guests. A conveniently located upper-level laundry room adds convenience. The third-level penthouse expands your living space with incredible versatility, featuring a spacious loft, a private fourth bedroom with an adjacent 3/4 bath, and access to the rooftop balcony. Ideal as a guest suite, home office, studio, or bonus living space. Step outside to the rooftop balcony and take in the open views, perfect for relaxing or entertaining. Located just moments from top-rated schools, parks, scenic trails, pickleball courts, and Central Park's largest pool featuring a beloved waterslide, this home offers the best of community living.
For sale
$1,099,000
6306 N Elmira Court, Denver, CO 80238
4beds
4,223sqft
Single Family Residence
Built in 2024
3,600 Square Feet Lot
$-- Zestimate®
$260/sqft
$58/mo HOA
What's special
- 10 days
- 450
- 34
Zillow last checked:
Listing updated:
Listed by:
Tom Livingston 720-351-3396 tlivingston@jasonmitchellgroup.com,
Jason Mitchell Real Estate Colorado, LLC
Source: REcolorado as distributed by MLS GRID,MLS#: 3353489
Facts & features
Interior
Bedrooms & bathrooms
- Bedrooms: 4
- Bathrooms: 5
- Full bathrooms: 3
- 3/4 bathrooms: 1
- 1/2 bathrooms: 1
- Main level bathrooms: 1
Bedroom
- Features: Primary Suite
- Level: Upper
Bedroom
- Level: Upper
Bedroom
- Level: Upper
Bedroom
- Description: 3rd Floor | Penthouse
- Level: Upper
Bathroom
- Features: En Suite Bathroom, Primary Suite
- Level: Upper
Bathroom
- Features: En Suite Bathroom
- Level: Upper
Bathroom
- Features: En Suite Bathroom
- Level: Upper
Bathroom
- Level: Main
Bathroom
- Description: 3rd Floor | Penthouse
- Level: Upper
Dining room
- Level: Main
Kitchen
- Level: Main
Laundry
- Level: Upper
Living room
- Level: Main
Loft
- Description: 3rd Floor | Penthouse
- Level: Upper
Heating
- Forced Air, Natural Gas
Cooling
- Central Air
Appliances
- Included: Cooktop, Dishwasher, Disposal, Microwave, Oven, Refrigerator, Tankless Water Heater
- Laundry: In Unit
Features
- Ceiling Fan(s), Eat-in Kitchen, Five Piece Bath, High Ceilings, Kitchen Island, Open Floorplan, Pantry, Primary Suite, Walk-In Closet(s)
- Flooring: Carpet, Tile, Vinyl
- Windows: Double Pane Windows
- Basement: Unfinished
Interior area
- Total structure area: 4,223
- Total interior livable area: 4,223 sqft
- Finished area above ground: 3,256
- Finished area below ground: 0
Video & virtual tour
Property
Parking
- Total spaces: 2
- Parking features: Garage - Attached
- Attached garage spaces: 2
Features
- Levels: Three Or More
- Patio & porch: Covered, Deck, Front Porch, Patio, Rooftop
- Exterior features: Balcony, Gas Valve, Private Yard, Rain Gutters
- Fencing: Full
Lot
- Size: 3,600 Square Feet
- Features: Corner Lot, Landscaped, Master Planned, Near Public Transit, Sprinklers In Front
Details
- Parcel number: 110118046
- Zoning: M-RX-5
- Special conditions: Standard
Construction
Type & style
- Home type: SingleFamily
- Architectural style: Contemporary
- Property subtype: Single Family Residence
Materials
- Cement Siding
- Roof: Composition
Condition
- Year built: 2024
Details
- Builder model: Alto Plan 4
- Builder name: Infinity Homes
Utilities & green energy
- Electric: 110V, 220 Volts
- Sewer: Public Sewer
- Water: Public
- Utilities for property: Cable Available, Electricity Connected, Internet Access (Wired), Natural Gas Connected, Phone Available
Community & HOA
Community
- Security: Carbon Monoxide Detector(s), Smoke Detector(s)
- Subdivision: Central Park
HOA
- Has HOA: Yes
- Amenities included: Garden Area, Park, Playground, Pool, Trail(s)
- Services included: Maintenance Grounds, Trash
- HOA fee: $58 monthly
- HOA name: MCA
- HOA phone: 303-388-0724
Location
- Region: Denver
Financial & listing details
- Price per square foot: $260/sqft
- Annual tax amount: $5,062
- Date on market: 11/5/2026
- Listing terms: Cash,Conventional,FHA,Jumbo,VA Loan
- Exclusions: Sellers Personal Property. Washer/Dryer. Garage Cabinets.
- Ownership: Relo Company
- Electric utility on property: Yes
- Road surface type: Paved
Estimated market value
Not available
Estimated sales range
Not available
Not available
Price history
| Date | Event | Price |
|---|---|---|
| 11/5/2026 | Listed for sale | $1,099,000$260/sqft |
Source:  REcolorado as distributed by MLS GRID #3353489 Report a problem | ||
Public tax history
Tax history is unavailable.
Monthly payment
Est. payment
Payment breakdown
Explore the cost of this home by adjusting the details. Changes won't be saved.Climate risks
Neighborhood: Central Park
Nearby schools
Schools provided by the listing agent
- Elementary: Inspire
- Middle: Denver Discovery
- High: Northfield
- District: Denver 1
Source: REcolorado as distributed by MLS GRID. This data may not be complete. We recommend contacting the local school district to confirm school assignments for this home.


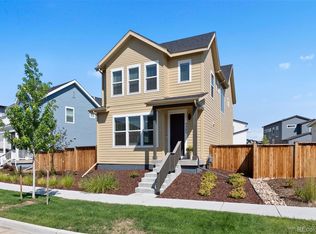
Similar homes
- $915,0006 bd4 ba4.1k sqftConservatory Green, Denver, CO 80238For Sale
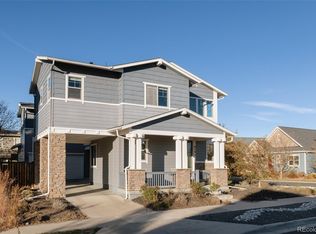
 MLS ID #6618773, Jaime Long, Serhant Colorado LLC. REcolorado as distributed by MLS GRID
- $1,175,0004 bd4 ba3.5k sqft3564 Yosemite Street, Denver, CO 80238For Sale
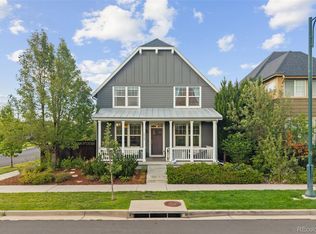 MLS ID #4715449, John Chapman, West and Main Homes. REcolorado as distributed by MLS GRID
- $775,0004 bd4 ba2.7k sqft10350 E 57th Place, Denver, CO 80238For Sale
 MLS ID #1893037, Heidi DeLuca, HomeSmart. REcolorado as distributed by MLS GRID
- $1,150,0004 bd4 ba2.7k sqft3501 Navajo Street, Denver, CO 80211For Sale
 MLS ID #4759394, Trelora Realty Team, Trelora Realty, Inc.. REcolorado as distributed by MLS GRID
- $859,9904 bd4 ba3.7k sqft9701 Eaton St, Westminster, CO 80020For Sale
 MLS ID #1072075, Joseph Solomon, Your Castle Real Estate LLC. IRES as distributed by MLS GRID
- $685,0003 bd3 ba2.2k sqft3551 Yosemite Street, Denver, CO 80238For SaleMLS ID #7663775, Jay Epperson, Compass - Denver. REcolorado as distributed by MLS GRID
- $999,9994 bd4 ba4.9k sqft3695 W 102nd Avenue, Westminster, CO 80031For SaleMLS ID #8955069, Chandler Fendler, Compass - Denver. REcolorado as distributed by MLS GRID
- $989,0004 bd4 ba2.5k sqft4949 Osceola Street, Denver, CO 80212For SaleMLS ID #4785151, Kathryn Tighe, The Agency - Denver. REcolorado as distributed by MLS GRID
- $795,0003 bd4 ba2.7k sqft8431 E 33rd Avenue, Denver, CO 80238For SaleMLS ID #9477638, Brent Corrigan, Your Castle Real Estate Inc. REcolorado as distributed by MLS GRID
- $950,0004 bd4 ba2.7k sqft3922 Osage Street, Denver, CO 80211For SaleMLS ID #9047798, Dominic Miller, Compass - Denver. REcolorado as distributed by MLS GRID
- $849,9994 bd3 ba3.8k sqft657 S Pontiac Way, Denver, CO 80224For SaleMLS ID #2722905, Mary Oskay, Coldwell Banker Realty 14. REcolorado as distributed by MLS GRID
- $710,0005 bd4 ba3.2k sqft1652 W 67th Avenue, Denver, CO 80221For SaleMLS ID #6218383, Shantell Quintanar, Real Broker, LLC DBA Real. REcolorado as distributed by MLS GRID
- $950,0004 bd4 ba3.2k sqft7301 E Jarvis Place, Denver, CO 80237For SaleMLS ID #5846954, Leslie Monaco, Kentwood Real Estate DTC, LLC. REcolorado as distributed by MLS GRID
- $1,050,0004 bd3 ba2.3k sqft228 W 1st Avenue W, Denver, CO 80223For SaleMLS ID #9885569, Linda New, HomeSmart. REcolorado as distributed by MLS GRID
- $999,0003 bd4 ba2.3k sqft3820 Eliot Street, Denver, CO 80211For SaleMLS ID #8657817, Jane Pearson, 1 Percent Lists Mile High. REcolorado as distributed by MLS GRID
- $849,9004 bd4 ba3k sqft3595 W 67th Avenue, Denver, CO 80221For SaleMLS ID #2654674, Shannon Picaso, Picaso Real Estate. REcolorado as distributed by MLS GRID
- $1,300,0003 bd3 ba3k sqftPolo Club Condos, Denver, CO 80209For SaleMLS ID #3910570, Valerie Skorka Westmark, RE/MAX Alliance. REcolorado as distributed by MLS GRID
- $915,0005 bd3 ba3.6k sqft5364 Queen Court, Arvada, CO 80002For SaleMLS ID #6943956, Jordan Kessler, Keller Williams Avenues Realty. REcolorado as distributed by MLS GRID
- $965,0003 bd5 ba2.2k sqft2501 Bryant Street, Denver, CO 80211For SaleMLS ID #5896725, Stacy Neir, Compass - Denver. REcolorado as distributed by MLS GRID
- $1,425,0004 bd3 ba3.4k sqft215 Ivanhoe Street, Denver, CO 80220For SaleMLS ID #9679786, Chelsea Thomas, Cox Real Estate Group. REcolorado as distributed by MLS GRID
