Luxury living in this award winning builder, Toll Brothers home on a corner lot in the desirable Sienna golf community. No back neighbors. This Bautista floor plan features 4-bedrooms with 2 bedrooms down, high ceilings, a flex room or study, and upgrades throughout. Enjoy a spacious game room upstairs, a covered patio with gas line, and potential for a future pool. Perfect for those seeking a modern lifestyle with premium amenities. Don't miss out, schedule your tour today!
For sale
Price cut: $50.1K (9/20)
$499,900
1307 Watermont Dr, Missouri City, TX 77459
4beds
2,786sqft
Single Family Residence
Built in 2025
6,747 Square Feet Lot
$486,400 Zestimate®
$179/sqft
$132/mo HOA
What's special
High ceilingsUpgrades throughoutCorner lotFlex room or studySpacious game room upstairs
- 8 days
- 79
- 6
Likely to sell faster than
Zillow last checked:
Listing updated:
Listed by:
Tarsha Jackson TREC #0550380 281-780-1133,
Ravette Real Estate LLC
Source: HAR,MLS#: 11832809
Facts & features
Interior
Bedrooms & bathrooms
- Bedrooms: 4
- Bathrooms: 3
- Full bathrooms: 3
Primary bedroom
- Level: First
- Area: 224
- Dimensions: 16 x 14
Bedroom
- Level: Second
- Area: 221
- Dimensions: 13 x 17
Bedroom
- Level: Second
- Area: 208
- Dimensions: 13 x16
Bedroom
- Level: First
- Area: 156
- Dimensions: 13 x 12
Primary bathroom
- Level: First
- Area: 80
- Dimensions: 8 x 10
Breakfast
- Level: First
- Area: 104
- Dimensions: 13 x 8
Den
- Level: First
- Area: 260
- Dimensions: 20 x 13
Other
- Level: First
- Area: 110
- Dimensions: 10 x 11
Game room
- Level: Second
- Area: 280
- Dimensions: 20 x 14
Kitchen
- Level: First
- Area: 195
- Dimensions: 13 x 15
Heating
- Natural Gas
Cooling
- Gas
Appliances
- Included: Disposal, Electric Oven, Trash Compactor, Microwave, Gas Cooktop, Dishwasher
- Laundry: Electric Dryer Hookup, Gas Dryer Hookup, Washer Hookup
Features
- Crown Molding, Formal Entry/Foyer, High Ceilings, Prewired for Alarm System, 1 Bedroom Down - Not Primary BR, 2 Bedrooms Down, Primary Bed - 1st Floor, Walk-In Closet(s)
- Flooring: Carpet, Tile
Interior area
- Total structure area: 2,786
- Total interior livable area: 2,786 sqft
Video & virtual tour
Property
Parking
- Total spaces: 2
- Parking features: Attached, Garage Door Opener
- Attached garage spaces: 2
Features
- Levels: Split Level
- Stories: 2
- Patio & porch: Covered, Patio/Deck, Porch
- Exterior features: Back Green Space, Side Yard, Sprinkler System
- Fencing: Back Yard
Lot
- Size: 6,747 Square Feet
- Features: Corner Lot, Greenbelt, Ravine, Subdivided, 0 Up To 1/4 Acre
Details
- Parcel number: 8118630040010907
Construction
Type & style
- Home type: SingleFamily
- Architectural style: Ranch,Traditional
- Property subtype: Single Family Residence
Materials
- Brick, Stucco
- Foundation: Slab
- Roof: Composition
Condition
- New construction: No
- Year built: 2025
Details
- Builder name: Toll Brothers
Utilities & green energy
- Water: Water District
Community & HOA
Community
- Features: Subdivision Tennis Court
- Security: Prewired for Alarm System
- Subdivision: Sienna Sec 63
HOA
- Has HOA: Yes
- Amenities included: Clubhouse, Dog Park, Fitness Center, Golf Course, Playground, Pool, Splash Pad, Sport Court, Tennis Court(s), Trail(s)
- HOA fee: $1,580 annually
Location
- Region: Missouri City
Financial & listing details
- Price per square foot: $179/sqft
- Tax assessed value: $91,390
- Annual tax amount: $2,688
- Date on market: 11/14/2026
- Listing terms: Cash,Conventional,FHA,VA Loan
- Ownership: Full Ownership
- Road surface type: Concrete, Curbs
Estimated market value
$486,400
$462,000 - $511,000
$3,350/mo
Price history
| Date | Event | Price |
|---|---|---|
| 9/20/2026 | Price change | $499,900-9.1%$179/sqft |
Source:  HAR #25300117 Report a problem | ||
| 8/2/2026 | Listed for sale | $550,000-8.3%$197/sqft |
Source: HAR #25300117 Report a problem | ||
| 8/2/2026 | Listing removed | $600,000$215/sqft |
Source: HAR #83464006 Report a problem | ||
| 5/15/2026 | Listed for sale | $600,000$215/sqft |
Source: HAR #83464006 Report a problem | ||
Public tax history
| Year | Property taxes | Tax assessment |
|---|---|---|
| 2025 | $1,352 | $91,390 |
Find assessor info on the county website
Monthly payment
Est. payment
Payment breakdown
Explore the cost of this home by adjusting the details. Changes won't be saved.Climate risks
Neighborhood: 77459
Nearby schools
Schools provided by the listing agent
- Elementary: Leonetti Elementary School
- Middle: Thornton Middle School (Fort Bend)
- High: Almeta Crawford High School
Source: HAR. This data may not be complete. We recommend contacting the local school district to confirm school assignments for this home.
- $499,9904 bd3 ba2.4k sqft1311 Watermont Dr, Missouri City, TX 77459New Construction
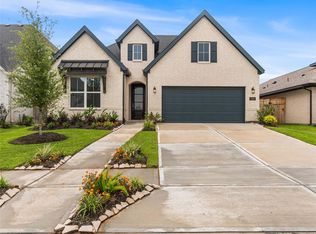
- $82,6404 bd3 ba2.5k sqft1315 Watermont Dr, Missouri City, TX 77459Off Market
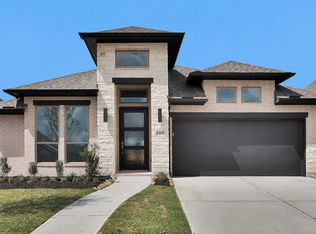
- $259,0414 bd3 ba2.7k sqft10903 Crescent Spring Dr, Missouri City, TX 77459Off Market
- $--4 bd3 ba2.5k sqft1319 Watermont Dr, Missouri City, TX 77459Sold

Similar homes
- $489,0004 bd4 ba2.9k sqft2319 Jasper Pt, Missouri City, TX 77459For Sale
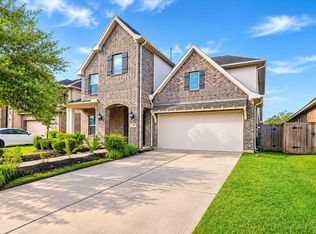 MLS ID #96272146, Tikila Adolph, Orchard Brokerage. HAR
- $474,7454 bd4 ba2.6k sqft10942 Middle Ridge Dr, Missouri City, TX 77459New Construction
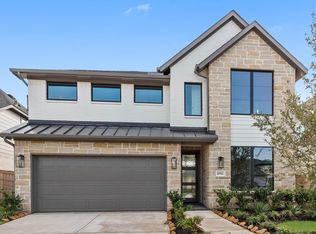 MLS ID #7250498, Tammy Fruge, Westin Homes. HAR
- $479,9854 bd3 ba2.6k sqft1106 New Haven Ln, Missouri City, TX 77459New Construction
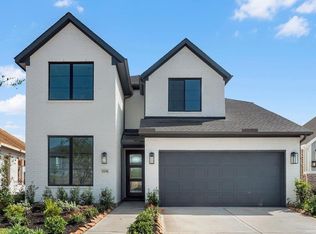 MLS ID #57846978, Tammy Fruge, Westin Homes. HAR
- $530,0004 bd4 ba3.1k sqft10531 Lantana Pass, Missouri City, TX 77459For Sale
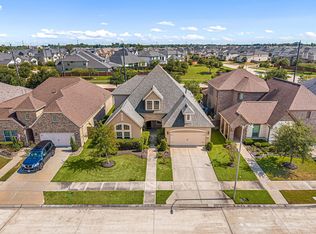 MLS ID #52443575, Faith Floyd, Redfin Corporation. HAR
