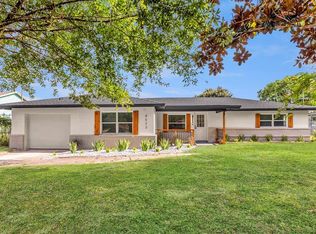
Virtually Staged. Looking for the home with a mother-in-law suite? You just found it. TOUR THE HOUSE WITH THE VIRTUAL TOUR AND WALK THRU VIDEO LINKS. Well-maintained by the current owner, this house features a new A/C (2026), new flooring and interior paint, roof (2021), and new appliances. Don’t judge a book by its cover….. Inside you’ll find spaces larger than expected----from the large bonus room, perfect as a home office, gym, playroom, or flexroom to fit your lifestyle, to an extended length front bedroom with double closets. Connected to the house near the kitchen, the mother-in-law suite also has a private entrance, features a walk-in closet, full bathroom, and cozy living area. You’ll enjoy the nearly quarter acre lot boasting an expansive fenced backyard. The house also features an interior laundry room, junior suite with half bath en suite, and is located on a quiet loop street. It just needs your touch on the outside with a little paint and landscaping, and voila! So much to offer and NO HOA! With easy access to I-4, the 408, and nearby bus lines, this location is perfect for getting around easily. Plus, you are close to churches, shopping, dining, and have quick access to both Universal Studios and downtown Orlando.
For sale
$255,000
5377 ROSEGAY COURT, ORLANDO, FL 32811
4beds
1,815sqft
Single Family Residence
Built in 1972
10,114 Square Feet Lot
$-- Zestimate®
$140/sqft
$-- HOA
What's special
Interior paintNew appliancesNearly quarter acre lotNew flooringExpansive fenced backyardInterior laundry room
- 1 day |
- 348 |
- 31 |
Zillow last checked:
Listing updated:
Listed by:
Chris Winn 407-970-6776,
BLOOM HOME GROUP REALTY LLC 407-434-9408
Source: Stellar MLS,MLS#: O6432526 Originating MLS: Orlando Regional
Originating MLS: Orlando Regional
Facts & features
Interior
Bedrooms & bathrooms
- Bedrooms: 4
- Bathrooms: 3
- Full bathrooms: 2
- 1/2 bathrooms: 1
Rooms
- Room types: Bonus Room
Primary bedroom
- Features: Walk-In Closet(s)
- Level: First
- Area: 154 Square Feet
- Dimensions: 14x11
Bedroom 1
- Features: Dual Closets
- Level: First
- Area: 220 Square Feet
- Dimensions: 20x11
Bedroom 2
- Features: Built-in Closet
- Level: First
- Area: 120 Square Feet
- Dimensions: 12x10
Bedroom 3
- Features: Built-in Closet
- Level: First
- Area: 108 Square Feet
- Dimensions: 12x9
Bonus room
- Features: No Closet
- Level: First
- Area: 273 Square Feet
- Dimensions: 21x13
Kitchen
- Level: First
- Area: 216 Square Feet
- Dimensions: 18x12
Living room
- Level: First
- Area: 195 Square Feet
- Dimensions: 15x13
Heating
- Central, Electric
Cooling
- Central Air
Appliances
- Included: Range, Range Hood, Refrigerator
- Laundry: Laundry Room
Features
- Ceiling Fan(s)
- Flooring: Vinyl
- Has fireplace: No
Interior area
- Total structure area: 1,854
- Total interior livable area: 1,815 sqft
Video & virtual tour
Property
Features
- Levels: One
- Stories: 1
- Patio & porch: Front Porch
- Exterior features: Other
- Fencing: Chain Link
Lot
- Size: 10,114 Square Feet
Details
- Additional structures: Shed(s)
- Parcel number: 312229182404710
- Zoning: R-1
- Special conditions: None
Construction
Type & style
- Home type: SingleFamily
- Architectural style: Ranch
- Property subtype: Single Family Residence
Materials
- Block
- Foundation: Slab
- Roof: Shingle
Condition
- New construction: No
- Year built: 1972
Utilities & green energy
- Sewer: Public Sewer
- Water: Public
- Utilities for property: Public
Community & HOA
Community
- Pet fee: $0 monthly
- Subdivision: MALIBU GROVES NINTH ADD
HOA
- Has HOA: No
Location
- Region: Orlando
Financial & listing details
- Price per square foot: $140/sqft
- Tax assessed value: $238,532
- Annual tax amount: $3,512
- Date on market: 8/14/2026
- Listing terms: Cash,Conventional,FHA,VA Loan
- Ownership: Fee Simple
- Total actual rent: 0
- Road surface type: Asphalt
Estimated market value
Not available
Estimated sales range
Not available
Not available
Price history
| Date | Event | Price |
|---|---|---|
| 8/14/2026 | Listed for sale | $255,000+332.2%$140/sqft |
Source:  Stellar MLS #O6432526 Report a problem Stellar MLS #O6432526 Report a problem | ||
| 8/7/2026 | Listing removed | $1,900$1/sqft |
Source: Zillow Rentals Report a problem | ||
| 7/20/2026 | Price change | $1,900-5%$1/sqft |
Source: Zillow Rentals Report a problem | ||
| 6/17/2026 | Price change | $2,000-4.8%$1/sqft |
Source: Zillow Rentals Report a problem | ||
| 5/20/2026 | Listed for rent | $2,100$1/sqft |
Source: Zillow Rentals Report a problem | ||
| 3/21/2015 | Listing removed | $59,000$33/sqft |
Source: AmeriTeam Realty, Inc. #S4708521 Report a problem | ||
| 2/21/2015 | Listed for sale | $59,000+34.1%$33/sqft |
Source: AmeriTeam Realty, Inc. #S4708521 Report a problem | ||
| 4/15/2013 | Sold | $44,000-25.4%$24/sqft |
Source: Stellar MLS #O5155493 Report a problem | ||
| 1/29/2013 | Listed for sale | $59,000$33/sqft |
Source: AmeriTeam Realty, Inc. #S4708521 Report a problem | ||
Public tax history
| Year | Property taxes | Tax assessment |
|---|---|---|
| 2024 | $3,232 +9.1% | $130,149 +10% |
| 2023 | $2,961 +10.5% | $118,317 +10% |
| 2022 | $2,680 +18.1% | $107,561 +10% |
| 2021 | $2,270 +5% | $97,783 +10% |
| 2020 | $2,162 +12.4% | $88,894 +10% |
| 2019 | $1,924 +5.9% | $80,813 +10% |
| 2018 | $1,817 0% | $73,466 -7.1% |
| 2017 | $1,817 +21.1% | $79,086 +20.1% |
| 2016 | $1,500 +10.8% | $65,873 +4.8% |
| 2015 | $1,353 +18.5% | $62,885 +25.3% |
| 2014 | $1,142 +275% | $50,177 +46.8% |
| 2013 | $305 -15% | $34,173 -7.4% |
| 2012 | $358 -5.6% | $36,886 -2.8% |
| 2011 | $380 -30.3% | $37,945 -19.2% |
| 2010 | $545 | $46,966 -38.1% |
| 2009 | -- | $75,919 -52.8% |
| 2008 | $912 -16.4% | $160,862 -7.6% |
| 2007 | $1,091 -3.8% | $174,143 +39.4% |
| 2006 | $1,134 +1.2% | $124,945 +24.8% |
| 2005 | $1,120 +72.5% | $100,107 +57.6% |
| 2004 | $649 +4.7% | $63,506 +1.8% |
| 2003 | $620 +2.5% | $62,401 +4.4% |
| 2002 | $605 +0.3% | $59,749 +6.4% |
| 2001 | $603 +3% | $56,151 +7.5% |
| 2000 | $586 | $52,219 |
Find assessor info on the county website
Monthly payment
Est. payment
Payment breakdown
Explore the cost of this home by adjusting the details. Changes won't be saved.Climate risks
Neighborhood: Carver Shores
Nearby schools
GreatSchools rating
- 4/10Eagles Nest Elementary SchoolGrades: PK-5Distance: 0.5 mi
- 3/10Chain Of Lakes Middle SchoolGrades: 6-8Distance: 3.9 mi
- 5/10Dr. Phillips High SchoolGrades: PK,8-12Distance: 4 mi
Schools provided by the listing agent
- Elementary: Eagles Nest Elem
- Middle: Chain of Lakes Middle
- High: Dr. Phillips High
Source: Stellar MLS. This data may not be complete. We recommend contacting the local school district to confirm school assignments for this home.
- $215,6003 bd2 ba1k sqft5365 Rosegay Ct, Orlando, FL 32811Off Market
- $244,5004 bd2 ba1.1k sqft5379 Rosegay Ct, Orlando, FL 32811Off Market
- $256,0003 bd2 ba1.7k sqft5447 Eugenia Ct, Orlando, FL 32811Off Market
- $365,2003 bd2 ba2.9k sqft5451 Eugenia Ct, Orlando, FL 32811Off Market
- $216,3003 bd1 ba1.1k sqft5381 Rosegay Ct, Orlando, FL 32811Off Market
- $263,8004 bd2 ba1.3k sqft5363 Rosegay Ct, Orlando, FL 32811Off Market
- $181,9003 bd1 ba950 sqft5443 Eugenia Ct, Orlando, FL 32811Off Market
- $269,9003 bd2 ba1.3k sqft5380 Rosegay Ct, Orlando, FL 32811Sold
A local agent can set up tours, give advice and negotiate with sellers.
Similar homes
- $256,9004 bd2 ba1.4k sqft4788 PLEASANT VALLEY COURT, ORLANDO, FL 32811For Sale

 MLS ID #O6433761, Summer Brady, MAINSTAY BROKERAGE LLC. Stellar MLS
 - $299,0003 bd2 ba1.8k sqft4523 COLUMBIA STREET, ORLANDO, FL 32811For Sale
 MLS ID #O6433909, Chris Grenier, ELEGANT REALTY LLC. Stellar MLS
 - $255,0004 bd2 ba1.2k sqft5391 BOTANY COURT, ORLANDO, FL 32811For Sale
 MLS ID #O6372856, Leon Fevry, AMERILEAD REALTY LLC. Stellar MLS
 - $249,9004 bd2 ba1.1k sqft1243 AMAROS AVENUE, ORLANDO, FL 32811For Sale
 MLS ID #O6424768, Cedrick Thomas, LAWYERS REAL ESTATE. Stellar MLS
 - $299,9004 bd2 ba1.6k sqft2113 LA DUE COURT, ORLANDO, FL 32811For SaleMLS ID #O6431669, Joe LaBauve, Jr, WEICHERT REALTORS HALLMARK PROPERTIES. Stellar MLS
- $189,9004 bd1 ba1.1k sqft4229 LENOX BOULEVARD, ORLANDO, FL 32811For SaleMLS ID #O6433503, Christopher Wallace, MAINSTAY BROKERAGE LLC. Stellar MLS
- $241,1854 bd2 ba1.2k sqft1729 FLORES COURT, ORLANDO, FL 32811For SaleMLS ID #O6405516, Christopher Wallace, MAINSTAY BROKERAGE LLC. Stellar MLS
- $255,0003 bd2 ba996 sqft5294 LANETTE STREET, ORLANDO, FL 32811For SaleMLS ID #O6337378, Wadson Joseph, AMERILEAD REALTY LLC. Stellar MLS
- $269,0005 bd2 ba1.2k sqft1635 RAVENALL AVENUE, ORLANDO, FL 32811For SaleMLS ID #A4696045, Laura Auten, ELEVATE REALTY LLC. Stellar MLS
- $249,9953 bd2 ba1.1k sqft4671 VERGARA COURT, ORLANDO, FL 32811For SaleMLS ID #O6414856, Abdias Alexandre, CENTRIC REALTY SERVICES LLC. Stellar MLS
- $249,0003 bd2 ba1.2k sqft4668 MIRAMAR ROAD, ORLANDO, FL 32811For SaleMLS ID #O6412905, William Sanm Sanmiguel, VENOSA REALTY LLC. Stellar MLS
- $225,0003 bd2 ba1.3k sqft5578 METROWEST BOULEVARD #1-201, ORLANDO, FL 32811For SaleMLS ID #O6430733, Peterly Henris, CENTRIC REALTY SERVICES LLC. Stellar MLS
- $235,0003 bd2 ba1k sqft2151 S IVEY LANE, ORLANDO, FL 32811For SaleMLS ID #O6430245, Christopher Wallace, MAINSTAY BROKERAGE LLC. Stellar MLS
- $200,0003 bd2 ba1.3k sqft223 HOPE CIRCLE, ORLANDO, FL 32811For SaleMLS ID #O6432272, Christina Crayton, KELLER WILLIAMS ADVANTAGE III. Stellar MLS
- $239,9003 bd2 ba1.1k sqft1895 S IVEY LANE, ORLANDO, FL 32811For SaleMLS ID #O6427853, Robert Salmons, ENTERA REALTY LLC. Stellar MLS
- $269,9993 bd2 ba1k sqft4443 KING COLE BOULEVARD, ORLANDO, FL 32811For SaleMLS ID #O6418410, Will Ortiz, LPT REALTY, LLC. Stellar MLS
- $257,5003 bd2 ba1.3k sqft5907 UONA AVENUE, ORLANDO, FL 32835For SaleMLS ID #O6430127, Denise San Miguel, REALTY LYNK INC. Stellar MLS
- $245,0003 bd2 ba1.1k sqft1783 FLORES COURT, ORLANDO, FL 32811For SaleMLS ID #O6270499, Jackenson Florvil Deshommes, HOMES PREMIER REALTY LLC. Stellar MLS
- $285,0003 bd2 ba1.1k sqft1651 MESSINA AVENUE, ORLANDO, FL 32811For SaleMLS ID #O6418095, Alex Castillo, EXP REALTY LLC. Stellar MLS
- $299,9003 bd2 ba1.1k sqft4325 CASSIUS STREET, ORLANDO, FL 32811For SaleMLS ID #O6430573, Rosa Rodriguez, STIRLING INTERNATIONAL REAL ES. Stellar MLS
