Welcome home to Rivers Edge! walking distance to Main Street and Seven Bridges. THIS HOME IS TO BE BUILT. The Provence ranch duplex offers an open concept with an integrated kitchen, cafe and gathering room. Your beautiful new Provence welcomes you to the great room, cafe and kitchen area, a great space for family and friends to gather. Your beautiful gourmet kitchen includes SS appliances. Your large island has room for seating plus you have a pantry for extra storage. Your spacious owner's suite is tucked away for your complete privacy and has a large walk-in closet. Your ensuite bathroom has a double bowl vanity with Quartz counters and an oversized tiled walk-in shower with glass doors. The laundry room comes with a utility sink. Smart Home technology package included. Photos of similar home shown with some options and finishes not available at this price. You can select your own finishes and options! Spring 2027 delivery. Homesite 23001.
New
$599,060
6202 Sandbelt Dr #23001, Woodridge, IL 60517
2beds
1,760sqft
Condominium, Duplex, Single Family Residence
Built in 2026
-- sqft lot
$-- Zestimate®
$340/sqft
$345/mo HOA
What's special
Pantry for extra storageLarge walk-in closet
- 2 days |
- 77 |
- 4 |
Zillow last checked:
Listing updated:
Listed by:
Nicholas Solano 630-427-5444,
Twin Vines Real Estate Svcs
Source: MRED as distributed by MLS GRID,MLS#: 12729412
Facts & features
Interior
Bedrooms & bathrooms
- Bedrooms: 2
- Bathrooms: 2
- Full bathrooms: 2
Rooms
- Room types: Eating Area, Great Room
Primary bedroom
- Features: Bathroom (Full)
- Level: Main
- Area: 195 Square Feet
- Dimensions: 15X13
Bedroom 2
- Level: Main
- Area: 100 Square Feet
- Dimensions: 10X10
Eating area
- Level: Main
- Area: 168 Square Feet
- Dimensions: 14X12
Great room
- Level: Main
- Area: 252 Square Feet
- Dimensions: 18X14
Kitchen
- Features: Kitchen (Island, Pantry-Closet)
- Level: Main
- Area: 168 Square Feet
- Dimensions: 14X12
Laundry
- Level: Main
- Area: 49 Square Feet
- Dimensions: 7X7
Heating
- Natural Gas
Cooling
- Central Air
Appliances
- Included: Microwave, Dishwasher, Disposal, Stainless Steel Appliance(s), Cooktop, Oven, Range Hood
- Laundry: In Unit, Sink
Features
- Basement: None
Interior area
- Total structure area: 0
- Total interior livable area: 1,760 sqft
Property
Parking
- Total spaces: 2
- Parking features: Yes, Garage Owned, Attached, Garage
- Attached garage spaces: 2
Accessibility
- Accessibility features: No Disability Access
Lot
- Size: 0.29 Acres
Details
- Parcel number: 0815406039
- Special conditions: Home Warranty
Construction
Type & style
- Home type: Condo
- Property subtype: Condominium, Duplex, Single Family Residence
Materials
- Brick, Other
- Foundation: Concrete Perimeter
Condition
- New Construction
- New construction: Yes
- Year built: 2026
Details
- Builder model: PROVENCE
- Warranty included: Yes
Utilities & green energy
- Electric: 200+ Amp Service
- Sewer: Public Sewer
- Water: Public
Community & HOA
Community
- Subdivision: Rivers Edge
HOA
- Has HOA: Yes
- Services included: Lawn Care, Snow Removal
- HOA fee: $345 monthly
Location
- Region: Woodridge
Financial & listing details
- Price per square foot: $340/sqft
- Date on market: 8/13/2026
- Ownership: Fee Simple w/ HO Assn.
Estimated market value
Not available
Estimated sales range
Not available
Not available
Price history
| Date | Event | Price |
|---|---|---|
| 8/13/2026 | Listed for sale | $599,060-7.8%$340/sqft |
Source:  MRED as distributed by MLS GRID #12729412 Report a problem MRED as distributed by MLS GRID #12729412 Report a problem | ||
| 7/14/2026 | Listing removed | $649,914$369/sqft |
Source: MRED as distributed by MLS GRID #12641474 Report a problem | ||
| 7/13/2026 | Listed for sale | $649,914$369/sqft |
Source: MRED as distributed by MLS GRID #12641474 Report a problem | ||
Public tax history
Tax history is unavailable.
Monthly payment
Est. payment
Payment breakdown
Explore the cost of this home by adjusting the details. Changes won't be saved.Climate risks
Neighborhood: 60517
Nearby schools
GreatSchools rating
- 7/10Goodrich Elementary SchoolGrades: PK-6Distance: 0.9 mi
- 9/10Thomas Jefferson Jr High SchoolGrades: 7-8Distance: 2 mi
- 7/10Community H S Dist 99 - North High SchoolGrades: 9-12Distance: 3.8 mi
Schools provided by the listing agent
- Elementary: Goodrich Elementary School
- Middle: Thomas Jefferson Junior High Sch
- High: North High School
- District: 68
Source: MRED as distributed by MLS GRID. This data may not be complete. We recommend contacting the local school district to confirm school assignments for this home.
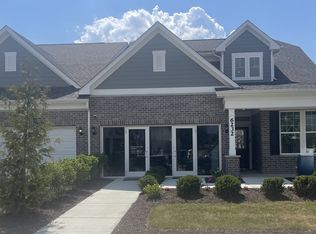
- $652,9832 bd2 ba1.5k sqft6200 Sandbelt Dr #23002, Woodridge, IL 60517New Construction
- $678,0182 bd2 ba1.7k sqft6216 Sandbelt Dr #22002, Woodridge, IL 60517New Construction

- $429,2003 bd3 ba2.2k sqft6211 Sandbelt Dr, Woodridge, IL 60517Off Market

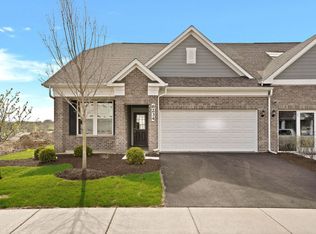
- $500,8002 bd2 ba1.7k sqft6234 Sandbelt Dr, Woodridge, IL 60517Off Market
- $559,2003 bd3 ba2.2k sqft6223 Sandbelt Dr, Woodridge, IL 60517Off Market
- $562,2003 bd3 ba2.2k sqft6227 Sandbelt Dr, Woodridge, IL 60517Off Market
- $559,2003 bd3 ba2.2k sqft6225 Sandbelt Dr, Woodridge, IL 60517Off Market
- $581,5003 bd4 ba2.2k sqft6241 Sandbelt Dr, Woodridge, IL 60517Off Market
A local agent can set up tours, give advice and negotiate with sellers.
A local lender can help you make sure your offer is ready when you are.
Similar homes
- $652,9832 bd2 ba1.5k sqft6200 Sandbelt Dr #23002, Woodridge, IL 60517ActiveMLS ID #12704768, Nicholas Solano, Twin Vines Real Estate Svcs. MRED as distributed by MLS GRID
- $678,0182 bd2 ba1.7k sqft6216 Sandbelt Dr #22002, Woodridge, IL 60517ActiveMLS ID #12714193, Nicholas Solano, Twin Vines Real Estate Svcs. MRED as distributed by MLS GRID
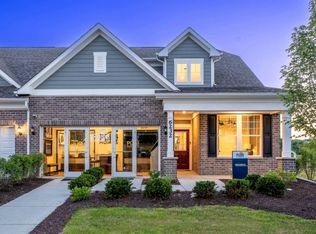
- from $538,9902 bd2 ba1.5k sqftProvence Plan, Rivers Edge, Woodridge, IL 60517New Construction
 Pulte
Pulte - $415,0003 bd2 ba1.3k sqft6314 Winston Dr, Woodridge, IL 60517New
 MLS ID #12731502, Graham Manges, Compass. MRED as distributed by MLS GRID
 - from $598,9902 bd2 ba1.5k sqftProvence with Basement Plan, Rivers Edge, Woodridge, IL 60517New ConstructionPulte
- $580,0004 bd3 ba1.4k sqft1004 61st St, Downers Grove, IL 60516NewMLS ID #12733423, Holly Rumishek, CSC,E-PRO,PSA,RSPS, Coldwell Banker Realty. MRED as distributed by MLS GRID
- $450,0003 bd3 ba2.2k sqft2593 Yellow Star St, Woodridge, IL 60517NewMLS ID #12707415, Shelbey Hammond, Coldwell Banker Real Estate Group. MRED as distributed by MLS GRID
- $467,5003 bd2 ba1.5k sqft6420 Double Eagle Dr Unit 414, Woodridge, IL 60517ActiveMLS ID #12703729, Heidi Bolger, Coldwell Banker Gladstone. MRED as distributed by MLS GRID
- $499,9993 bd2 ba1.8k sqft4400 Black Partridge Ln, Lisle, IL 60532NewMLS ID #12721193, Jeffrey Padesky, Real Broker, LLC. MRED as distributed by MLS GRID
- $535,0003 bd2 ba2.1k sqft8409 Mending Wall Dr, Woodridge, IL 60517ActiveMLS ID #12702044, Rebecca Ferrell, Keller Williams Inspire - Geneva. MRED as distributed by MLS GRID
- $559,0003 bd2 ba2.4k sqft779 Feather Sound Dr, Bolingbrook, IL 60440NewMLS ID #12723659, Heidi Bolger, Coldwell Banker Gladstone. MRED as distributed by MLS GRID
- $545,0004 bd2 ba1.6k sqft2929 Northcreek Dr, Woodridge, IL 60517ActiveMLS ID #12723511, Diane Salach, @properties Christie's International Real Estate. MRED as distributed by MLS GRID
- $425,0004 bd3 ba2.1k sqft6308 Macarthur Dr, Woodridge, IL 60517ActiveMLS ID #12532517, Sabrina Glover, ABR,CSC,PSA, Platinum Partners Realtors. MRED as distributed by MLS GRID
- $700,9262 bd2 ba2.6k sqft6201 Links Dr, Woodridge, IL 60517New ConstructionPulte
- $699,9004 bd3 ba2.2k sqft6S575 Bridlespur Dr, Naperville, IL 60540NewMLS ID #12732823, Joanne Rancich, CNC,CSC,SRES, Weichert, Realtors - Homes by Presto. MRED as distributed by MLS GRID
- $675,0004 bd3 ba2.3k sqft6S165 Lakewood Dr, Naperville, IL 60540NewMLS ID #12729050, Brandon Blankenship, Keller Williams Premiere Properties. MRED as distributed by MLS GRID
- $425,0003 bd2 ba1.3k sqft6320 Clark Dr, Woodridge, IL 60517ActiveMLS ID #12718255, Edgar Zelaya, eXp Realty. MRED as distributed by MLS GRID
- $519,9004 bd3 ba2.1k sqft6104 Westgate Ct, Woodridge, IL 60517ActiveMLS ID #12711572, Jon Svitak, Platinum Partners Realtors. MRED as distributed by MLS GRID
- $389,9002 bd2 ba1.3k sqft6420 Double Eagle Dr Unit 905, Woodridge, IL 60517ActiveMLS ID #12706638, Thomas McMahon, Charles Rutenberg Realty. MRED as distributed by MLS GRID
- $615,0004 bd3 ba1.8k sqft943 Oxford St, Downers Grove, IL 60516Price ChangeMLS ID #12722435, Tyler Dameron, PSA, Keller Williams Infinity. MRED as distributed by MLS GRID
