Gorgeous move-in ready 5 bedroom/3 bath HEATED pool home on conservation lot in Braddock Oak. Original owners have spent $150k in kitchen and bathrooms alone! This is the Engle Homes Santa Barbara III floorplan with office/5th bedroom down, primary and additional 3 bedrooms upstairs and a 3-car garage. Kitchen has been refreshed and updated with beautiful cabinetry, soft close cabinets, granite counters and herringbone style backsplash along with newer appliances. All 3 bathrooms have been totally renovated...master bathroom is to die for with huge walk-in shower and separate modern style tub. New "wood look" tile downstairs, newer carpet upstairs. Everything is neutral colors. Exterior paint 2026, Both AC systems replaced with upgraded units in 2025, new pool heater 2023, new windows/front door 2009, sliders replaced with french doors 2010, pool resurfaced and new tile 2020, pool deck painted 2026, brand new ceiling fans, new garage door openers and much more! Upgrade list is attached. Landscaping has been refreshed with lots of new plants after this years freeze and fresh lava rock/mulched areas. Termite bond in place for peace of mind! Braddock Oak is one of the premiere communities within Hunters Creek and features their own community park. Hunters Creek is a lifestyle community with walking and biking trails, fenced dog park, tennis, pickleball, racquetball, basketball, playgrounds along with the convenience of restaurants and shopping all nearby!
Coming soon
$849,900
14632 BRADDOCK OAK DRIVE, ORLANDO, FL 32837
5beds
3,126sqft
Single Family Residence
Built in 1999
9,477 Square Feet Lot
$679,300 Zestimate®
$272/sqft
$123/mo HOA
What's special
- 8 hours |
- 66 |
- 3 |
Zillow last checked:
Listing updated:
Listed by:
Sue White 407-463-2094,
PREMIUM PROPERTIES R.E SERVICE 407-380-2800
Source: Stellar MLS,MLS#: O6433133 Originating MLS: Orlando Regional
Originating MLS: Orlando Regional
Facts & features
Interior
Bedrooms & bathrooms
- Bedrooms: 5
- Bathrooms: 3
- Full bathrooms: 3
Rooms
- Room types: Dining Room, Living Room, Utility Room
Heating
- Central
Cooling
- Central Air
Appliances
- Included: Dishwasher, Disposal, Dryer, Electric Water Heater, Microwave, Range, Refrigerator, Washer
- Laundry: Inside
Features
- Ceiling Fan(s), Eating Space In Kitchen, Kitchen/Family Room Combo, PrimaryBedroom Upstairs, Stone Counters
- Flooring: Carpet, Ceramic Tile
- Has fireplace: No
Interior area
- Total structure area: 4,160
- Total interior livable area: 3,126 sqft
Property
Parking
- Total spaces: 3
- Parking features: Garage Door Opener
- Attached garage spaces: 3
Features
- Levels: Two
- Stories: 2
- Exterior features: Irrigation System
- Has private pool: Yes
- Pool features: Child Safety Fence, Fiber Optic Lighting, Gunite, Heated, In Ground, Screen Enclosure, Solar Heat
- Has spa: Yes
- Spa features: Heated, In Ground
- Fencing: Fenced,Wood
- Has view: Yes
- View description: Park/Greenbelt
Lot
- Size: 9,477 Square Feet
- Features: Sidewalk
Details
- Parcel number: 312429386300410
- Zoning: P-D
- Special conditions: None
Construction
Type & style
- Home type: SingleFamily
- Property subtype: Single Family Residence
Materials
- Block, Stucco, Wood Frame
- Foundation: Slab
- Roof: Shingle
Condition
- New construction: No
- Year built: 1999
Utilities & green energy
- Sewer: Public Sewer
- Water: Public
- Utilities for property: BB/HS Internet Available, Cable Connected, Electricity Connected, Public, Street Lights, Water Connected
Community & HOA
Community
- Features: Association Recreation - Owned, Community Mailbox, Dog Park, Fitness Center, Park, Playground, Racquetball, Sidewalks, Tennis Court(s)
- Security: Security System Leased
- Pet fee: $0 monthly
- Subdivision: HUNTERS CREEK TR 530
HOA
- Has HOA: Yes
- Amenities included: Basketball Court, Park, Pickleball Court(s), Playground, Racquetball, Tennis Court(s), Trail(s)
- HOA fee: $123 monthly
- HOA name: Bruce Lacey
- HOA phone: 407-240-6000
- Second HOA name: Hunters Creek HOA
Location
- Region: Orlando
Financial & listing details
- Price per square foot: $272/sqft
- Tax assessed value: $593,277
- Annual tax amount: $5,581
- Date on market: 8/16/2026
- Listing terms: Cash,Conventional,FHA,VA Loan
- Ownership: Fee Simple
- Total actual rent: 0
- Electric utility on property: Yes
- Road surface type: Paved
Estimated market value
$679,300
$639,000 - $713,000
$3,529/mo
Price history
| Date | Event | Price |
|---|---|---|
| 10/5/1999 | Sold | $242,400$78/sqft |
Source: Public Record Report a problem | ||
Public tax history
| Year | Property taxes | Tax assessment |
|---|---|---|
| 2024 | $5,333 +7.2% | $341,991 +3% |
| 2023 | $4,976 +4% | $332,030 +3% |
| 2022 | $4,783 +0.8% | $322,359 +3% |
| 2021 | $4,744 +0.2% | $312,970 +1.4% |
| 2020 | $4,735 +1.5% | $308,649 +2.3% |
| 2019 | $4,665 +1.1% | $301,710 +1.9% |
| 2018 | $4,614 | $296,084 -16.7% |
| 2017 | $4,614 +1.4% | $355,348 +2% |
| 2016 | $4,549 +0.7% | $348,343 +7.6% |
| 2015 | $4,517 -2.9% | $323,834 +2.6% |
| 2014 | $4,650 +1.8% | $315,478 +11.7% |
| 2013 | $4,569 +0.7% | $282,463 +2.2% |
| 2012 | $4,536 +2.9% | $276,364 +5% |
| 2011 | $4,408 -0.9% | $263,178 -3.3% |
| 2010 | $4,450 | $272,232 -13.5% |
| 2009 | -- | $314,673 -31.1% |
| 2008 | $4,457 -0.9% | $456,945 -12.2% |
| 2007 | $4,498 -5.9% | $520,693 +16.6% |
| 2006 | $4,778 +0.6% | $446,576 +45.8% |
| 2005 | $4,749 +4.5% | $306,315 +19.7% |
| 2004 | $4,546 +0.6% | $255,926 +0.9% |
| 2003 | $4,520 +12.9% | $253,592 +13.4% |
| 2002 | $4,005 -2.4% | $223,540 +0.5% |
| 2001 | $4,106 +0.8% | $222,509 +1.2% |
| 2000 | $4,072 | $219,888 |
Find assessor info on the county website
Monthly payment
Est. payment
Payment breakdown
Explore the cost of this home by adjusting the details. Changes won't be saved.Climate risks
Neighborhood: Hunters Creek
Nearby schools
GreatSchools rating
- 10/10West Creek Elementary SchoolGrades: PK-5Distance: 0.8 mi
- 8/10Hunters Creek Middle SchoolGrades: 6-8Distance: 1.6 mi
- 6/10Freedom High SchoolGrades: 9-12Distance: 5.2 mi
- $755,0004 bd4 ba3.2k sqft14628 Braddock Oak Dr, Orlando, FL 32837Off Market
- $872,3005 bd5 ba3.8k sqft14636 Braddock Oak Dr, Orlando, FL 32837Off Market
- $722,8005 bd4 ba3.2k sqft14640 Braddock Oak Dr, Orlando, FL 32837Off Market
- $902,5005 bd3 ba3.6k sqft14624 Braddock Oak Dr, Orlando, FL 32837Off Market

- $877,0005 bd4 ba3.7k sqft14623 Braddock Oak Dr, Orlando, FL 32837Off Market
- $878,0005 bd5 ba3.8k sqft14631 Braddock Oak Dr, Orlando, FL 32837Off Market
- $629,5004 bd3 ba2.4k sqft14620 Braddock Oak Dr, Orlando, FL 32837Off Market
- $769,0005 bd4 ba3.6k sqft14635 Braddock Oak Dr, Orlando, FL 32837Off Market
A local agent can set up tours, give advice and negotiate with sellers.
Similar homes
- $875,0005 bd5 ba3.6k sqft4552 LAKE CALABAY DRIVE, ORLANDO, FL 32837For Sale

 MLS ID #O6413744, Candace Garber, TRUDEALS REALTY CORP. Stellar MLS
 - $719,0004 bd3 ba3.2k sqft3851 HUNTERS ISLE DRIVE, ORLANDO, FL 32837For Sale
 MLS ID #S5146606, Muhammad Gadit, LA ROSA REALTY KISSIMMEE. Stellar MLS
 - $769,0004 bd3 ba2.6k sqft5338 LOS PALMA VISTA DRIVE, ORLANDO, FL 32837For Sale
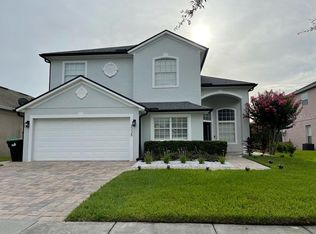 MLS ID #O6426350, Caroline Abreu, REIS E SILVA REALTY GROUP LLC. Stellar MLS
 - $595,0004 bd3 ba2.4k sqft14313 ROXSHIRE DRIVE, ORLANDO, FL 32837For Sale
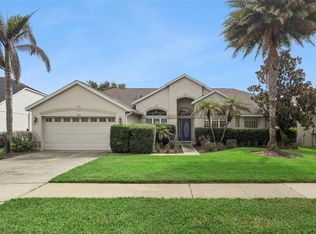 MLS ID #O6430721, Jamie Stolinas Crame, LLC, CENTURY 21 CARIOTI. Stellar MLS
 - $649,9004 bd3 ba2.5k sqft5011 CORTO DRIVE, ORLANDO, FL 32837For SaleMLS ID #O6420894, Tansey Soderstrom, REAL ESTATE FIRM OF ORLANDO. Stellar MLS
- $625,0004 bd3 ba2.6k sqft6023 W TOWN CENTER BOULEVARD, ORLANDO, FL 32837For SaleMLS ID #S5152182, Ceila Morales, EXP REALTY LLC. Stellar MLS
- $630,0003 bd3 ba2.8k sqft3849 OCITA DRIVE, ORLANDO, FL 32837For SaleMLS ID #O6414544, Stefan Salters, REAL BROKER, LLC. Stellar MLS
- $569,9005 bd3 ba2.4k sqft14610 ASTINA WAY, ORLANDO, FL 32837For SaleMLS ID #O6426171, Steven Koleno, BEYCOME OF FLORIDA LLC. Stellar MLS
- $534,0005 bd2 ba2.3k sqft4907 OLDE KERRY DRIVE, ORLANDO, FL 32837For SaleMLS ID #O6398233, Angelo Zoubantis, PROPERTIES IN TOWN. Stellar MLS
- $639,0004 bd3 ba2.8k sqft6049 FENDER COURT, ORLANDO, FL 32837For SaleMLS ID #O6371272, Noor Masri, PA, LA ROSA REALTY PREMIER LLC. Stellar MLS
- $725,0006 bd6 ba3.7k sqft4300 PROLOGUE WAY, KISSIMMEE, FL 34746For SaleMLS ID #O6433356, Emma Yue, INTEREALTY SERVICE. Stellar MLS
- $534,9004 bd2 ba2k sqft4919 JETTON DRIVE, ORLANDO, FL 32837For SaleMLS ID #O6417983, Carmen Aridas, RE/MAX PRIME PROPERTIES. Stellar MLS
- $599,9904 bd5 ba3.1k sqft3521 MOLONA DRIVE, ORLANDO, FL 32837For SaleMLS ID #O6399943, Pablo Cintron, Jr PA, REDFIN CORPORATION. Stellar MLS
- $588,9005 bd5 ba2.9k sqft2811 BOOKMARK DRIVE, KISSIMMEE, FL 34746For SaleMLS ID #S5155614, Jose Collado, DECONOVA INTERNATIONAL REALTY. Stellar MLS
- $515,0003 bd3 ba2.3k sqft4638 RAINTREE RIDGE ROAD, ORLANDO, FL 32837For SaleMLS ID #O6412463, Clementine Costantini, KELLER WILLIAMS REALTY AT THE LAKES. Stellar MLS
- $562,5004 bd2 ba2.2k sqft14112 LORD BARCLAY DRIVE, ORLANDO, FL 32837For SaleMLS ID #S5152556, Daliah Mensah, LA ROSA REALTY CW PROPERTIES L. Stellar MLS
- $524,9004 bd3 ba2.1k sqft4921 CASA VISTA DRIVE, ORLANDO, FL 32837For SaleMLS ID #O6423283, Marty Kaiser, BETTER HOMES AND GARDENS REAL ESTATE MANN GLOBAL P. Stellar MLS
- $430,0004 bd3 ba2.3k sqft4936 BELLTHORN DRIVE, ORLANDO, FL 32837For SaleMLS ID #O6352630, Joseph Doher, BERKSHIRE HATHAWAY HOMESERVICES RESULTS REALTY. Stellar MLS
- $915,0008 bd5 ba4.2k sqft2746 OXYMORON WAY, KISSIMMEE, FL 34746For SaleMLS ID #O6430382, Andrea Pointon, POINTON REALTY INC. Stellar MLS
- $820,0006 bd6 ba3.7k sqft2850 BOOKMARK DRIVE, KISSIMMEE, FL 34746For SaleMLS ID #O6322300, Juliana Martins, SINGULAR REALTY LLC. Stellar MLS
