The Icon — Newest Development in LIC | Bright Corner Residence with 11-Foot Ceilings
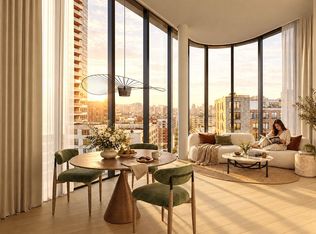
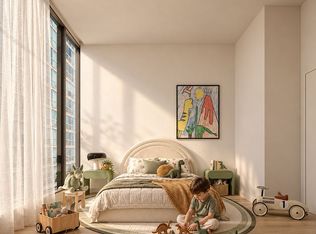
Residence 2D is a thoughtfully designed corner residence at The Icon in Long Island City, featuring oversized floor-to-ceiling windows and approximately 11-foot ceilings that create a bright, airy, and open living environment. The home showcases wide-plank oak flooring, warm wood tones, refined stone finishes, and smart-lock keyless entry, combining contemporary design with everyday comfort.
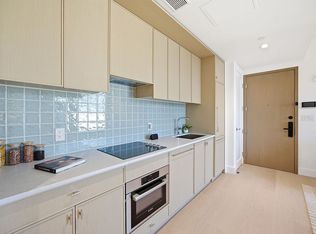
The modern kitchen features marble countertops, custom LED-lit wood cabinetry, a fully vented range hood, and built-in Bosch appliances, including an induction cooktop, oven, refrigerator, and dishwasher. A Bosch stacked washer and dryer is conveniently located within the residence. The bathroom is appointed with Kohler fixtures, radiant-heated flooring, oversized porcelain tile, and a custom mirrored vanity.
Set within a boutique condominium of just 39 residences, The Icon offers an outdoor recreation area, fitness center, resident lounge, bicycle storage, and a Latch virtual doorman system.
Ideally located in Long Island City, surrounded by restaurants, cafe shopping, and everyday essentials, with convenient access to the E, G, M, R, N, W, and 7 subway lines connecting Manhattan, Queens, and Brooklyn.
The complete offering terms are in an Offering Plan available from Sponsor. File No. CD250223. Sponsor: Central Realty LIC, LLC, 142-22 37th Avenue, 5th Floor, Flushing, New York 11354. Equal Housing Opportunity.
Active
$858,000
25-08 43rd Ave #2D, Long Island City, NY 11101
1beds
551sqft
Condominium
Built in 2026
-- sqft lot
$846,900 Zestimate®
$1,557/sqft
$350/mo HOA
What's special
Oversized floor-to-ceiling windowsCorner residenceRefined stone finishesBuilt-in bosch appliancesWarm wood tonesCustom led-lit wood cabinetryFully vented range hood
- 4 days
- 53
- 3
Zillow last checked:
Listing updated:
Listed by:
B Square Realty 646-889-9988,
Li Barbie Li,
Barbie Li Team
Source: StreetEasy,MLS#: S1855608
Facts & features
Interior
Bedrooms & bathrooms
- Bedrooms: 1
- Bathrooms: 1
- Full bathrooms: 1
Rooms
- Room types: Bike Room
Cooling
- Central Air
Appliances
- Included: Dishwasher, Washer/Dryer
Features
- Flooring: Hardwood
- Has fireplace: No
Interior area
- Total structure area: 551
- Total interior livable area: 551 sqft
Property
Features
- Has view: Yes
- View description: City
Details
- Special conditions: Sponsor Unit
Construction
Type & style
- Home type: Condo
- Property subtype: Condominium
Condition
- Year built: 2026
Community & HOA
Community
- Features: Doorman, Virtual Doorman
- Security: Doorman, Virtual Doorman
- Subdivision: Hunters Point
HOA
- Has HOA: Yes
- Amenities included: Fitness Center, Elevator(s)
- Services included: Maintenance
- HOA fee: $350 monthly
Location
- Region: Long Island City
Financial & listing details
- Price per square foot: $1,557/sqft
- Annual tax amount: $5,316
- Date on market: 10/29/2026
Estimated market value
$846,900
$805,000 - $889,000
$4,143/mo
Price history
| Date | Event | Price |
|---|---|---|
| 10/28/2026 | Listed for sale | $858,000$1,557/sqft |
Source:  OneKey® MLS as distributed by MLS GRID #1067878 Report a problem | ||
| 6/16/2026 | Listing removed | $858,000$1,557/sqft |
Source: StreetEasy #S1827612 Report a problem | ||
| 5/11/2026 | Listed for sale | $858,000$1,557/sqft |
Source: StreetEasy #S1827612 Report a problem | ||
Public tax history
Tax history is unavailable.
Monthly payment
Climate risks
Neighborhood: Long Island City
- $1,198,0001 bd1 ba660 sqft25-08 43rd Ave #7D, Long Island City, NY 11101For Sale

- $1,650,0002 bd2 ba853 sqft25-08 43rd Ave #PENTHOUSE 1C, Long Island City, NY 11101For Sale
- $1,278,0001 bd1 ba660 sqft25-08 43rd Ave UNIT PH1D, Long Island City, NY 11101For Sale

- $1,688,0002 bd2 ba968 sqft25-08 43rd Ave UNIT PH2A, Long Island City, NY 11101For Sale
Similar homes
- $899,0001 bd1 ba600 sqftThe Icon, Long Island City, NY 11101Active
 MLS ID #S1855617, Li Barbie Li, Listing by: B Square Realty. StreetEasy
- $790,000-- bd1 ba428 sqftRadiant, Long Island City, NY 11101Active
 MLS ID #S1855187, Xinyi Qian, Listing by: One Realty Global Corp. StreetEasy
- $850,0001 bd1 ba537 sqft2401 queens Plaza N #401, Long Island City, NY 11101For Sale

 MLS ID #1035829, Xinyi Qian, Listing by: One Realty Global Corp. OneKey® MLS as distributed by MLS GRID
- $865,0001 bd1 ba627 sqftCresyn, Long Island City, NY 11101Active
 MLS ID #S1846590, Chiyun Wang, Listing by: Acre NY Realty Inc. StreetEasy
