

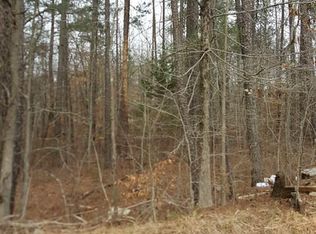
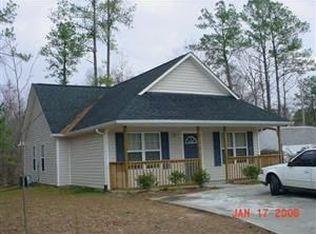
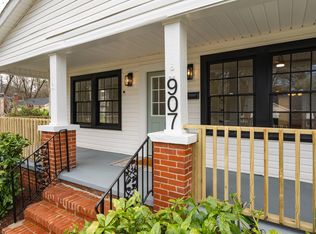
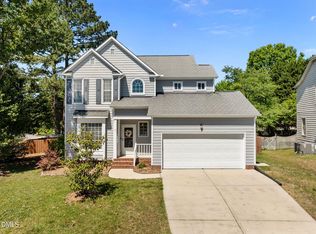
Stop dreaming about the perfect location and start living in it. B. Wallace Design & Construction's newest infill community, Forrestal Place, puts you exactly where you need to be: approximately 15 minutes to your flight at RDU, 15 minutes to your office in RTP, and 15 minutes to the world-class facilities at Duke. Residents of this quiet community enjoy easy access to the American Tobacco Trail, close proximity to a city park with tennis courts, and walkable access to two public schools and a community garden. Whether you're working from home or entertaining friends and family, we want you to rest easy, knowing you have a home that looks great, feels great, and is built to last. Construction will begin on this home soon giving you the opportunity to bring your vision to life throughout! Come and select your appliance package, paint, flooring, and cabinet colors. Kitchen and bathrooms cabinets in your choice of style and color with soft-close everything plus your choice of solid surface countertops. Be the envy of all with your on-trend tile, lighting, paint color, and finish selections that are just your style! Not to mention, extra storage is abundant with two floored attic spaces. We make working from home (or getting ready for your commute) a breeze. All Forrestal Place homes include solid core doors for added privacy, dual HVAC systems for maximum comfort, CAT6 wiring to the living room and every bedroom for those data hungry Zoom calls and video games, and a high-voltage exterior outlet that will accommodate a Level 2 EV car charger. We also want to be sure you have plenty of free time in your life by minimizing time spent on home maintenance. Hardie brand fiber cement siding, CertainTeed architectural shingles, and ThermaTru fiberglass front door make exterior maintenance a breeze. Sealed crawl spaces with conditioned air, built-in pest treatment systems, energy efficient windows, Delta faucets, and Toto toilets are just some of the things that make life in your new home worry-free. Every home also comes with a 1-year workmanship warranty and a 10-year third-party structural warranty. Multiple floor plans and lot opportunities may be available. For more information, visit our website! Take advantage of the limited-time builder incentives: $10,000.00 credit toward upgrades. Come enjoy the B. Wallace experience! The pictures, video, and virtual tour are of a previously built home for example of a completed home.
New construction
$465,000
596 Hemlock Ave, Durham, NC 27707
3beds
1,455sqft
Est.: Get pre-qualified
Single Family Residence, Residential
Built in 2026
5,227 Square Feet Lot
$462,200 Zestimate®
$320/sqft
$-- HOA
What's special
Delta faucetsToto toiletsCertainteed architectural shinglesEnergy efficient windows
- 18 days |
- 415 |
- 38 |
Zillow last checked:
Listing updated:
Listed by:
Sammy Myers 919-215-6013,
Neighborhood Sales & Marketing
Source: Doorify MLS,MLS#: 10166390
Tour with a local agent
Facts & features
Interior
Bedrooms & bathrooms
- Bedrooms: 3
- Bathrooms: 2
- Full bathrooms: 2
Heating
- Electric, Forced Air, Heat Pump, Natural Gas
Cooling
- Central Air, Heat Pump, Multi Units
Appliances
- Included: Dishwasher, Microwave, Oven, Range
- Laundry: Laundry Room, Main Level
Features
- Bathtub/Shower Combination, Ceiling Fan(s), Double Vanity, Open Floorplan, Quartz Counters, Recessed Lighting, Smooth Ceilings, Walk-In Closet(s), Walk-In Shower
- Flooring: Carpet, Hardwood, Tile
Interior area
- Total structure area: 1,455
- Total interior livable area: 1,455 sqft
- Finished area above ground: 1,455
- Finished area below ground: 0
Video & virtual tour
Property
Parking
- Total spaces: 1
- Parking features: Concrete, Driveway
- Uncovered spaces: 1
Features
- Levels: Two
- Stories: 2
- Patio & porch: Deck, Porch
- Has view: Yes
Lot
- Size: 5,227 Square Feet
- Features: Back Yard, City Lot, Landscaped
Details
- Parcel number: 244459
- Zoning: R-5
- Special conditions: Standard
Construction
Type & style
- Home type: SingleFamily
- Architectural style: Craftsman
- Property subtype: Single Family Residence, Residential
Materials
- Fiber Cement
- Roof: Asphalt
Condition
- New construction: Yes
- Year built: 2026
- Major remodel year: 2026
Details
- Builder name: B Wallace Design & Construction
Utilities & green energy
- Sewer: Public Sewer
- Water: Public
- Utilities for property: Cable Available, Electricity Connected, Natural Gas Connected, Phone Available, Sewer Connected, Water Connected
Community & HOA
Community
- Subdivision: Not in a Subdivision
HOA
- Has HOA: No
Location
- Region: Durham
Financial & listing details
- Price per square foot: $320/sqft
- Annual tax amount: $973
- Date on market: 5/11/2026
Estimated market value
$462,200
$439,000 - $485,000
$2,419/mo
Price history
| Date | Event | Price |
|---|---|---|
| 5/11/2026 | Listed for sale | $465,000$320/sqft |
Source:  Doorify MLS #10166390 Report a problem Doorify MLS #10166390 Report a problem | ||
Public tax history
Tax history is unavailable.
Monthly payment
Est. payment$--/mo
Payment breakdown
Explore the cost of this home by adjusting the details. Changes won't be saved.
All calculations are estimates and provided by Zillow, Inc. for informational purposes only. Actual amounts may vary.
HOA fees may include property taxes on listings classified as Co-Ops. Contact the listing agent and/or owner for fee details.
Mortgage interest rates are dependent on a number of factors, including credit score, down payment, and repayment length. Interest rate data provided by Zillow Group Marketplace, Inc. as of 1/1/1970 from various mortgage lenders with which we have lead or other similar arrangements; the Estimated Payment is an average of those rates.
See how much you could borrow to make a competitive offer.
Climate risks
Neighborhood: 27707
Nearby schools
GreatSchools rating
- 5/10Fayetteville Street ElementaryGrades: PK-5Distance: 0.4 mi
- 7/10James E Shepard Middle SchoolGrades: 6-8Distance: 0.4 mi
- 2/10Hillside HighGrades: 9-12Distance: 0.5 mi
Schools provided by the listing agent
- Elementary: Durham - Fayetteville Street Elementary
- Middle: Durham - Shepard
- High: Durham - Hillside
Source: Doorify MLS. This data may not be complete. We recommend contacting the local school district to confirm school assignments for this home.
A local agent can set up tours, give advice and negotiate with sellers.



- North Carolina
- Durham County
- Durham
- 27707
- 596 Hemlock Ave
Nearby cities
Nearby neighborhoods
Nearby zip codes
Other Durham Topics
