Make this one yours today! Whether you’re looking for your first home, a place to call your own, or an investment property to add to your rental portfolio, this 3-bedroom, 2-full-bath end-unit townhome in Greenbrook Villas at Errol Estates offers an excellent opportunity in a convenient Apopka location. Step inside to find a functional layout with the kitchen and eat-in dining area at the front of the home, overlooking the spacious living area. A sliding glass door provides access to the rear porch, creating an inviting spot to enjoy your morning coffee or unwind at the end of the day. One bedroom is conveniently located on the first floor and could easily serve as a primary bedroom, guest suite, or home office. Upstairs, you’ll find two additional bedrooms, including another option for a primary suite, offering flexibility to fit your lifestyle. As an end unit, this home provides added privacy and a desirable location within the community. Residents of Greenbrook Villas also have access to the community swimming pool, perfect for relaxing and enjoying the Florida sunshine. Conveniently located in Apopka near Errol Estates, you’ll be close to shopping, dining, parks, the West Orange Trail, Downtown Apopka, Publix, ALDI, local restaurants, and everyday conveniences. Easy access to State Road 429 makes commuting to Downtown Orlando, Winter Garden, and Central Florida’s major attractions a breeze. Whether you’re a first-time homebuyer, looking for an affordable Central Florida home, or an investor seeking a rental property, this end-unit townhome is ready for its next owner. Don’t miss your opportunity to make this Apopka home yours today! Owner financing available. This home is listed For Sale and For Rent.
For sale
$237,500
1192 N FAIRWAY DRIVE #1192, APOPKA, FL 32712
3beds
1,523sqft
Condominium
Built in 1996
-- sqft lot
$233,600 Zestimate®
$156/sqft
$475/mo HOA
What's special
Functional layout
- 1 day
- 88
- 12
Likely to sell faster than
Zillow last checked:
Listing updated:
Listed by:
Marian Schneider 407-383-2105,
RE/MAX PRIME PROPERTIES 407-347-4512
Source: Stellar MLS,MLS#: O6445709 Originating MLS: Orlando Regional
Originating MLS: Orlando Regional
Facts & features
Interior
Bedrooms & bathrooms
- Bedrooms: 3
- Bathrooms: 2
- Full bathrooms: 2
Primary bedroom
- Features: Walk-In Closet(s)
- Level: First
- Area: 180 Square Feet
- Dimensions: 15x12
Other
- Features: Walk-In Closet(s)
- Level: Second
- Area: 180 Square Feet
- Dimensions: 15x12
Bedroom 3
- Features: Built-in Closet
- Level: Second
- Area: 180 Square Feet
- Dimensions: 15x12
Great room
- Level: First
- Area: 276 Square Feet
- Dimensions: 23x12
Kitchen
- Level: First
- Area: 255 Square Feet
- Dimensions: 17x15
Heating
- Central, Electric
Cooling
- Central Air
Appliances
- Included: Dishwasher, Electric Water Heater, Microwave, Range, Refrigerator
- Laundry: Electric Dryer Hookup, In Garage, Washer Hookup
Features
- Ceiling Fan(s), Eating Space In Kitchen, High Ceilings, Open Floorplan, Primary Bedroom Main Floor, Thermostat, Walk-In Closet(s)
- Flooring: Engineered Hardwood, Tile
- Doors: Sliding Doors
- Windows: Window Treatments
- Has fireplace: No
- Common walls with other units/homes: Corner Unit
Interior area
- Total structure area: 1,523
- Total interior livable area: 1,523 sqft
Video & virtual tour
Property
Parking
- Total spaces: 1
- Parking features: Driveway, Garage Door Opener, Open
- Attached garage spaces: 1
- Has uncovered spaces: Yes
Features
- Levels: Two
- Stories: 2
Lot
- Size: 1,153 Square Feet
Details
- Parcel number: 322028321501192
- Zoning: R-3
- Special conditions: None
Construction
Type & style
- Home type: Condo
- Property subtype: Condominium
- Attached to another structure: Yes
Materials
- Stucco
- Foundation: Slab
- Roof: Tile
Condition
- Completed
- New construction: No
- Year built: 1996
Utilities & green energy
- Sewer: Public Sewer
- Water: Public
- Utilities for property: Cable Available, Electricity Connected, Public, Sewer Connected, Street Lights
Community & HOA
Community
- Features: Community Mailbox, Deed Restrictions, Pool, Sidewalks
- Pet fee: $0 monthly
- Subdivision: GREENBROOK VILLAS AT ERROL ESTATES 01
HOA
- Has HOA: Yes
- Services included: Community Pool
- HOA fee: $475 monthly
- HOA name: Errol Estates Property Owners Association
- Second HOA name: Errol Estates POA
Location
- Region: Apopka
Financial & listing details
- Price per square foot: $156/sqft
- Tax assessed value: $220,800
- Annual tax amount: $3,351
- Date on market: 10/1/2026
- Cumulative days on market: 185 days
- Listing terms: Cash,Conventional,FHA,Owner May Carry
- Ownership: Fee Simple
- Total actual rent: 0
- Electric utility on property: Yes
- Road surface type: Paved
Estimated market value
$233,600
$222,000 - $245,000
$2,108/mo
Price history
| Date | Event | Price |
|---|---|---|
| 10/1/2026 | Listed for sale | $237,500+42.6%$156/sqft |
Source:  Stellar MLS #O6445709 Report a problem Stellar MLS #O6445709 Report a problem | ||
| 3/29/2016 | Listing removed | $1,200+20%$1/sqft |
Source: RE/MAX ASSURED #O5428412 Report a problem | ||
| 7/6/2012 | Listing removed | $1,000$1/sqft |
Source: RE/MAX ASSURED #O5102052 Report a problem | ||
| 6/24/2012 | Price change | $1,000-9.1%$1/sqft |
Source: RE/MAX ASSURED #O5102052 Report a problem | ||
| 5/23/2012 | Listed for rent | $1,100$1/sqft |
Source: RE/MAX Assured #O5102052 Report a problem | ||
| 11/29/2005 | Sold | $166,500$109/sqft |
Source: Public Record Report a problem | ||
Public tax history
| Year | Property taxes | Tax assessment |
|---|---|---|
| 2024 | $3,265 +12.3% | $183,959 +10% |
| 2023 | $2,908 +20.8% | $167,235 +10% |
| 2022 | $2,407 +5.9% | $152,032 +10% |
| 2021 | $2,274 +9.1% | $138,211 +10% |
| 2020 | $2,085 +6.9% | $125,646 +10% |
| 2019 | $1,951 +11.6% | $114,224 +10% |
| 2018 | $1,748 | $103,840 +10% |
| 2017 | $1,748 +11.5% | $94,400 +4.9% |
| 2016 | $1,567 +2.6% | $90,000 -1.5% |
| 2015 | $1,528 +11.3% | $91,400 +14.5% |
| 2014 | $1,373 +8.2% | $79,800 +8.9% |
| 2013 | $1,268 -1.8% | $73,250 -0.9% |
| 2012 | $1,292 +2.9% | $73,921 +3.4% |
| 2011 | $1,255 +1.1% | $71,486 -2.2% |
| 2010 | $1,241 | $73,104 -34.8% |
| 2009 | -- | $112,055 -27% |
| 2008 | $2,464 +2.5% | $153,500 +0.1% |
| 2007 | $2,404 -3.2% | $153,300 +6% |
| 2006 | $2,483 +35% | $144,650 +40.2% |
| 2005 | $1,839 +35.9% | $103,200 +34.9% |
| 2004 | $1,353 -1.9% | $76,500 |
| 2003 | $1,380 +0.6% | $76,500 +0.6% |
| 2002 | $1,372 -3% | $76,075 |
| 2001 | $1,414 -0.8% | $76,075 |
| 2000 | $1,426 | $76,075 |
Find assessor info on the county website
Monthly payment
Est. payment
Payment breakdown
Explore the cost of this home by adjusting the details. Changes won't be saved.Climate risks
Neighborhood: 32712
Nearby schools
Schools provided by the listing agent
- Elementary: Apopka Elem
- Middle: Wolf Lake Middle
- High: Apopka High
Source: Stellar MLS. This data may not be complete. We recommend contacting the local school district to confirm school assignments for this home.


Similar homes
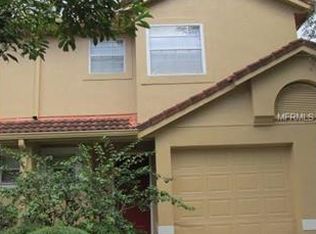
- $249,9903 bd1 ba912 sqft1156 ERROL PLACE CIRCLE, APOPKA, FL 32712For Sale

 MLS ID #V4951528, Ricardo Adames, LA ROSA REALTY CW PROPERTIES L. Stellar MLS
 - $249,9003 bd3 ba1.4k sqft1210 N FAIRWAY DRIVE #1210, APOPKA, FL 32712For Sale
 MLS ID #O6431266, Jeanine Louis, LLC, EXP REALTY LLC. Stellar MLS
 - $219,0003 bd2 ba1.1k sqft1010 LOCH VAIL #23, APOPKA, FL 32712For Sale
 MLS ID #O6414910, David Fontana, CHARLES RUTENBERG REALTY ORLANDO. Stellar MLS
 - $295,0003 bd2 ba1.2k sqft510 CONURE STREET, APOPKA, FL 32712For Sale
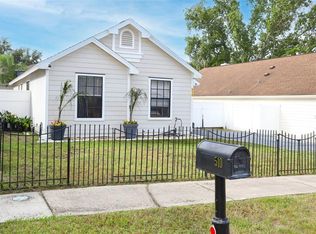 MLS ID #O6444313, Jacki Harris, FLORIDA HOME TEAM REALTY LLC. Stellar MLS
 - $245,0003 bd2 ba1.4k sqft1921 ABBINGTON STREET #23C, APOPKA, FL 32712For SaleMLS ID #O6400689, Ozan Cifci, PREMIUM PROPERTIES R.E. SERVICE. Stellar MLS
- $229,9002 bd2 ba980 sqft1112 VILLA LANE #84, APOPKA, FL 32712For SaleMLS ID #G5114856, Kirsty Pitts, OLYMPUS EXECUTIVE REALTY INC. Stellar MLS
- $229,9002 bd2 ba1.1k sqft810 LOCH CALDER #25, APOPKA, FL 32712For SaleMLS ID #O6338520, Jerry Clinebell, CLINEBELL FAULKNER LLC. Stellar MLS
- $349,9003 bd2 ba1.3k sqft2037 CRANBERRY ISLES WAY, APOPKA, FL 32712For SaleMLS ID #O6443785, Angela Jaspon, UNITED REAL ESTATE PREFERRED. Stellar MLS
- $225,0003 bd1 ba832 sqft514 SEAN COURT, APOPKA, FL 32712For SaleMLS ID #O6441844, Theresa Wade, RAPID SALE, INC.. Stellar MLS
- $262,0003 bd2 ba1k sqft316 SUMMERSET DRIVE, APOPKA, FL 32712For SaleMLS ID #O6441773, Ed Sandler, SUNCREST REALTY LLC. Stellar MLS
- $256,4002 bd2 ba1.2k sqft380 ASHLEY BROOKE COURT #C, APOPKA, FL 32712For SaleMLS ID #O6428710, Jinel Bowers, COLDWELL BANKER REALTY. Stellar MLS
- $239,9002 bd2 ba998 sqft461 WILD ELM COURT, APOPKA, FL 32712For SaleMLS ID #TB8546476, William Lopez, GRAYSTONE REAL ESTATE. Stellar MLS
- $254,9995 bd2 ba1.3k sqft3421 FUDGE ROAD, APOPKA, FL 32712For SaleMLS ID #A4705906, Cliff Glansen, FLATFEE.COM. Stellar MLS
- $239,9002 bd2 ba998 sqft460 WILD ELM COURT, APOPKA, FL 32712For SaleMLS ID #TB8546481, William Lopez, GRAYSTONE REAL ESTATE. Stellar MLS
- $168,9952 bd3 ba1k sqft1222 VILLA LANE #136, APOPKA, FL 32712For SaleMLS ID #O6444041, Brian Fairfoot, LOKATION. Stellar MLS
- $208,0002 bd2 ba974 sqft1034 VILLA LN LANE #18, APOPKA, FL 32712For SaleMLS ID #O6443743, Luis Cano, MY REALTY GROUP, LLC.. Stellar MLS
- $310,0003 bd2 ba1.1k sqft1275 ADIRONDACK COURT, APOPKA, FL 32712For SaleMLS ID #O6434867, Jun Jie Zhao, EAST PEARL REALTY. Stellar MLS
- $195,0002 bd2 ba980 sqft1076 VILLA LANE #68, APOPKA, FL 32712For SaleMLS ID #O6433618, Thomas Nickley, Jr, KELLER WILLIAMS REALTY AT THE PARKS. Stellar MLS
- $250,0003 bd2 ba1.1k sqft572 MAINELINE BOULEVARD, APOPKA, FL 32712For SaleMLS ID #O6374972, Earlene Mizell, EARLENE MIZELL REAL ESTATE. Stellar MLS
