This beautifully updated brick home perfectly blends timeless character with today's modern conveniences. Flooded with natural light, the thoughtfully designed floor plan features spacious living areas accented by hardwood floors, custom built-ins, and cozy wood-burning fireplaces. The renovated chef's kitchen is the heart of the home, showcasing quartz countertops, stainless steel appliances, white shaker cabinetry, farmhouse sink, and an oversized island with seating ideal for everyday living and entertaining. The adjoining dining room flows effortlessly into a bright sunroom overlooking the private backyard, creating the perfect space to relax, entertain, or enjoy your morning coffee. The main level offers generously sized bedrooms and beautifully updated bathrooms, while the finished lower level provides 2 bedrooms with flexibility and additional living space perfect for a recreation room, home office, gym, or guest accommodations. Situated on an oversized lot, you'll enjoy close proximity to neighborhood parks, NIH, Walter Reed, downtown Bethesda, Kensington, and major commuter routes. This exceptional home offers the perfect combination of charm, modern updates, outstanding location, and everyday functionality.
Accepting backups
Price cut: $100K (9/15)
$1,075,000
4624 Edgefield Rd, Bethesda, MD 20814
4beds
2,303sqft
Single Family Residence
Built in 1952
8,684 Square Feet Lot
$1,065,900 Zestimate®
$467/sqft
$-- HOA
What's special
Cozy wood-burning fireplacesWhite shaker cabinetryPrivate backyardCustom built-insBeautifully updated bathroomsBeautifully updated brick homeHardwood floors
- 73 days
- 621
- 60
Zillow last checked:
Listing updated:
Listed by:
Tina Cheung 240-463-8979,
EXP Realty, LLC 8888607369,
Co-Listing Agent: Nancy Byers 240-388-2297,
EXP Realty, LLC
Source: Bright MLS,MLS#: MDMC2249660
Facts & features
Interior
Bedrooms & bathrooms
- Bedrooms: 4
- Bathrooms: 3
- Full bathrooms: 2
- 1/2 bathrooms: 1
- Main level bathrooms: 2
- Main level bedrooms: 2
Basement
- Area: 1316
Heating
- Central, Forced Air, Natural Gas
Cooling
- Central Air, Electric
Appliances
- Included: Dishwasher, Disposal, Extra Refrigerator/Freezer, Stainless Steel Appliance(s), Refrigerator, Gas Water Heater
- Laundry: In Basement
Features
- Attic, Built-in Features, Bathroom - Walk-In Shower, Ceiling Fan(s), Formal/Separate Dining Room
- Flooring: Carpet, Hardwood, Ceramic Tile
- Basement: Connecting Stairway,Finished,Interior Entry,Exterior Entry,Rear Entrance,Side Entrance
- Number of fireplaces: 2
- Fireplace features: Brick
Interior area
- Total structure area: 2,632
- Total interior livable area: 2,303 sqft
- Finished area above ground: 1,316
- Finished area below ground: 987
Video & virtual tour
Property
Parking
- Parking features: Concrete, Electric Vehicle Charging Station(s), Driveway
- Has uncovered spaces: Yes
Accessibility
- Accessibility features: None
Features
- Levels: Two
- Stories: 2
- Pool features: None
Lot
- Size: 8,684 Square Feet
Details
- Additional structures: Above Grade, Below Grade
- Parcel number: 161301142018
- Zoning: R60
- Special conditions: Standard
Construction
Type & style
- Home type: SingleFamily
- Architectural style: Raised Ranch/Rambler
- Property subtype: Single Family Residence
Materials
- Brick
- Foundation: Block
Condition
- New construction: No
- Year built: 1952
Utilities & green energy
- Sewer: Public Sewer
- Water: Public
Community & HOA
Community
- Subdivision: Parkwood
HOA
- Has HOA: No
Location
- Region: Bethesda
Financial & listing details
- Price per square foot: $467/sqft
- Tax assessed value: $920,800
- Annual tax amount: $10,395
- Date on market: 8/14/2026
- Listing agreement: Exclusive Right To Sell
- Ownership: Fee Simple
Estimated market value
$1,065,900
$1.01M - $1.12M
$4,987/mo
Price history
| Date | Event | Price |
|---|---|---|
| 10/23/2026 | Listed for sale | $1,075,000$467/sqft |
Source:  Bright MLS #MDMC2249660 Report a problem Bright MLS #MDMC2249660 Report a problem | ||
| 10/12/2026 | Contingent | $1,075,000$467/sqft |
Source: Bright MLS #MDMC2249660 Report a problem | ||
| 9/15/2026 | Price change | $1,075,000-8.5%$467/sqft |
Source: Bright MLS #MDMC2249660 Report a problem | ||
| 8/14/2026 | Listed for sale | $1,175,000+6.8%$510/sqft |
Source: Bright MLS #MDMC2249660 Report a problem | ||
| 6/10/2022 | Sold | $1,100,000+22.4%$478/sqft |
Source: Bright MLS #MDMC2047042 Report a problem | ||
| 5/9/2022 | Pending sale | $899,000$390/sqft |
Source: Bright MLS #MDMC2047042 Report a problem | ||
| 5/5/2022 | Listed for sale | $899,000$390/sqft |
Source: Bright MLS #MDMC2047042 Report a problem | ||
| 5/5/2022 | Pending sale | $899,000$390/sqft |
Source: Bright MLS #MDMC2047042 Report a problem | ||
| 5/5/2022 | Listed for sale | $899,000+28.4%$390/sqft |
Source: Bright MLS #MDMC2047042 Report a problem | ||
| 11/15/2019 | Sold | $700,000+2.2%$304/sqft |
Source: Public Record Report a problem | ||
| 10/1/2019 | Pending sale | $685,000$297/sqft |
Source: McEnearney Associates, Inc. #MDMC680910 Report a problem | ||
| 9/26/2019 | Listed for sale | $685,000+6.2%$297/sqft |
Source: McEnearney Associates, Inc. #MDMC680910 Report a problem | ||
| 9/7/2006 | Sold | $645,000+79.7%$280/sqft |
Source: Public Record Report a problem | ||
| 11/15/2000 | Sold | $359,000$156/sqft |
Source: Public Record Report a problem | ||
Public tax history
| Year | Property taxes | Tax assessment |
|---|---|---|
| 2026 | $11,207 +17.5% | $920,800 +10.7% |
| 2025 | $9,535 +11.5% | $831,900 +12% |
| 2024 | $8,553 +4.7% | $743,000 +4.8% |
| 2023 | $8,170 +9.7% | $709,100 +5% |
| 2022 | $7,451 +5.4% | $675,200 +5.3% |
| 2021 | $7,070 +0.3% | $641,300 +0.4% |
| 2020 | $7,050 +0.8% | $639,033 +0.7% |
| 2019 | $6,997 -0.2% | $634,500 |
| 2018 | $7,009 -0.4% | $634,500 +2.3% |
| 2017 | $7,036 +12.6% | $620,100 +2.4% |
| 2016 | $6,246 | $605,700 +2.4% |
| 2015 | $6,246 | $591,300 +2.9% |
| 2014 | $6,246 | $574,800 +3% |
| 2013 | -- | $558,300 +3% |
| 2012 | -- | $541,800 |
| 2011 | -- | $541,800 |
| 2010 | -- | $541,800 -6.4% |
| 2009 | -- | $579,130 +8.1% |
| 2008 | -- | $535,852 +8.8% |
| 2007 | -- | $492,576 +9.6% |
| 2006 | -- | $449,300 +12.2% |
| 2005 | -- | $400,360 +13.9% |
| 2004 | -- | $351,420 +16.2% |
| 2003 | -- | $302,480 +9.6% |
| 2002 | -- | $276,072 |
| 2001 | -- | $276,072 |
Find assessor info on the county website
Monthly payment
Est. payment
Payment breakdown
Explore the cost of this home by adjusting the details. Changes won't be saved.Climate risks
Neighborhood: South Kensington
Nearby schools
Schools provided by the listing agent
- District: Montgomery County Public Schools
Source: Bright MLS. This data may not be complete. We recommend contacting the local school district to confirm school assignments for this home.
Similar homes
- $1,125,0005 bd3 ba2.5k sqft6013 Kingsford Ct, Bethesda, MD 20817For Sale
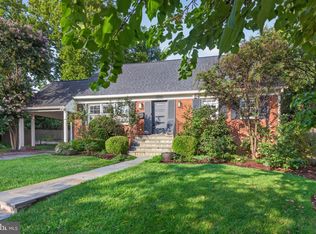
 MLS ID #MDMC2251464, Daniel Kotz, Serhant. Bright MLS
 - $1,079,9003 bd3 ba1.8k sqft5711 Wyngate Dr, Bethesda, MD 20817For Sale
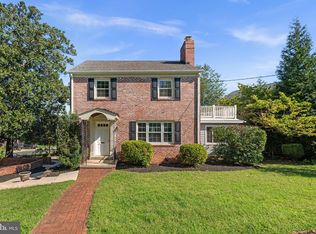 MLS ID #MDMC2249522, Drew Lowe, Long & Foster Real Estate, Inc.. Bright MLS
 - $1,000,0005 bd4 ba2k sqft8829 Ridge Rd, Bethesda, MD 20817For Sale
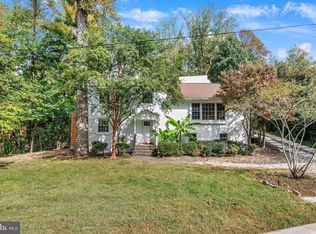 MLS ID #MDMC2259902, Eric Lisica, Keller Williams Flagship. Bright MLS
 - $1,095,0005 bd3 ba2.7k sqft5910 Greentree Rd, Bethesda, MD 20817For Sale
 MLS ID #MDMC2257628, Jenn Smira, Compass. Bright MLS
 - $1,126,4005 bd3 ba2.8k sqft8404 Farrell Dr, Chevy Chase, MD 20815For SaleMLS ID #MDMC2248226, Kira Epstein Begal, Washington Fine Properties, LLC. Bright MLS
- $1,085,0004 bd4 ba2.4k sqft1704 Bartholomew Ct, Silver Spring, MD 20910For SaleMLS ID #MDMC2258086, Jenny Canales, Redfin Corporation. Bright MLS
- $1,099,9504 bd4 ba2.5k sqft8232 Eastern Ave NW, Washington, DC 20012For SaleMLS ID #DCDC2277710, SCOTT FROST, Compass. Bright MLS
- $1,150,0004 bd3 ba2.2k sqft6621 Sulky Ln, Rockville, MD 20852For SaleMLS ID #MDMC2252800, Nurit Coombe, The Agency DC. Bright MLS
- $899,0005 bd3 ba1.9k sqft11214 Dewey Rd, Kensington, MD 20895For SaleMLS ID #MDMC2250164, Bob Chew, Samson Properties. Bright MLS
- $899,0004 bd3 ba2.2k sqft8511 Freyman Dr, Chevy Chase, MD 20815For SaleMLS ID #MDMC2248352, Jan Brito, Compass. Bright MLS
- $1,050,0004 bd2 ba2.3k sqft4612 9th St S, Arlington, VA 22204For SaleMLS ID #VAAR2081234, Joan Reimann, Corcoran McEnearney. Bright MLS
- $875,0004 bd3 ba3.1k sqft2305 Peggy Ln, Silver Spring, MD 20910For SaleMLS ID #MDMC2259724, Mynor Herrera, Keller Williams Capital Properties. Bright MLS
- $1,275,0005 bd3 ba2.5k sqft6505 Friars Ct, Bethesda, MD 20817For SaleMLS ID #MDMC2252220, Shirin Benamadi, Engel & Volkers Washington, DC. Bright MLS
- $1,159,0004 bd3 ba3k sqft11704 Hitching Post Ln, Rockville, MD 20852For SaleMLS ID #MDMC2255998, Carolyn Sappenfield, TTR Sotheby's International Realty. Bright MLS
- $749,9004 bd2 ba1.9k sqft4100 Spruell Dr, Kensington, MD 20895For SaleMLS ID #MDMC2248838, Vishal Doddanna, Keller Williams Realty Centre. Bright MLS
- $849,9004 bd3 ba2.8k sqft11712 Berwick Rd, Silver Spring, MD 20904For SaleMLS ID #MDMC2253106, Lisa Greaves, Redfin Corp. Bright MLS
- $885,0004 bd4 ba3k sqft3313 Geiger Ave, Kensington, MD 20895For SaleMLS ID #MDMC2245072, Catherine Arnaud-Charbonneau, Compass. Bright MLS
- $1,179,0003 bd3 ba2.2k sqft5100 Wissioming Rd, Bethesda, MD 20816For SaleMLS ID #MDMC2253942, Robert Jenets, Stuart & Maury, Inc.. Bright MLS
- $1,150,0004 bd3 ba3.4k sqft4709 Holly Ave, Fairfax, VA 22030For SaleMLS ID #VAFX2345856, Sasha Mehra, Fairfax Realty Select. Bright MLS
- $599,9004 bd3 ba2.2k sqft303 Belton Rd, Silver Spring, MD 20901For SaleMLS ID #MDMC2261024, Ross Wilhelm, Compass. Bright MLS
