Spacious 3 bedroom, 2.5 bathroom home with a 2 car garage. Open living room with high ceilings and brick fireplace. Kitchen opens into eat-in breakfast area, separate utility room. Large covered patio with 20x20 workshop and above ground storm shelter. New AC and water heater 2015. Just a touch of paint and this house is ready to go.
For sale by owner
Street View
$220,000
4624 Summit Dr, Wichita Falls, TX 76310
3beds
1,793sqft
SingleFamily
Built in 1967
8,049 Square Feet Lot
$-- Zestimate®
$123/sqft
$-- HOA
What's special
Brick fireplaceLarge covered patioAbove ground storm shelterSeparate utility room
- 6 days
- 353
- 7
Listed by:
Property Owner (940) 923-3812
Facts & features
Interior
Bedrooms & bathrooms
- Bedrooms: 3
- Bathrooms: 3
- Full bathrooms: 2
- 1/2 bathrooms: 1
Heating
- Forced air, Heat pump, Other, Electric
Cooling
- Central, Other
Appliances
- Included: Dishwasher, Dryer, Garbage disposal, Microwave, Range / Oven, Refrigerator, Washer
Features
- Flooring: Tile, Hardwood, Linoleum / Vinyl, Slate
- Basement: None
- Has fireplace: Yes
Interior area
- Total interior livable area: 1,793 sqft
Property
Parking
- Total spaces: 6
- Parking features: Garage - Attached
Features
- Exterior features: Brick
- Has spa: Yes
- Has view: Yes
- View description: City
Lot
- Size: 8,049 Square Feet
Details
- Parcel number: 127810
Construction
Type & style
- Home type: SingleFamily
Materials
- Wood
- Foundation: Slab
- Roof: Asphalt
Condition
- New construction: No
- Year built: 1967
Community & HOA
Location
- Region: Wichita Falls
Financial & listing details
- Price per square foot: $123/sqft
- Tax assessed value: $203,491
- Date on market: 9/15/2026
Estimated market value
Not available
Estimated sales range
Not available
$1,779/mo
Price history
| Date | Event | Price |
|---|---|---|
| 9/15/2026 | Listed for sale | $220,000+100.2%$123/sqft |
Source: Owner Report a problem | ||
| 9/7/2016 | Sold | -- |
Source: Agent Provided Report a problem | ||
| 8/10/2016 | Listed for sale | $109,900$61/sqft |
Source: HIRSCHI REALTORS #141882 Report a problem | ||
| 6/30/2016 | Pending sale | $109,900$61/sqft |
Source: HIRSCHI REALTORS #141221 Report a problem | ||
| 6/14/2016 | Listed for sale | $109,900+37.5%$61/sqft |
Source: HIRSCHI REALTORS #141221 Report a problem | ||
| 3/11/2015 | Sold | -- |
Source: Agent Provided Report a problem | ||
| 2/3/2015 | Price change | $79,900-5.9%$45/sqft |
Source: The Property Shop #13073721 Report a problem | ||
| 1/7/2015 | Listed for sale | $84,900$47/sqft |
Source: The Property Shop #13073721 Report a problem | ||
Public tax history
| Year | Property taxes | Tax assessment |
|---|---|---|
| 2025 | -- | $202,519 +10% |
| 2024 | $3,162 +12.3% | $184,108 +10% |
| 2023 | $2,816 -16.3% | $167,371 +10% |
| 2022 | $3,363 -2.5% | $152,155 +10% |
| 2021 | $3,449 +17.9% | $138,323 +10% |
| 2020 | $2,925 +9.6% | $125,748 +10% |
| 2019 | $2,668 +2% | $114,316 +2.1% |
| 2018 | $2,615 +3.3% | $111,994 +2.4% |
| 2017 | $2,530 -3.4% | $109,419 +6.3% |
| 2016 | $2,618 +13.5% | $102,966 +3.6% |
| 2015 | $2,306 | $99,399 -0.9% |
| 2014 | $2,306 | $100,276 +0% |
| 2013 | -- | $100,228 +2.7% |
| 2012 | -- | $97,559 -1.8% |
| 2011 | -- | $99,351 -4.4% |
| 2010 | -- | $103,883 |
| 2009 | -- | $103,883 -0.9% |
| 2008 | -- | $104,867 -3.8% |
| 2007 | -- | $108,964 +7.2% |
| 2006 | -- | $101,611 +11.1% |
| 2005 | -- | $91,443 +8.5% |
| 2004 | -- | $84,271 |
| 2002 | -- | -- |
| 2001 | -- | -- |
Find assessor info on the county website
Monthly payment
Est. payment
Payment breakdown
Explore the cost of this home by adjusting the details. Changes won't be saved.Climate risks
Neighborhood: 76310
Nearby schools
Schools provided by the listing agent
- Elementary: Mcgaha
- Middle: Wichita Falls
- High: Wichita Falls
- District: Wichita Falls ISD
Source: The MLS. This data may not be complete. We recommend contacting the local school district to confirm school assignments for this home.
Similar homes
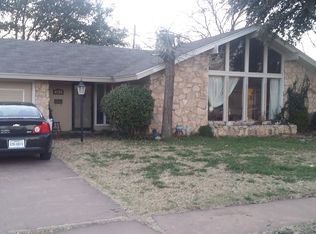
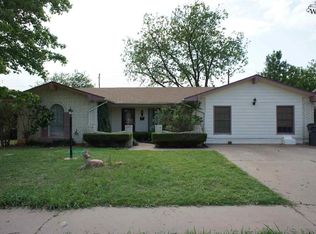
- $--3 bd2 ba1.1k sqft4619 Cascades Dr, Wichita Falls, TX 76310Auction
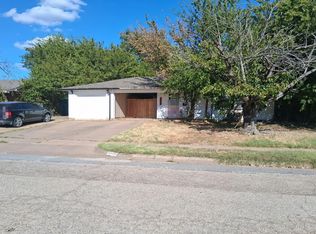 Auction.com 2
 - $235,0003 bd2 ba1.9k sqft4812 Matterhorn Dr, Wichita Falls, TX 76310For Sale
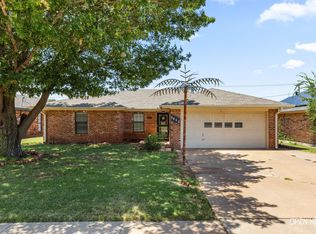
 MLS ID #185037, TACY SAGER, Keyterra Realty Group. WFAR
 - $210,0003 bd2 ba1.4k sqft4617 Sierra Madre Dr, Wichita Falls, TX 76310For Sale
 MLS ID #184618, ANDREW SYPULA, Elite Leases And Property Management. WFAR
 - $214,7773 bd2 ba1.2k sqft4661 Balboa Dr, Wichita Falls, TX 76310For Sale
 MLS ID #184851, FALLON SNYDER, Re/Max Elite Group. WFAR
 - $229,0003 bd2 ba1.2k sqft6022 Van Dorn Dr, Wichita Falls, TX 76310For SaleMLS ID #185032, LINDA MILLER, Miller Realtor Group. WFAR
- $219,0003 bd2 ba1.4k sqft5812 Springwood Ln, Wichita Falls, TX 76310For SaleMLS ID #184744, NICK DUZICH, Domain Real Estate Services Inc. WFAR
- $225,0003 bd2 ba1.3k sqft4641 Brookdale Dr, Wichita Falls, TX 76310For SaleMLS ID #184835, JAMIE RICE, Bishop Realtor Group. WFAR
- $210,0003 bd2 ba1.3k sqft5310 Riviera Dr, Wichita Falls, TX 76310For SaleMLS ID #184797, LINDA MILLER, Miller Realtor Group. WFAR
- $228,9004 bd3 ba1.8k sqft5242 Catskills Dr, Wichita Falls, TX 76310For SaleMLS ID #183868, SAMANTHA BOWDEN, Ember Realty. WFAR
- $199,9003 bd2 ba1.6k sqft4600 Belmount Dr, Wichita Falls, TX 76308AuctionMLS ID #185028, MAGGIE BRUMLEY, Bishop Realtor Group. WFAR
- $249,0003 bd2 ba1.4k sqft5502 Long Leaf Dr, Wichita Falls, TX 76310For SaleMLS ID #185007, SARAH LAREAU, Nexthome Verity. WFAR
- $249,9003 bd2 ba1.4k sqft5222 Saint Helena Dr, Wichita Falls, TX 76310For SaleMLS ID #184904, MARIA MALONEY, Bishop Realtor Group. WFAR
- $224,5003 bd2 ba1.7k sqft4820 Big Bend Dr, Wichita Falls, TX 76310For SaleMLS ID #183706, MICHAEL DETRICK, Nortex Realty. WFAR
- $212,0003 bd2 ba1.3k sqft6001 Laci Ln, Wichita Falls, TX 76310For SaleMLS ID #184818, AMANDA KINGCADE, Don Hardy Homes Real Estate. WFAR
- $234,0003 bd2 ba1.5k sqft4806 Del Rio Trl, Wichita Falls, TX 76310For SaleMLS ID #184551, KARINA KAPPES, Bishop Realtor Group. WFAR
- $234,9003 bd2 ba2k sqft5130 Inlet Dr, Wichita Falls, TX 76310For SaleMLS ID #184866, JODY BRANNON, Hirschi Realtors. WFAR
